
4013 Carlton Drive #1, Claremont, NC 28610
Local realty services provided by:Better Homes and Gardens Real Estate Integrity Partners
Listed by: luci mae lowery
Office: premier sotheby's international realty
MLS#:4381892
Source:CH
Price summary
- Price:$535,000
- Price per sq. ft.:$265.9
About this home
Nestled in the beautiful North Carolina foothills, this one-of-a-kind 3-bedroom, 2-bath home is located in a desirable neighborhood just approximately 3 miles from I-40, offering convenient access to shopping, dining, and hospitals. Situated on 1.67 acres, the property features charming cedar siding and a creek along the rear of the property, creating a serene natural setting. The inviting living room showcases soaring ceilings, a stunning stone fireplace, and access to a screened porch where you can relax and enjoy the surrounding landscape. Doors open to both the front porch and the rear deck, providing seamless indoor-outdoor living. The dining area leads to a spacious deck with stairs to the fenced backyard, great for entertaining, pets, and outdoor activities. The primary suite features slate tile flooring and a granite vanity countertop. The well-appointed kitchen offers abundant cabinetry and storage, tile flooring, granite countertops, and is conveniently connected to a generously sized pantry and laundry area. Throughout the home, you'll find a combination of luxury vinyl plank (LVP), tile, and laminate flooring. The finished basement offers endless possibilities and can easily serve as a recreation room, home office, fitness area, or additional living space. An attached two-car garage provides ample parking, with additional parking available for guests. Surrounded by mature landscaping, the property also includes a large on-site-built storage building. A swimming pool previously occupied the property and has since been removed; however, the underground 220-volt electrical service remains in place should the new owner choose to install a new pool. The power connection is located outside the fenced area near the entrance to the storage building. Additional features include an irrigation system on the front porch for hanging plants. The seller has not used the gas fireplace, and the propane tank has been removed. The seller currently allows a neighbor's goats to graze within the fenced backyard to help maintain the vegetation. This arrangement may be discontinued at the new owner's discretion. Please refer to the attached written agreement regarding the goats and fencing. This distinctive property offers the perfect blend of character, privacy, functionality, and convenience in the scenic North Carolina foothills. Shared well and shared driveway are recorded. The well pump was just replaced 1/24/25. Home is equipped w/ CPI-operated surveillance cameras along the side of driveway and front doorbell. The new homeowner may continue the monitoring service by entering a new contract with CPI. If new homeowner chooses not to, CPI will remove the control panels located in the main floor bedroom closet and panel in the living room. Seller will take doorbell and surveillance cameras as noted in the exclusion list. County records reflect a different heated living area and finished basement area than the current measurements because some portions of the home do not meet the required ceiling height. Driveway surveillance camera and ring door bell camera are on....
Contact an agent
Home facts
- Year built:1986
- Subdivision & Development:Charlotta Court
- Listing ID #:4381892
- Updated:September 23, 2026 at 01:39 PM
Rooms and interior
- Bedrooms:3
- Total bathrooms:2
- Full bathrooms:2
- Flooring:Laminate, Slate, Tile, Wood
- Kitchen Description:Convection Oven, Dishwasher, Electric Cooktop, Induction Cooktop, Microwave
- Basement:Yes
- Basement Description:Garage Door
- Living area:2,012 sq. ft.
Heating and cooling
- Cooling:Central Air, Heat Pump
- Heating:Heat Pump
- Central air:Yes
Structure and exterior
- Roof:Wood
- Year built:1986
- Building area:2,012 sq. ft.
- Lot area:1.67 Acres
- Lot Features:Wooded
- Architectural Style:Cape Cod
- Construction Materials:Stone, Wood
- Exterior Features:Storage
- Foundation Description:Basement
Schools
- High school:Bunker Hill
- Elementary school:Oxford
Utilities
- Water:Shared Well
- Sewer:Septic (At Site)
Finances and disclosures
- Price:$535,000
- Price per sq. ft.:$265.9
Features and amenities
- Laundry features:Laundry Room, Main Level
- Amenities:Attic Other, Garden Tub, Open Floorplan, Walk-In Closet(s), Walk-In Pantry
Parking
- Parking description:Attached Garage, Driveway, Garage Door Opener
- Garage:Yes
- Garage spaces:2
 Listings courtesy of Canopy MLS as distributed by MLS GRID. Copyright 2021 Canopy MLS. All rights reserved. Canopy MLS, provides content displayed here (“provided content”) on an “as is” basis and makes no representations or warranties regarding the provided content, including, but not limited to those of non-infringement, timeliness, accuracy, or completeness. Individuals and companies using information presented are responsible for verification and validation of information they utilize and present to their customers and clients. Canopy MLS will not be liable for any damage or loss resulting from use of the provided content or the products available through Portals, IDX, VOW, and/or Syndication. Recipients of this information shall not resell, redistribute, reproduce, modify, or otherwise copy any portion thereof without the expressed written consent of Canopy MLS. CH Member Broker: Rachel Brown
New listings near 4013 Carlton Drive #1
- Coming Soon
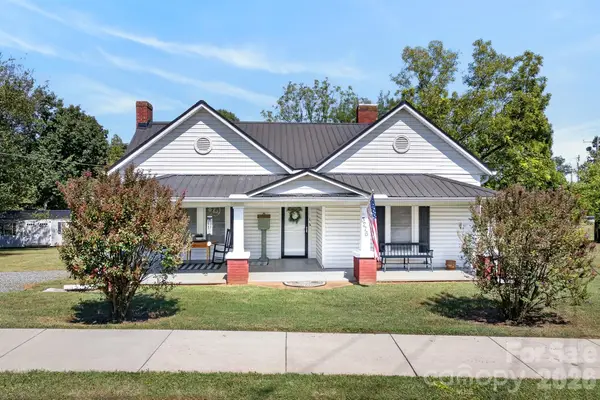 $320,000Coming Soon2 beds 1 baths1,607 sq. ft.
3276 E Calvin Street #1-2, Claremont, NC 28610
MLS# 4424311Listed by: IVESTER JACKSON CHRISTIE'S - New
 $379,900Active3 beds 2 baths1,970 sq. ft.
4286 Hall Dairy Road, Claremont, NC 28610
MLS# 4426036Listed by: EXP REALTY LLC MOORESVILLE - New
 $349,999Active3 beds 2 baths1,480 sq. ft.
3733 Us 70 Highway, Claremont, NC 28610
MLS# 4426716Listed by: STEWART-GRAHAM REALTY INC. - Open Sun, 2 to 4pmNew
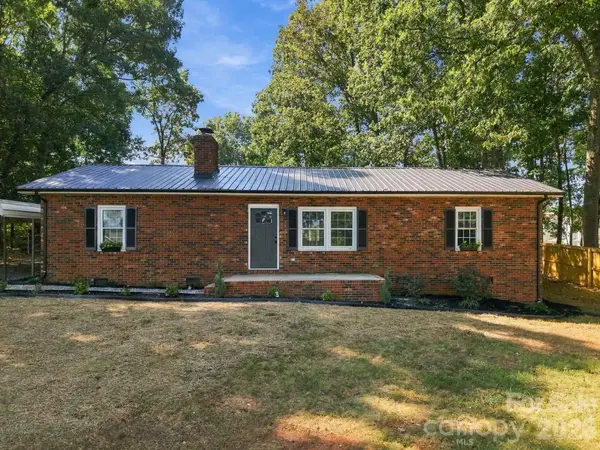 $289,000Active3 beds 2 baths1,567 sq. ft.
3231 Frazier Drive, Claremont, NC 28610
MLS# 4426163Listed by: TRUE NORTH REALTY - New
 $260,000Active5 beds 1 baths3,501 sq. ft.
3140 W Main Street, Claremont, NC 28610
MLS# 4424661Listed by: EXP REALTY LLC MOORESVILLE 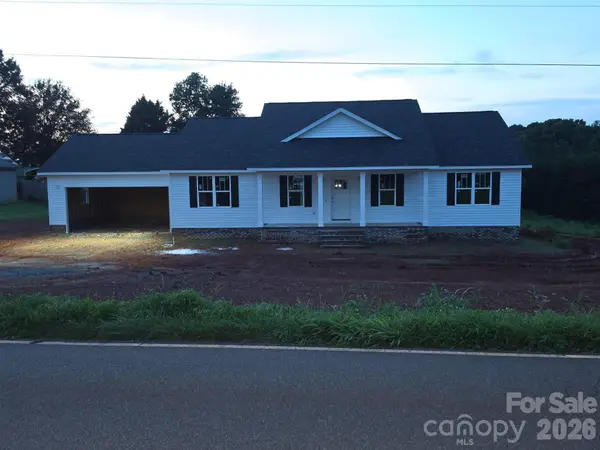 $459,900Active3 beds 2 baths1,700 sq. ft.
5949 River Bend Road, Claremont, NC 28610
MLS# 4424028Listed by: CAROLINA REALTY $265,000Active4 beds 2 baths1,796 sq. ft.
3194 Medicine Bow None, Claremont, NC 28610
MLS# 4423072Listed by: STEWART-GRAHAM REALTY INC. $311,000Active3 beds 3 baths1,874 sq. ft.
4750 Dalena Drive, Claremont, NC 28610
MLS# 4423670Listed by: OPENDOOR BROKERAGE LLC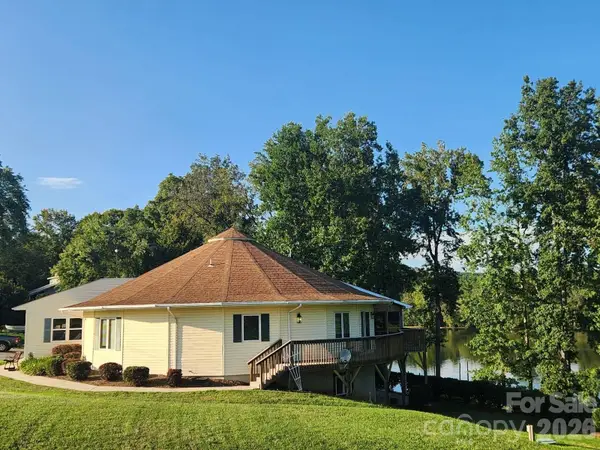 $685,000Active4 beds 3 baths3,092 sq. ft.
6034 Lookout Heights Drive, Claremont, NC 28610
MLS# 4421400Listed by: KELLER WILLIAMS BALLANTYNE AREA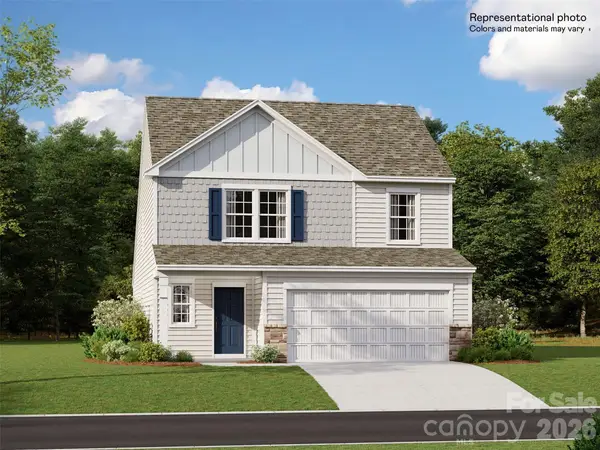 $321,499Active5 beds 3 baths2,306 sq. ft.
4051 Oxford Glen Drive #OG 111, Claremont, NC 28610
MLS# 4419800Listed by: LENNAR SALES CORP


Protect your home and budget from life's surprises with an Assurant Home Warranty, backed by a partner that supports you through every step of homeownership. Explore Plans.
© 2026 Better Homes and Gardens Real Estate LLC. An Anywhere Real Estate company. All rights reserved. Better Homes and Gardens® Real Estate is a registered trademark owned by Meredith Operations Corporation, licensed to Better Homes and Gardens Real Estate LLC and used with permission. Better Homes and Gardens Real Estate LLC fully supports the principles of the Fair Housing Act and the Equal Opportunity Act. Listing information is deemed reliable but is not guaranteed accurate.
Each office is independently owned and operated.
Any services or products provided by third parties are not provided by, affiliated with or related to Better Homes and Gardens Real Estate LLC, or its affiliated companies.