
4033 Oxford Glen Drive #OG 114, Claremont, NC 28610
Local realty services provided by:Better Homes and Gardens Real Estate Paracle
Listed by: david stickle
Office: lennar sales corp
MLS#:4440006
Source:CH
4033 Oxford Glen Drive #OG 114,Claremont, NC 28610
$319,499
- 5 Beds
- 3 Baths
- 2,306 sq. ft.
- Single family
- Active
Price summary
- Price:$319,499
- Price per sq. ft.:$138.55
- Monthly HOA dues:$100
About this home
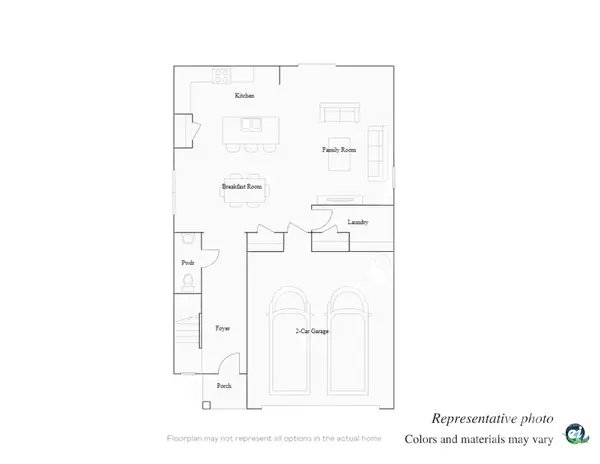
This new two-story Emerson floorplan features an airy layout among a first-floor kitchen with a large center island, breakfast room and family room that’s fit for modern times. The spacious owner’s suite enjoys privacy on the main floor. Upstairs are a versatile loft and four secondary bedrooms, three with walk-in closets. Plus, our signature Everything's Included program means you will get quartz kitchen countertops, stainless steel appliances, luxury vinyl plank flooring, fridge, washer/dryer, blinds, and so much more at no extra cost! Oxford Glen will offer a picnic pavilion, playground, and walking trails to create a feeling of community. Discover the charming location of Claremont, nestled between Hickory and Statesville. Ask about our special financing incentives/interest rates available through our preferred lender.
Contact an agent
Home facts
- Year built:2026
- Subdivision & Development:Oxford Glen
- Listing ID #:4440006
- Updated:November 04, 2026 at 03:50 PM
Rooms and interior
- Bedrooms:5
- Total bathrooms:3
- Full bathrooms:2
- Half bathrooms:1
- Flooring:Carpet, Vinyl
- Kitchen Description:Dishwasher, Disposal, Electric Range, Microwave
- Living area:2,306 sq. ft.
Heating and cooling
- Cooling:Heat Pump
- Heating:Forced Air, Heat Pump
- Central air:Yes
Structure and exterior
- Year built:2026
- Building area:2,306 sq. ft.
- Lot area:0.19 Acres
- Architectural Style:Traditional
- Construction Materials:Vinyl
- Foundation Description:Slab
Schools
- High school:Bunker Hill
- Elementary school:Oxford
Utilities
- Sewer:Public Sewer
Finances and disclosures
- Price:$319,499
- Price per sq. ft.:$138.55
Features and amenities
- Laundry features:Main Level
- Amenities:Attic Stairs Pulldown, Walk-In Closet(s)
Parking
- Parking description:Attached Garage, Garage Door Opener
- Garage:Yes
- Garage spaces:2
 Listings courtesy of Canopy MLS as distributed by MLS GRID. Copyright 2021 Canopy MLS. All rights reserved. Canopy MLS, provides content displayed here (“provided content”) on an “as is” basis and makes no representations or warranties regarding the provided content, including, but not limited to those of non-infringement, timeliness, accuracy, or completeness. Individuals and companies using information presented are responsible for verification and validation of information they utilize and present to their customers and clients. Canopy MLS will not be liable for any damage or loss resulting from use of the provided content or the products available through Portals, IDX, VOW, and/or Syndication. Recipients of this information shall not resell, redistribute, reproduce, modify, or otherwise copy any portion thereof without the expressed written consent of Canopy MLS.
New listings near 4033 Oxford Glen Drive #OG 114
- New
 $315,499Active5 beds 3 baths2,213 sq. ft.
4039 Oxford Glen Drive #OG 113, Claremont, NC 28610
MLS# 4439997Listed by: LENNAR SALES CORP - New
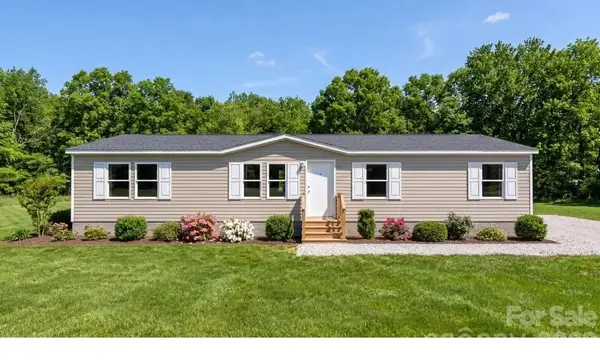 $249,900Active3 beds 2 baths1,475 sq. ft.
2852 Medicine Bow None, Claremont, NC 28610
MLS# 4439354Listed by: REALTY EXECUTIVES OF HICKORY - New
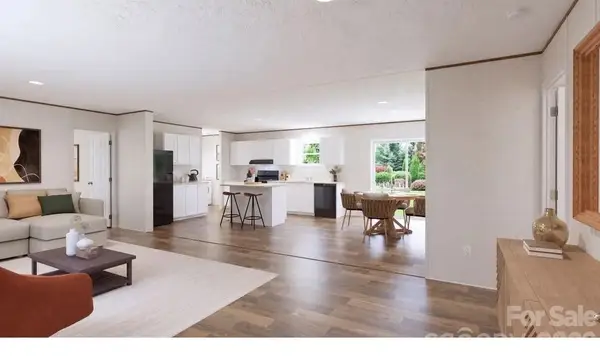 $250,000Active3 beds 2 baths1,475 sq. ft.
2890 Medicine Bow None, Claremont, NC 28610
MLS# 4439345Listed by: REALTY EXECUTIVES OF HICKORY 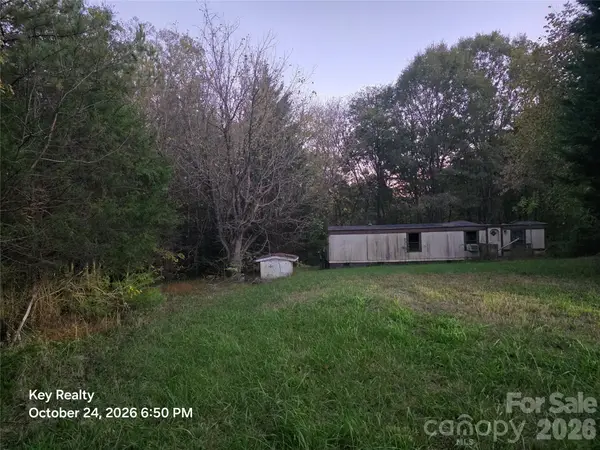 $38,000Pending0.47 Acres
3745 Briarrose Circle, Claremont, NC 28610
MLS# 4438024Listed by: KEY REALTY LLC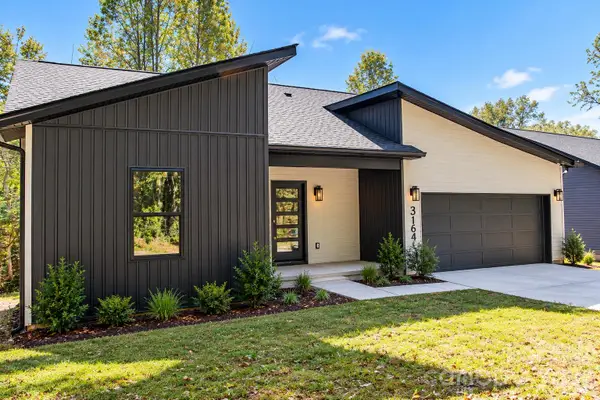 $324,900Pending3 beds 2 baths1,386 sq. ft.
3161 Huffman Street, Claremont, NC 28610
MLS# 4437385Listed by: SERHANT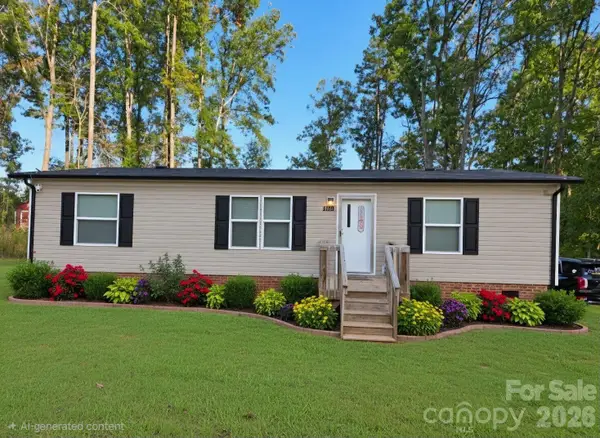 $200,000Active3 beds 2 baths1,178 sq. ft.
3080 Medicine Bow None, Claremont, NC 28610
MLS# 4437415Listed by: WEICHERT, REALTORS - TEAM METRO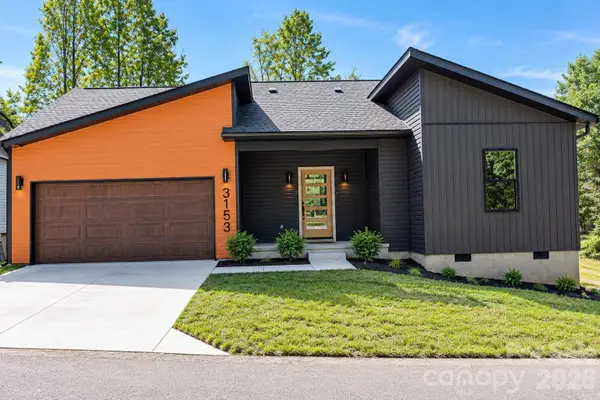 $319,900Active3 beds 2 baths1,370 sq. ft.
3153 Huffman Street, Claremont, NC 28610
MLS# 4436590Listed by: SERHANT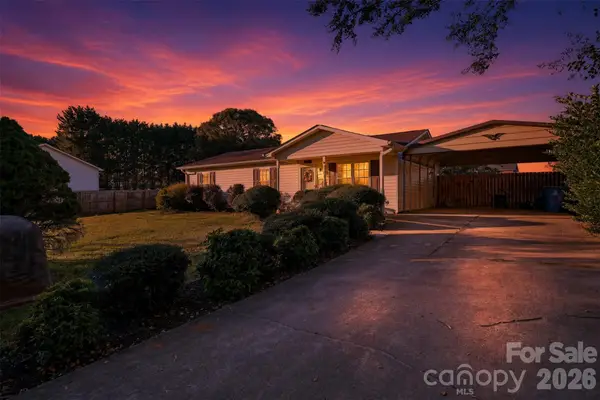 $235,000Pending3 beds 2 baths1,056 sq. ft.
3640 Glacier Run, Claremont, NC 28610
MLS# 4437302Listed by: RE/MAX LEGENDARY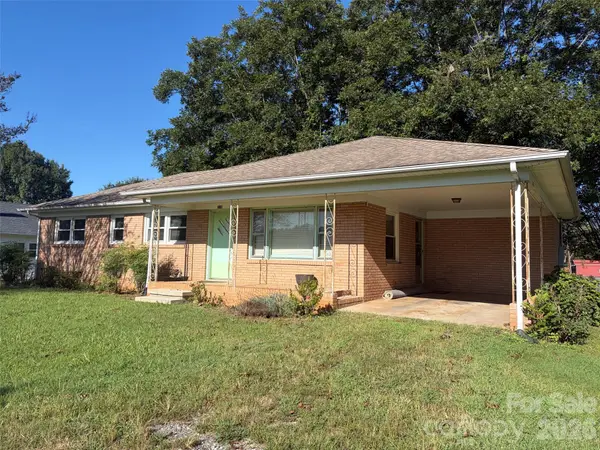 $249,900Active3 beds 2 baths1,340 sq. ft.
3149 Catawba Street, Claremont, NC 28610
MLS# 4435328Listed by: CARPENTER HOMES & LAND INC


Protect your home and budget from life's surprises with an Assurant Home Warranty, backed by a partner that supports you through every step of homeownership. Explore Plans.
© 2026 Better Homes and Gardens Real Estate LLC. An Anywhere Real Estate company. All rights reserved. Better Homes and Gardens® Real Estate is a registered trademark owned by Meredith Operations Corporation, licensed to Better Homes and Gardens Real Estate LLC and used with permission. Better Homes and Gardens Real Estate LLC fully supports the principles of the Fair Housing Act and the Equal Opportunity Act. Listing information is deemed reliable but is not guaranteed accurate.
Each office is independently owned and operated.
Any services or products provided by third parties are not provided by, affiliated with or related to Better Homes and Gardens Real Estate LLC, or its affiliated companies.