
152 Hillside Street, Clarkton, NC 28433
Local realty services provided by:Better Homes and Gardens Real Estate Metro Brokers
Listed by: daisy pham
Office: exp realty
MLS#:100617326
Source:NC_CCAR
Price summary
- Price:$221,000
- Price per sq. ft.:$179.38
About this home
Welcome to this beautiful new construction home on Hillside Street in Clarkton, NC!
Offering 3 bedrooms and 2 full bathrooms, this thoughtfully designed home combines modern finishes with comfortable, everyday living. Step inside to an inviting open-concept living area featuring vaulted ceilings, recessed lighting, contemporary ceiling fans, and attractive LVP flooring throughout. The kitchen adds a touch of personality with stylish sage-green shaker cabinetry, elegant granite countertops, and sleek matte black fixtures.
The spacious layout offers a seamless flow between the living, dining, and kitchen areas, perfect for both relaxing and entertaining. Primary bedroom features a double vanity in the en-suite and large walk-in closet. Bedrooms have a split design with the owner suite tucked away in the back away from the other 2 bedrooms.
Outside, enjoy a welcoming covered front porch along with both a back patio and side patio, offering multiple spaces to relax or enjoy the outdoors. With fresh finishes, functional design, and the appeal of brand-new construction, this home is ready for its first owners. Enjoy small-town living in Bladen County while staying within an easy day trip of North Carolina's beautiful beaches. Schedule your showing today!...
Contact an agent
Home facts
- Year built:2026
- Subdivision & Development:Not In Subdivision
- Listing ID #:100617326
- Added:3 day(s) ago
- Updated:November 22, 2026 at 04:55 PM
Rooms and interior
- Bedrooms:3
- Total bathrooms:2
- Full bathrooms:2
- Rooms Total:6
- Bathrooms Description:Walk-in Shower
- Kitchen Description:Dishwasher, Range
- Bedroom Description:Walk-In Closet(s)
- Living area:1,232 sq. ft.
Heating and cooling
- Cooling:Central Air
- Heating:Electric, Heat Pump, Heating
- Central air:Yes
Structure and exterior
- Roof:Shingle
- Year built:2026
- Building area:1,232 sq. ft.
- Lot area:0.29 Acres
- Lot Features:Interior Lot, Level, Rural
- Construction Materials:Vinyl Siding, Wood Frame
- Exterior Features:Covered, Patio, Porch
- Foundation Description:Slab
- Levels:1 Story
Schools
- High school:West Bladen
- Middle school:Clarkton School of Discovery
- Elementary school:Booker T. Washington
Utilities
- Water:County Water, Water Connected
- Sewer:Sewer Connected
Finances and disclosures
- Price:$221,000
- Price per sq. ft.:$179.38
Features and amenities
- Appliances:Dishwasher, Range
- Laundry features:Laundry Room, Washer Hookup
- Amenities:Blinds/Shades, Ceiling Fan(s), Walk-In Closet(s)
Parking
- Total parking spaces:2
- Parking description:Concrete, Off Street, On Site, Parking Pad

New listings near 152 Hillside Street
- New
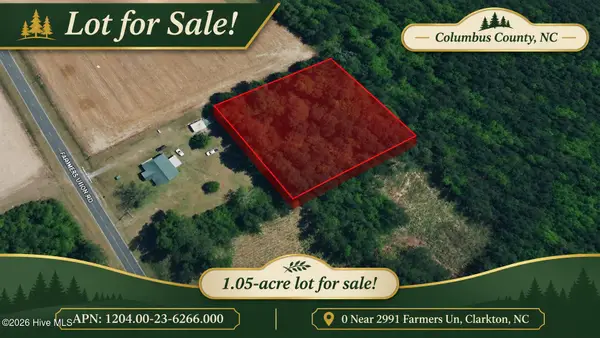 $19,000Active1.05 Acres
0 Near 2991 Farmers Un, Clarkton, NC 28433
MLS# 100617851Listed by: COLDWELL BANKER PREFERRED PROPERTIES - New
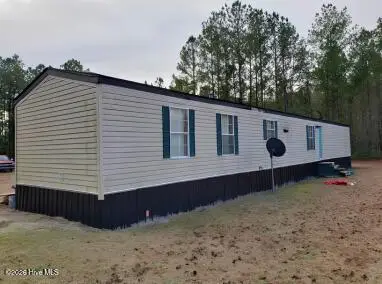 $65,000Active3 beds 2 baths1 sq. ft.
203 Lauras Lane, Clarkton, NC 28433
MLS# 100617578Listed by: PROSPER REAL ESTATE - New
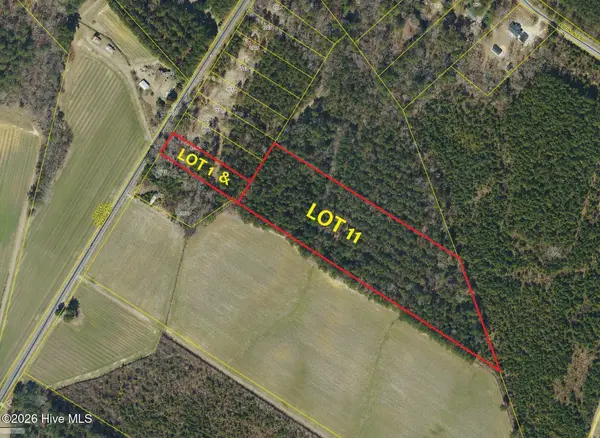 $134,900Active10.2 Acres
4595 Mercer Mill Brown Marsh Road, Clarkton, NC 28433
MLS# 100617387Listed by: BEYCOME BROKERAGE REALTY LLC  $135,000Active3 beds 2 baths1,040 sq. ft.
193 Peach Street, Clarkton, NC 28433
MLS# 100604126Listed by: NORTHGROUP REAL ESTATE LLC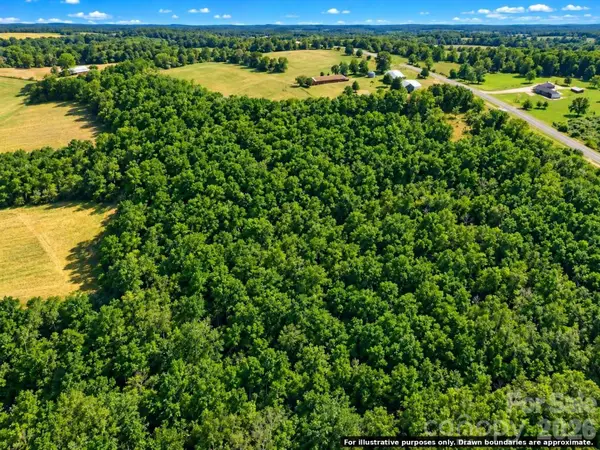 $28,900Active10.3 Acres
0000 Railroad Street, Clarkton, NC 28433
MLS# 4439383Listed by: MATHERS REALTY.COM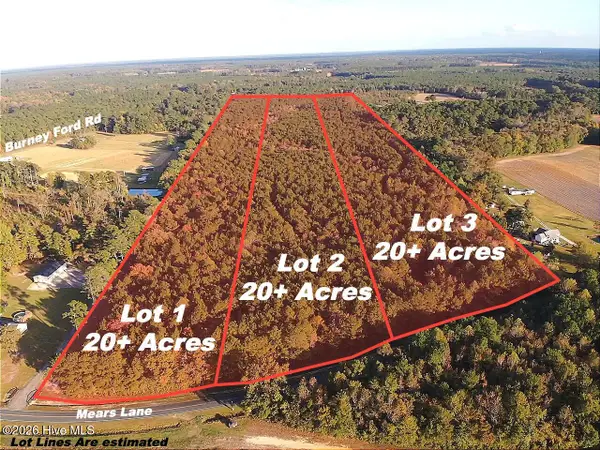 $104,900Active20 Acres
Lot 3 Mears Lane, Clarkton, NC 28433
MLS# 100614696Listed by: EXP REALTY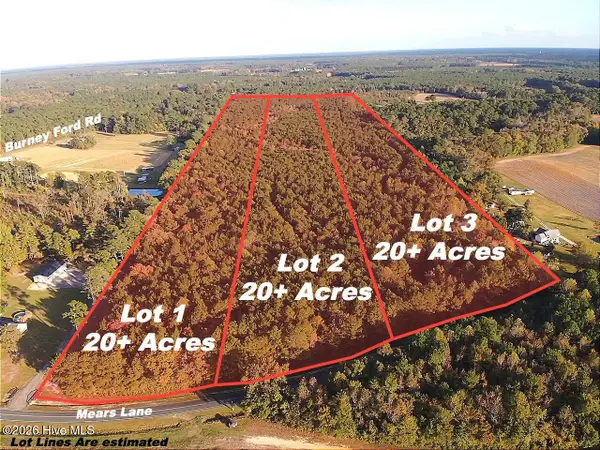 $94,900Active20 Acres
Lot 1 Mears Lane, Clarkton, NC 28433
MLS# 100614655Listed by: EXP REALTY $99,900Active20 Acres
Lot 2 Mears Lane, Clarkton, NC 28433
MLS# 100614684Listed by: EXP REALTY $250,000Active61 Acres
0 Mears Lane, Clarkton, NC 28433
MLS# 100614386Listed by: EXP REALTY


Protect your home and budget from life's surprises with an Assurant Home Warranty, backed by a partner that supports you through every step of homeownership. Explore Plans.
© 2026 Better Homes and Gardens Real Estate LLC. An Anywhere Real Estate company. All rights reserved. Better Homes and Gardens® Real Estate is a registered trademark owned by Meredith Operations Corporation, licensed to Better Homes and Gardens Real Estate LLC and used with permission. Better Homes and Gardens Real Estate LLC fully supports the principles of the Fair Housing Act and the Equal Opportunity Act. Listing information is deemed reliable but is not guaranteed accurate.
Each office is independently owned and operated.
Any services or products provided by third parties are not provided by, affiliated with or related to Better Homes and Gardens Real Estate LLC, or its affiliated companies.