
104 Shadowbrook Trail, Clayton, NC 27520
Local realty services provided by:Better Homes and Gardens Real Estate Paracle
104 Shadowbrook Trail,Clayton, NC 27520
$504,900
- 3 Beds
- 3 Baths
- 1,837 sq. ft.
- Multi-family
- Pending
Listed by: jenne kendziora
Office: compass -- raleigh
MLS#:10179564
Source:RD
Price summary
- Price:$504,900
- Price per sq. ft.:$274.85
- Monthly HOA dues:$255
About this home
Welcome to a home where beautiful design, thoughtful upgrades, flexible living spaces, and an incredible 55+ lifestyle come together effortlessly. Located in Carolina Overlook, the sought-after Del Webb community, this exceptional 1,837-square-foot home offers three bedrooms, three full bathrooms, a dedicated office, and a thoughtfully designed floor plan created for both everyday comfort and easy entertaining. Light luxury vinyl plank flooring, crisp white cabinetry, subtle coastal-inspired colors, carefully selected finishes, and abundant natural light create a fresh, elevated feel that flows beautifully throughout the main level. Two bedrooms and two full bathrooms are conveniently located on the main floor, including a spacious owner's suite, along with a dedicated office ideal for working from home, hobbies, or a quiet retreat. The kitchen features beautiful white 42" cabinetry with soft close doors/drawers and pull out shelves, an upgraded GE Profile gas range, and an open connection to the main living spaces. Expansive sliding glass doors create a seamless transition to the screened in porch and extended patio, inviting indoor and outdoor living to blend together beautifully. Upstairs provides wonderful flexibility with a spacious loft, a private third bedroom, a large full bathroom, and generous storage space. It is an ideal retreat for visiting family and friends, a second living area, or simply extra room to enjoy. Outside, the setting is truly something special. Located on a cul-de-sac street, positioned on a rare .22-acre pie-shaped homesite, the property offers more space and privacy between neighboring homes than many within the community. The fenced backyard is ready for four-legged family members to safely enjoy, while the peaceful natural backdrop provides beautiful views of trees and thoughtfully planted wildflowers. It is a setting designed to make morning coffee, quiet afternoons, and evenings on the extended patio feel like a retreat. Even the garage reflects the exceptional care given to every corner of this home, featuring pristine epoxy flooring, painted walls, and a cheerful, colorful entry door that welcomes you inside. Beyond the home, Carolina Overlook offers an exceptional lifestyle centered around its beautiful amenity center overlooking the community lake. Stay active in the state-of-the-art fitness center, where fitness, yoga, tai chi and water aerobics classes are offered daily, or outdoors with four pickleball courts, a bocce court, community garden, scenic walking and biking trails that connect to the Neuse River Trail and two dedicated dog parks. You can also enjoy a multitude of clubs, groups and activities including cooking classes, art classes, a travel group, garden club, mahjong and book clubs. Spend afternoons relaxing by the indoor pool and hot tub or outdoor pool, or gather with neighbors around the lakefront fire pit or throughout the community's inviting pocket parks, coffee bar, and gathering spaces. Whether your ideal day is active, social, relaxing, or a little of each, it is all waiting just beyond your front door. For buyers considering new construction, this home presents an exceptional opportunity and value. Recreating this level of interior upgrades in a comparable new home would come at a significantly higher cost, while finding a homesite with this much space, privacy, and such a beautiful natural view would be difficult to match. Here, the upgrades have already been thoughtfully selected, the extended patio and fenced backyard are complete, and there is no construction timeline or waiting period. This home is beautifully finished, competitively priced, and ready to enjoy now. Impeccably maintained, thoughtfully designed, and situated on one of the community's most desirable homesites, this is more than a lovely home. It is an opportunity to enjoy comfort, connection, privacy, exceptional value, and an incredible next chapter in Carolina Overlook....
Contact an agent
Home facts
- Year built:2024
- Subdivision & Development:Carolina Overlook
- Listing ID #:10179564
- Added:48 day(s) ago
- Updated:August 28, 2026 at 10:53 AM
Rooms and interior
- Bedrooms:3
- Total bathrooms:3
- Full bathrooms:3
- Rooms Total:8
- Flooring:Carpet, Luxury Vinyl
- Dining Description:Kitchen/Dining Room Combination
- Bathrooms Description:Bathtub/Shower Combination, Double Vanity, Separate Shower, Walk-In Shower
- Kitchen Description:Dishwasher, Disposal, Electric Oven, Gas Range, Gas Water Heater, Microwave, Refrigerator, Self Cleaning Oven
- Living area:1,837 sq. ft.
Heating and cooling
- Cooling:Central Air, Zoned
- Central air:Yes
Structure and exterior
- Roof:Shingle
- Year built:2024
- Building area:1,837 sq. ft.
- Lot area:0.22 Acres
- Lot Features:Back Yard, Cul-de-sac, Pie Shaped Lot, Views
- Architectural Style:Ranch, Transitional
- Construction Materials:Fiber Cement
- Exterior Features:Covered, Fenced Yard, Front Porch, Patio, Private Yard, Rear Porch, Screened
- Foundation Description:Slab
- Levels:One and One Half
Schools
- High school:Johnston - Clayton High
- Middle school:Johnston - Riverwood Middle
- Elementary school:Johnston - Cooper Academy
Utilities
- Water:Public
- Sewer:Public Sewer
Finances and disclosures
- Price:$504,900
- Price per sq. ft.:$274.85
- Tax amount:$4,592
Features and amenities
- Laundry features:Laundry Room, Main Level
- Amenities:Blinds
Parking
- Parking description:Garage Faces Front
- Garage:Yes
- Garage spaces:2
 Listings marked with a Doorify MLS icon are provided courtesy of the Doorify MLS, of North Carolina, Internet Data Exchange Database. Brokers make an effort to deliver accurate information, but buyers should independently verify any information on which they will rely in a transaction. The listing broker shall not be responsible for any typographical errors, misinformation, or misprints, and they shall be held totally harmless from any damages arising from reliance upon this data. This data is provided exclusively for consumers’ personal, non-commercial use. Copyright 2026 Doorify MLS of North Carolina. All rights reserved.
New listings near 104 Shadowbrook Trail
- Coming Soon
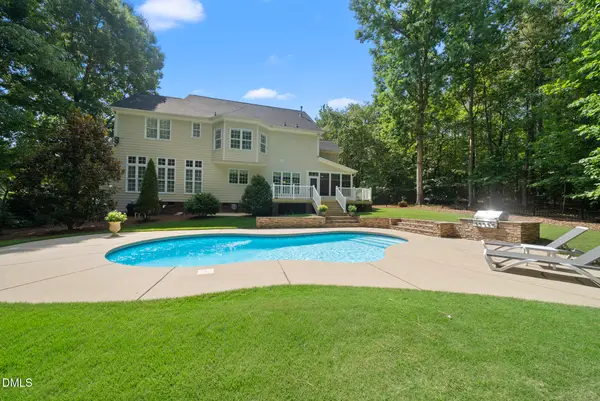 $750,000Coming Soon5 beds 4 baths3,178 sq. ft.
212 Middlecrest Way, Clayton, NC 27527
MLS# 10187941Listed by: KELLER WILLIAMS LEGACY - Coming Soon
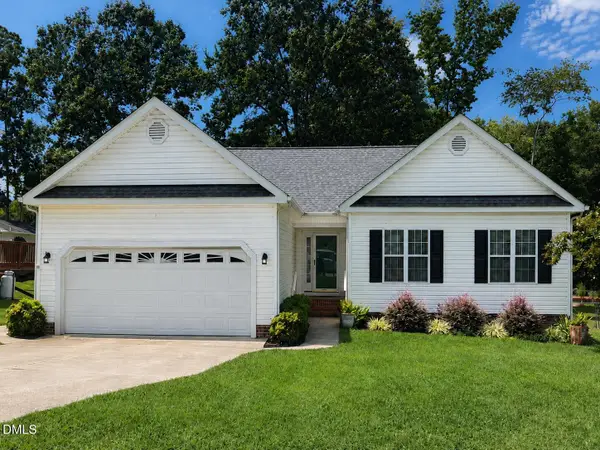 $289,900Coming Soon3 beds 2 baths1,349 sq. ft.
537 Hunter Way, Clayton, NC 27520
MLS# 10187504Listed by: HOMETOWNE REALTY - New
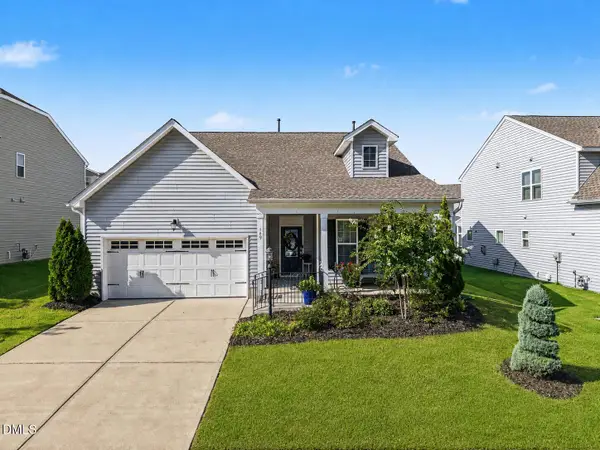 $354,900Active3 beds 2 baths1,745 sq. ft.
169 W Copenhaver Drive, Clayton, NC 27527
MLS# 10189247Listed by: HOWARD HANNA ALLEN TATE RALEIGH GLENWOOD - Open Fri, 12 to 4pmNew
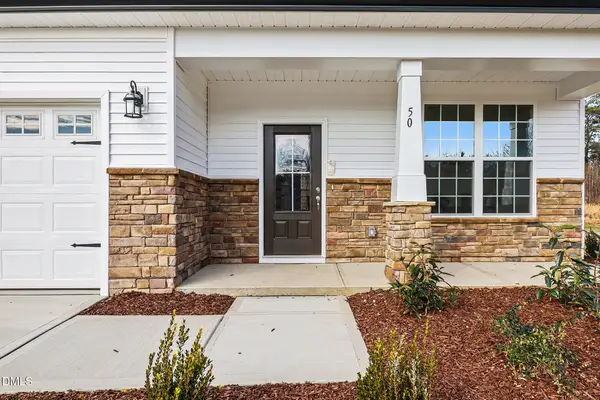 $450,000Active-- beds 3 baths2,338 sq. ft.
50 Starlet Ridge Way, Clayton, NC 27520
MLS# 10189174Listed by: GLENWOOD HOMES - New
 $365,000Active3 beds 3 baths1,772 sq. ft.
64 Jester Court, Clayton, NC 27520
MLS# 10189089Listed by: EXP REALTY LLC - Open Sat, 1 to 3pmNew
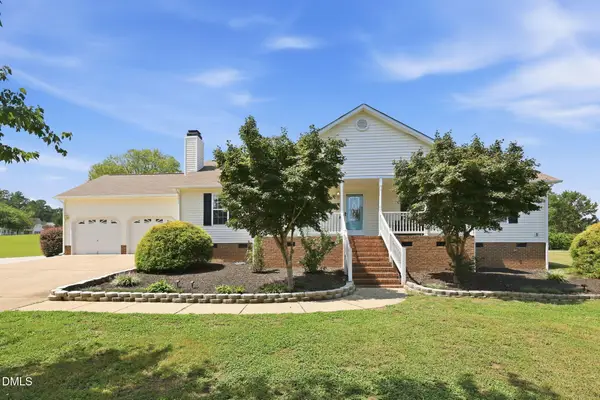 $459,900Active3 beds 2 baths1,655 sq. ft.
515 Bobbitt Road, Clayton, NC 27520
MLS# 10189097Listed by: LONG & FOSTER REAL ESTATE INC/RALEIGH - Open Sat, 12 to 4pmNew
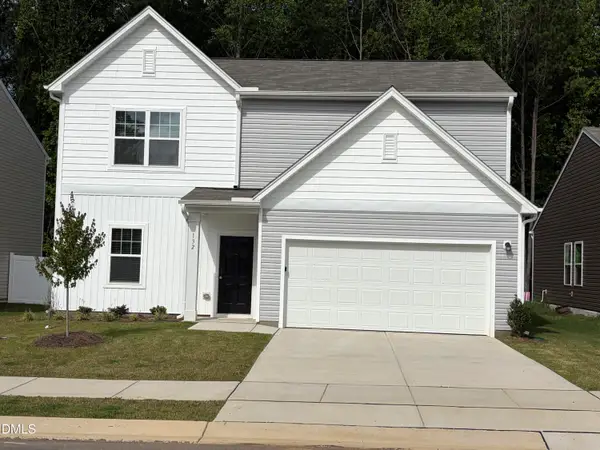 $341,990Active4 beds 3 baths2,095 sq. ft.
149 S Meyers Court, Clayton, NC 27520
MLS# 10189104Listed by: STARLIGHT HOMES NC LLC - New
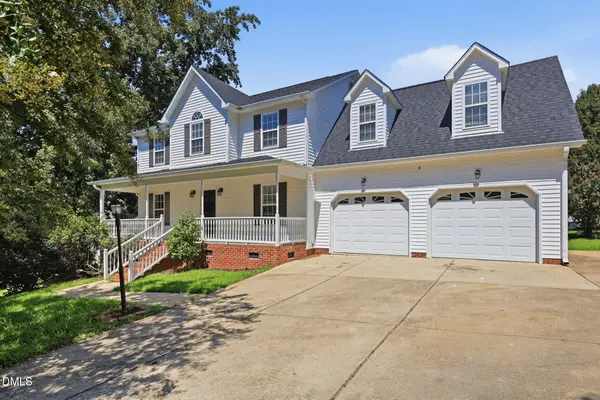 $330,000Active3 beds 3 baths1,697 sq. ft.
178 Trenburg Place, Clayton, NC 27520
MLS# 10189133Listed by: MAINSTAY BROKERAGE LLC - Open Sat, 12 to 4pmNew
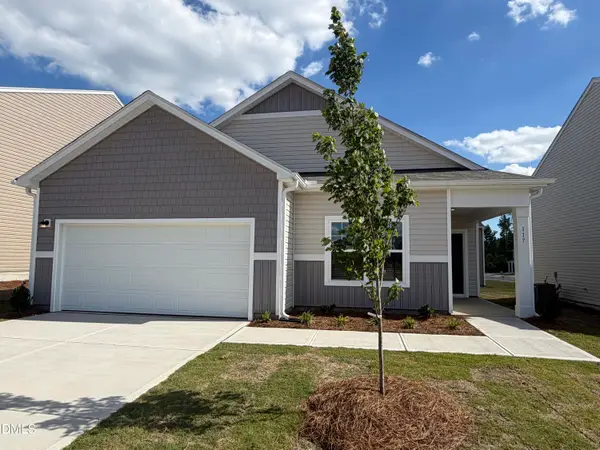 $319,990Active3 beds 2 baths1,429 sq. ft.
151 S Meyers Court, Clayton, NC 27520
MLS# 10189066Listed by: STARLIGHT HOMES NC LLC - New
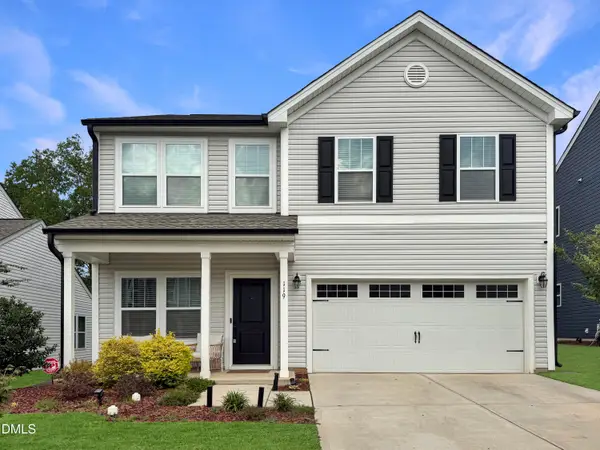 $435,000Active4 beds 3 baths2,567 sq. ft.
119 Bent Willow Drive, Clayton, NC 27527
MLS# 10188994Listed by: HOMETOWNE REALTY


Protect your home and budget from life's surprises with an Assurant Home Warranty, backed by a partner that supports you through every step of homeownership. Explore Plans.
© 2026 Better Homes and Gardens Real Estate LLC. An Anywhere Real Estate company. All rights reserved. Better Homes and Gardens® Real Estate is a registered trademark owned by Meredith Operations Corporation, licensed to Better Homes and Gardens Real Estate LLC and used with permission. Better Homes and Gardens Real Estate LLC fully supports the principles of the Fair Housing Act and the Equal Opportunity Act. Listing information is deemed reliable but is not guaranteed accurate.
Each office is independently owned and operated.
Any services or products provided by third parties are not provided by, affiliated with or related to Better Homes and Gardens Real Estate LLC, or its affiliated companies.