
110 Gaillardia Way, Clayton, NC 27527
Local realty services provided by:Better Homes and Gardens Real Estate Paracle
110 Gaillardia Way,Clayton, NC 27527
$385,000
- 5 Beds
- 3 Baths
- 2,534 sq. ft.
- Single family
- Active
Listed by: johnnyette taylor
Office: johnnyette taylor realty
MLS#:10204452
Source:RD
Price summary
- Price:$385,000
- Price per sq. ft.:$151.93
- Monthly HOA dues:$78.67
About this home
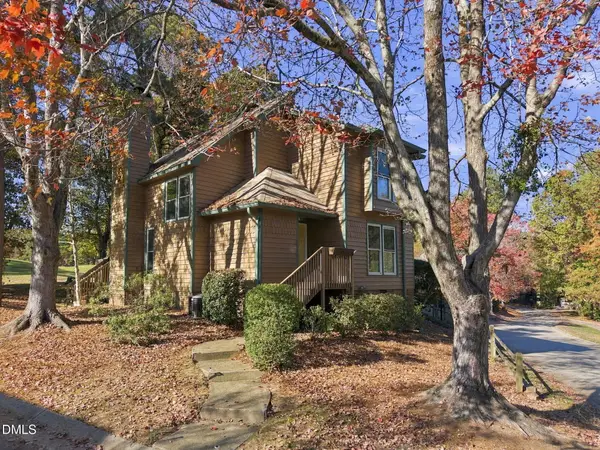
Beautiful home features 5-bedroom and 3-full baths anchor this move-in ready residence in Meadows at Flowers Plantation, offering the space, flexibility, and value today's buyers are seeking. Spacious living room with gas log fireplace. This sought-after floor plan features a first-floor bedroom that can serve as a private guest suite, home office, hobby room, or multigenerational living space. Oversized primary suite with vaulted ceiling and large closet. Spa bath with garden tub and separate shower. A two-car garage and lot provide plenty of room to grow. Patio and garden with space to create the outdoor retreat you've envisioned. There is a natural tree buffer in the back yard so no neighbor directly behind your property. The thoughtful layout helps accommodate busy households while offering comfortable spaces for family and guests alike. Conveniently located near shopping, dining, and commuter routes, this value-packed home combines everyday functionality with lasting appeal in one of Johnston County's growing communities. Don't miss this rare opportunity to own a home that delivers space, versatility, and convenience at an exceptional value....
Contact an agent
Home facts
- Year built:2018
- Subdivision & Development:Flowers Plantation
- Listing ID #:10204452
- Added:1 day(s) ago
- Updated:November 22, 2026 at 12:04 AM
Rooms and interior
- Bedrooms:5
- Total bathrooms:3
- Full bathrooms:3
- Rooms Total:9
- Flooring:Carpet, Laminate, Vinyl
- Dining Description:Eat-in Kitchen
- Bathrooms Description:Bathtub/Shower Combination, Double Vanity, Separate Shower, Shower Only, Soaking Tub, Walk-In Shower, Water Closet
- Kitchen Description:Dishwasher, Disposal, Electric Oven, Electric Range, Gas Water Heater, Microwave, Washer
- Living area:2,534 sq. ft.
Heating and cooling
- Cooling:Ceiling Fan(s), Central Air, Dual, Electric
- Heating:Central, Forced Air, Natural Gas
- Central air:Yes
Structure and exterior
- Roof:Shingle
- Year built:2018
- Building area:2,534 sq. ft.
- Lot area:0.14 Acres
- Lot Features:Back Yard, Front Yard, Garden, Landscaped
- Architectural Style:Traditional, Transitional
- Construction Materials:Brick, Brick Veneer, Shake Siding, Vertical Siding, Vinyl Siding
- Exterior Features:Covered, Front Porch, Garden, Patio, Porch, Rain Gutters, Smart Lock(s)
- Foundation Description:Slab
- Levels:Two
Schools
- High school:Johnston - Corinth Holders High School
- Middle school:Johnston - Archer Lodge Middle
- Elementary school:Johnston - River Dell Elementary
Utilities
- Water:Community Water
- Sewer:Public Sewer
Finances and disclosures
- Price:$385,000
- Price per sq. ft.:$151.93
- Tax amount:$2,313
Features and amenities
- Laundry features:Electric Dryer Hookup, Laundry Room, Upper Level, Washer Hookup
- Amenities:Blinds, Screens
Parking
- Parking description:Attached, Driveway, Garage, Garage Faces Front
- Garage:Yes
- Garage spaces:2
 Listings marked with a Doorify MLS icon are provided courtesy of the Doorify MLS, of North Carolina, Internet Data Exchange Database. Brokers make an effort to deliver accurate information, but buyers should independently verify any information on which they will rely in a transaction. The listing broker shall not be responsible for any typographical errors, misinformation, or misprints, and they shall be held totally harmless from any damages arising from reliance upon this data. This data is provided exclusively for consumers’ personal, non-commercial use. Copyright 2026 Doorify MLS of North Carolina. All rights reserved.
New listings near 110 Gaillardia Way
- New
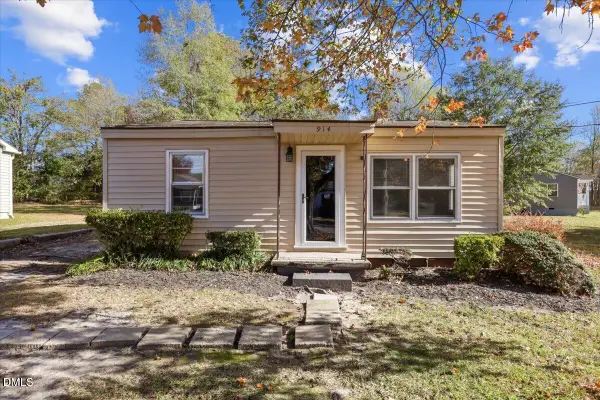 $200,000Active2 beds 1 baths750 sq. ft.
914 E Joyner Street, Clayton, NC 27520
MLS# 10204438Listed by: HTR SOUTHERN PROPERTIES - New
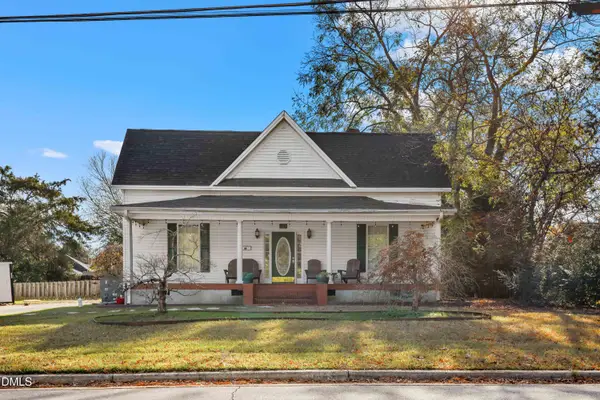 $320,000Active3 beds 2 baths1,845 sq. ft.
305 S Smith Street, Clayton, NC 27520
MLS# 10204375Listed by: REDFIN CORPORATION - New
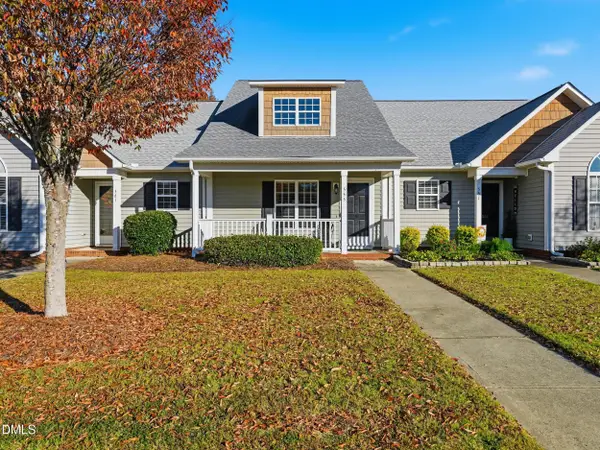 $315,000Active2 beds 2 baths1,589 sq. ft.
555 Pinecroft Drive, Clayton, NC 27520
MLS# 10204394Listed by: THE KEY TEAM, INC. - New
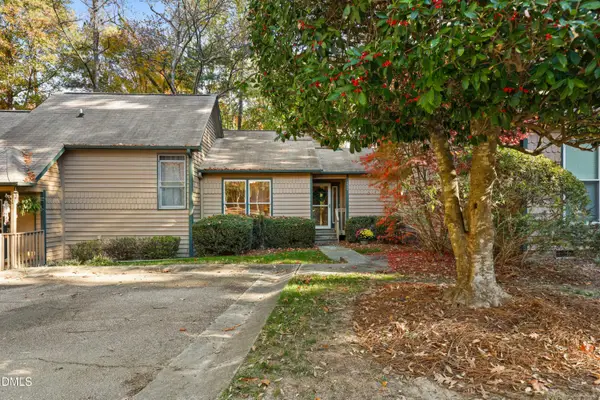 $250,000Active3 beds 2 baths1,584 sq. ft.
3505 Willowtree Lane, Clayton, NC 27520
MLS# 10204352Listed by: REDFIN CORPORATION - New
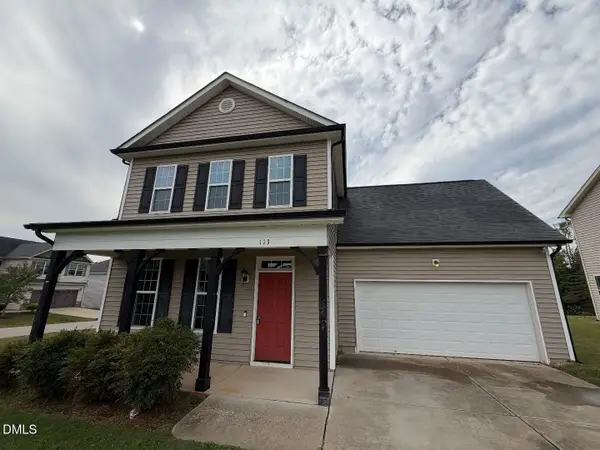 $325,000Active3 beds 3 baths1,782 sq. ft.
113 Sloan Drive, Clayton, NC 27527
MLS# 10204310Listed by: PATH HOME, INC. - New
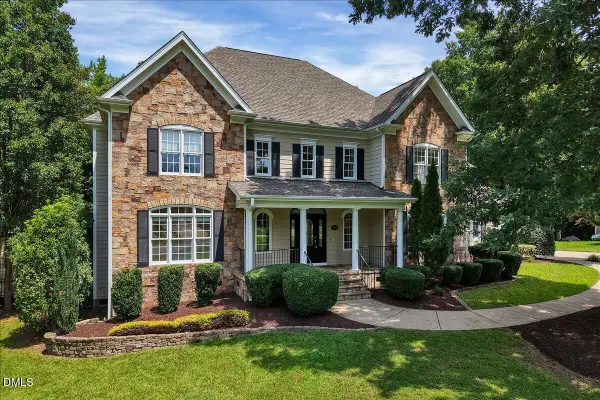 $799,000Active4 beds 4 baths4,461 sq. ft.
580 Christopher Drive, Clayton, NC 27520
MLS# 10204314Listed by: EXP REALTY LLC - New
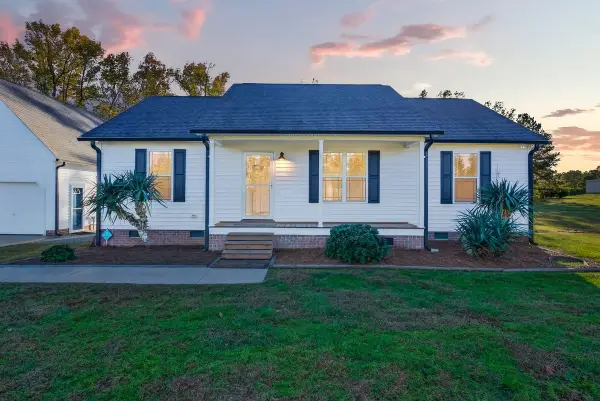 $395,000Active3 beds 2 baths1,112 sq. ft.
727 Wilson Jones Road, Clayton, NC 27520
MLS# 10204275Listed by: HOWARD HANNA ALLEN TATE RALEIGH GLENWOOD - Open Sun, 1 to 3pmNew
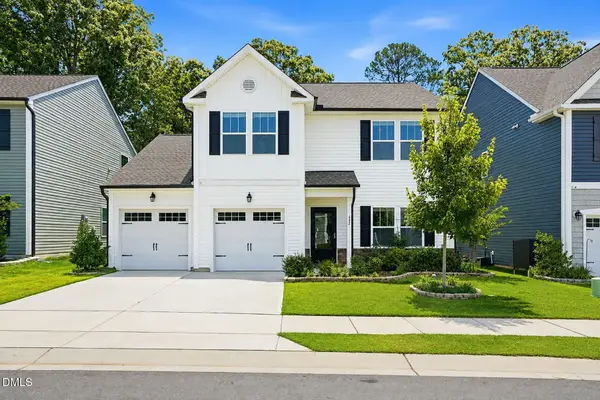 $399,000Active4 beds 4 baths2,432 sq. ft.
432 Bent Willow Drive, Clayton, NC 27527
MLS# 10204242Listed by: CAPITAL TO COAST REALTY COMPANY - New
 $275,000Active3 beds 2 baths1,425 sq. ft.
2020 Willow Hill Lane, Clayton, NC 27520
MLS# 10204208Listed by: KELLER WILLIAMS REALTY


Protect your home and budget from life's surprises with an Assurant Home Warranty, backed by a partner that supports you through every step of homeownership. Explore Plans.
© 2026 Better Homes and Gardens Real Estate LLC. An Anywhere Real Estate company. All rights reserved. Better Homes and Gardens® Real Estate is a registered trademark owned by Meredith Operations Corporation, licensed to Better Homes and Gardens Real Estate LLC and used with permission. Better Homes and Gardens Real Estate LLC fully supports the principles of the Fair Housing Act and the Equal Opportunity Act. Listing information is deemed reliable but is not guaranteed accurate.
Each office is independently owned and operated.
Any services or products provided by third parties are not provided by, affiliated with or related to Better Homes and Gardens Real Estate LLC, or its affiliated companies.