
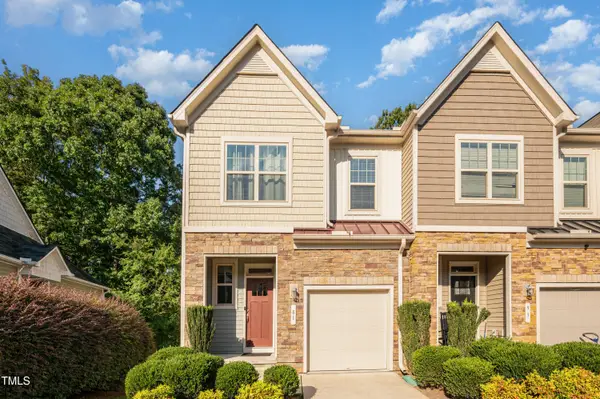
112 Sweet Olive Street, Clayton, NC 27527
Local realty services provided by:Better Homes and Gardens Real Estate Paracle
Listed by: tina barletta, michelle cooper hogg
Office: hometowne realty clayton east-connie b
MLS#:10181218
Source:RD
Price summary
- Price:$375,000
- Price per sq. ft.:$144.34
- Monthly HOA dues:$70
About this home
ROOM TO GATHER. SPACE TO UNWIND! A generous kitchen island, an upstairs loft, and a covered porch overlooking a fenced backyard...this home gives you choices for how to spend your day! With 4 bedrooms, 3 full baths, and 2,598 square feet, the layout brings together inviting gathering spaces and room to spread out. LVP flooring extends throughout both levels, while the dining room flows into the spacious family room for easy entertaining. The kitchen anchors it all with quartz countertops, a tile backsplash, abundant cabinet and counter space, and a large island where conversation can carry on while dinner comes together. A main level bedroom and full bath offer flexibility for guests or a home office. Upstairs, make the loft your movie night destination, hobby space, or second living area. The oversized primary suite features a large walk-in closet and a private bath with tile flooring and a walk-in shower. Two additional bedrooms and another full bath round out the upper level. Outside, the covered rear porch invites you to linger over morning coffee or wind down after a busy day. Come walk through, find your favorite spot, and see how comfortably this home could fit your life. Schedule your showing today!...
Contact an agent
Home facts
- Year built:2021
- Subdivision & Development:Flowers Plantation
- Listing ID #:10181218
- Added:115 day(s) ago
- Updated:November 12, 2026 at 04:14 PM
Rooms and interior
- Bedrooms:4
- Total bathrooms:3
- Full bathrooms:3
- Rooms Total:10
- Flooring:Luxury Vinyl, Tile
- Bathrooms Description:Bathtub/Shower Combination, Double Vanity, Walk-In Shower, Water Closet
- Kitchen Description:Dishwasher, Dryer, Exhaust Fan, Gas Range, Microwave, Refrigerator, Stainless Steel Appliance(s), Washer
- Living area:2,598 sq. ft.
Heating and cooling
- Cooling:Ceiling Fan(s), Central Air, Electric
- Heating:Forced Air, Heat Pump
- Central air:Yes
Structure and exterior
- Roof:Shingle
- Year built:2021
- Building area:2,598 sq. ft.
- Lot area:0.1 Acres
- Lot Features:Back Yard, Landscaped
- Architectural Style:Transitional
- Construction Materials:Vinyl Siding
- Exterior Features:Covered, Fenced Yard, Front Porch, Patio, Porch, Private Yard, Rain Gutters, Rear Porch
- Foundation Description:Slab
- Levels:Two
Schools
- High school:Johnston - Corinth Holders High School
- Middle school:Johnston - Archer Lodge Middle
- Elementary school:Johnston - Thanksgiving Elementary School
Utilities
- Water:Community Water
- Sewer:Community Sewer
Finances and disclosures
- Price:$375,000
- Price per sq. ft.:$144.34
- Tax amount:$2,454
Features and amenities
- Laundry features:Laundry Room, Upper Level
- Amenities:Blinds
Parking
- Parking description:Concrete, Driveway, Garage, Garage Door Opener, Garage Faces Front
- Garage:Yes
- Garage spaces:2
 Listings marked with a Doorify MLS icon are provided courtesy of the Doorify MLS, of North Carolina, Internet Data Exchange Database. Brokers make an effort to deliver accurate information, but buyers should independently verify any information on which they will rely in a transaction. The listing broker shall not be responsible for any typographical errors, misinformation, or misprints, and they shall be held totally harmless from any damages arising from reliance upon this data. This data is provided exclusively for consumers’ personal, non-commercial use. Copyright 2026 Doorify MLS of North Carolina. All rights reserved.
New listings near 112 Sweet Olive Street
- Coming Soon
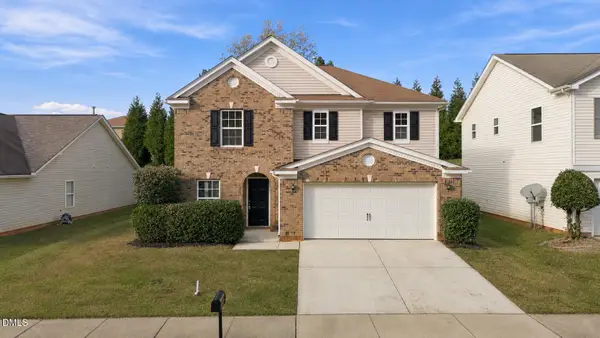 $329,900Coming Soon3 beds 3 baths2,237 sq. ft.
338 Averasboro Drive, Clayton, NC 27520
MLS# 10202965Listed by: INTEGRA REALTY - New
 $324,900Active3 beds 3 baths2,262 sq. ft.
112 Little Leaf Lane, Clayton, NC 27527
MLS# 10202956Listed by: BRIER CREEK REALTY - Open Sat, 12 to 2pmNew
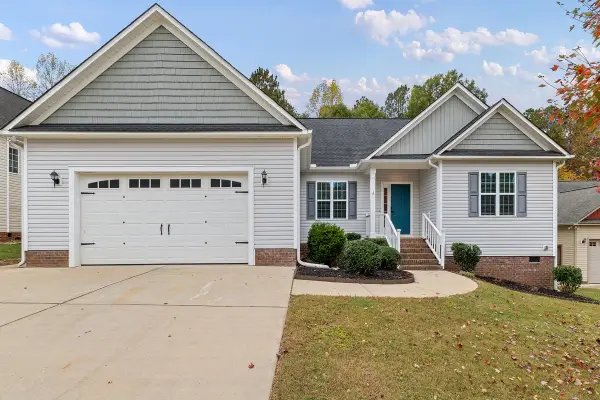 $330,000Active3 beds 2 baths1,643 sq. ft.
183 Brindley Circle, Clayton, NC 27520
MLS# 10202937Listed by: HOWARD HANNA ALLEN TATE CARY - New
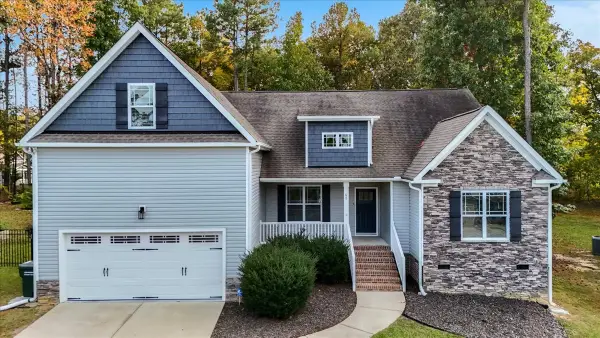 $425,250Active3 beds 2 baths2,326 sq. ft.
69 Brandywine Way, Clayton, NC 27527
MLS# 10201586Listed by: ERA LIVE MOORE - New
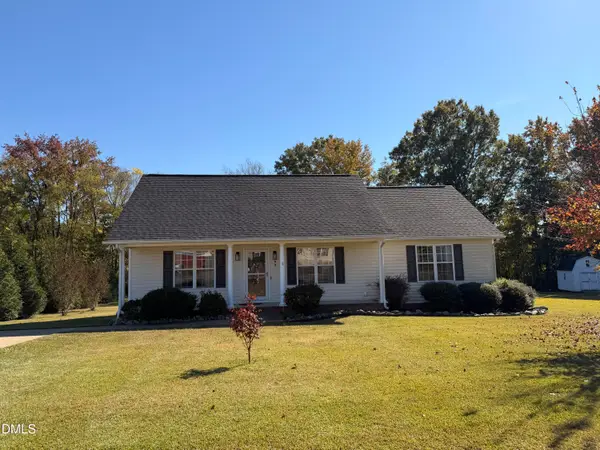 $320,000Active3 beds 2 baths1,323 sq. ft.
399 Reeder Branch Drive, Clayton, NC 27520
MLS# 10202767Listed by: PROFIT POINT REAL ESTATE - New
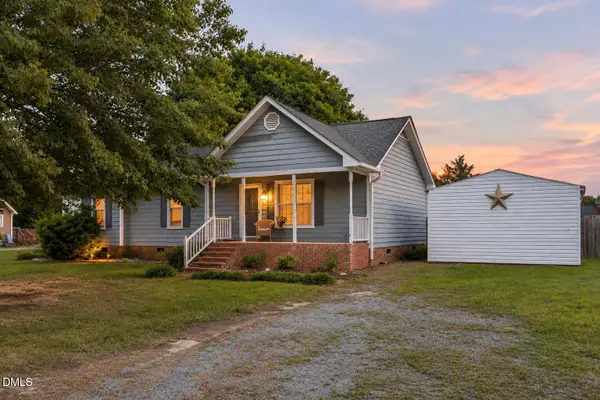 $275,000Active3 beds 2 baths1,335 sq. ft.
2816 Mercantile Court, Clayton, NC 27520
MLS# 10202752Listed by: LPT REALTY, LLC - New
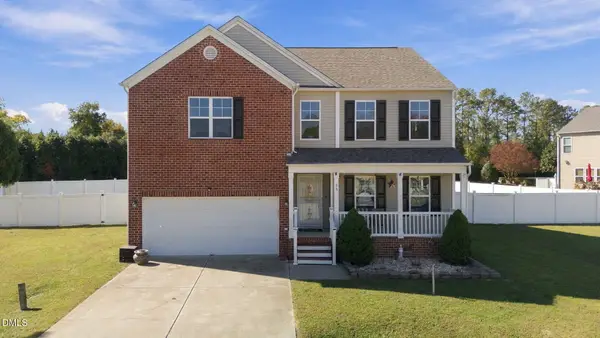 $375,000Active3 beds 3 baths3,001 sq. ft.
66 Stonewood Court, Clayton, NC 27520
MLS# 10202747Listed by: CHOICE RESIDENTIAL REAL ESTATE - New
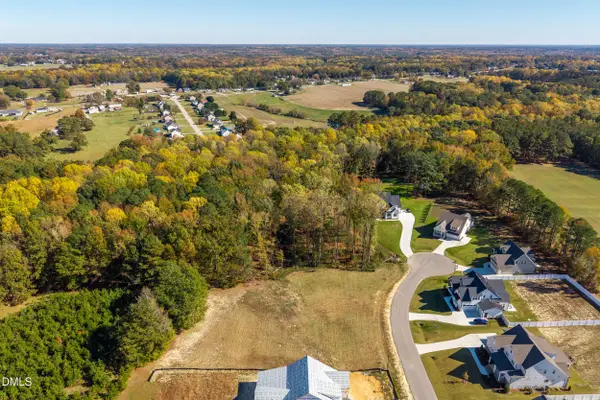 $200,000Active1.3 Acres
155 Summerlin Drive, Clayton, NC 27527
MLS# 10202710Listed by: LPT REALTY, LLC - New
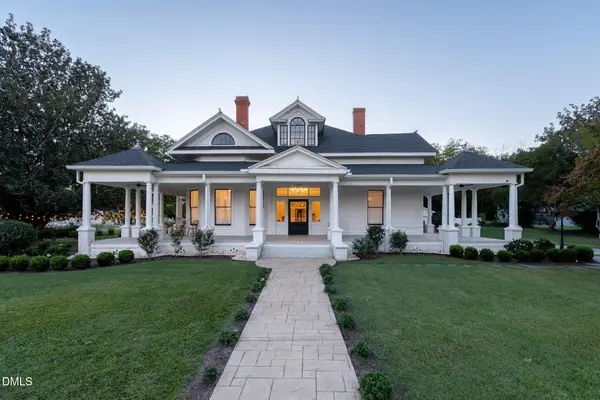 $1,390,000Active2 beds 4 baths3,796 sq. ft.
2239 Barber Mill Road, Clayton, NC 27520
MLS# 10202696Listed by: EXP REALTY - New
 $299,500Active3 beds 4 baths2,362 sq. ft.
81 Hill Shore Lane, Clayton, NC 27527
MLS# 10202609Listed by: BINNY REALTY INC.


Protect your home and budget from life's surprises with an Assurant Home Warranty, backed by a partner that supports you through every step of homeownership. Explore Plans.
© 2026 Better Homes and Gardens Real Estate LLC. An Anywhere Real Estate company. All rights reserved. Better Homes and Gardens® Real Estate is a registered trademark owned by Meredith Operations Corporation, licensed to Better Homes and Gardens Real Estate LLC and used with permission. Better Homes and Gardens Real Estate LLC fully supports the principles of the Fair Housing Act and the Equal Opportunity Act. Listing information is deemed reliable but is not guaranteed accurate.
Each office is independently owned and operated.
Any services or products provided by third parties are not provided by, affiliated with or related to Better Homes and Gardens Real Estate LLC, or its affiliated companies.