
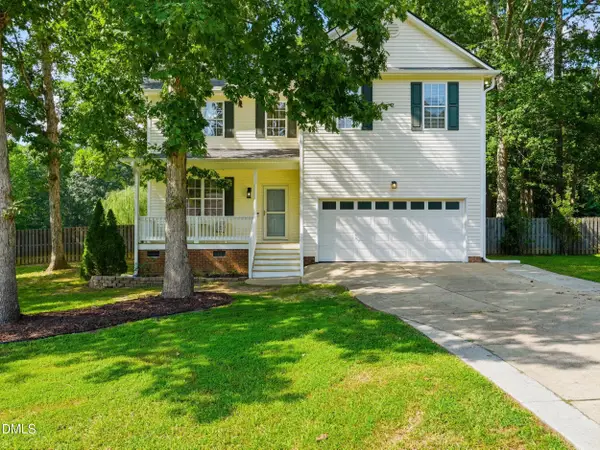
113 Hanover Court, Clayton, NC 27527
Local realty services provided by:Better Homes and Gardens Real Estate Treasure
113 Hanover Court,Clayton, NC 27527
$375,000
- 4 Beds
- 3 Baths
- - sq. ft.
- Single family
- Sold
Listed by: sarah houck
Office: exp realty llc. - c
MLS#:100587285
Source:NC_CCAR
Sorry, we are unable to map this address
Price summary
- Price:$375,000
About this home
$5,000 Seller Credit- Use as you choose!
Welcome to this thoughtfully designed floor plan featuring open living spaces, a formal dining room, and a spacious living area anchored by a cozy gas log fireplace. The kitchen boasts stainless steel appliances, a convenient center island, granite countertops, and a stylish tile backsplash, plus a picture-perfect sink placement overlooking the fully fenced backyard. Upstairs, you'll find a versatile open loft space offering endless possibilities. The owner's suite impresses with a large ensuite bath featuring a soaking tub, separate shower, and two closet spaces, including a walk-in closet. Secondary bedrooms are generously sized, offering comfort and flexibility for the whole family. Outside, enjoy the covered patio and fully fenced backyard. Perfect for relaxing or entertaining. Conveniently located near local parks and just minutes from all that Clayton has to offer!
Contact an agent
Home facts
- Year built:2021
- Subdivision & Development:Other
- Listing ID #:100587285
- Added:50 day(s) ago
- Updated:August 28, 2026 at 09:54 AM
Rooms and interior
- Bedrooms:4
- Total bathrooms:3
- Full bathrooms:2
- Half bathrooms:1
- Rooms Total:9
- Flooring:Carpet, Tile, Vinyl
- Dining Description:Eat-in Kitchen
- Bathrooms Description:Walk-in Shower
- Kitchen Description:Dishwasher, Eat-in Kitchen, Kitchen Island, Pantry, Refrigerator
- Bedroom Description:Walk-In Closet(s)
Heating and cooling
- Cooling:Central Air
- Heating:Electric, Forced Air, Heating
- Central air:Yes
Structure and exterior
- Roof:Shingle
- Year built:2021
- Construction Materials:Vinyl Siding, Wood Frame
- Exterior Features:Covered, Patio
- Foundation Description:Crawl Space
- Levels:2 Story
Schools
- High school:Wilson's Mills HS
- Middle school:Smithfield Middle School
- Elementary school:Powhatan Elementary School
Finances and disclosures
- Price:$375,000
Features and amenities
- Appliances:Dishwasher, Refrigerator
- Laundry features:Laundry Room
- Amenities:Blinds/Shades, Ceiling Fan(s), Management, Vaulted Ceiling(s), Walk-In Closet(s)
Parking
- Total parking spaces:2
- Parking description:Attached, Attached Garage
- Garage:Yes
- Garage spaces:2

New listings near 113 Hanover Court
- Coming Soon
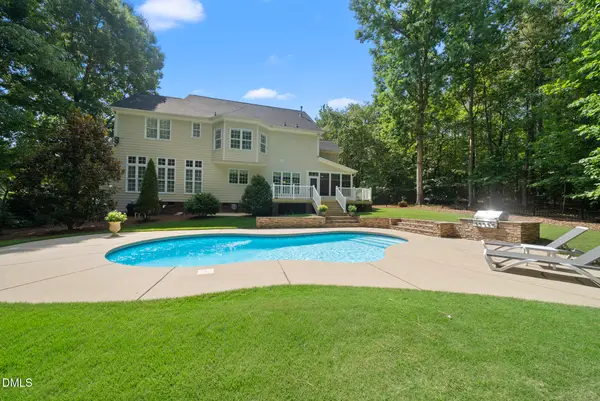 $750,000Coming Soon5 beds 4 baths3,178 sq. ft.
212 Middlecrest Way, Clayton, NC 27527
MLS# 10187941Listed by: KELLER WILLIAMS LEGACY - Coming Soon
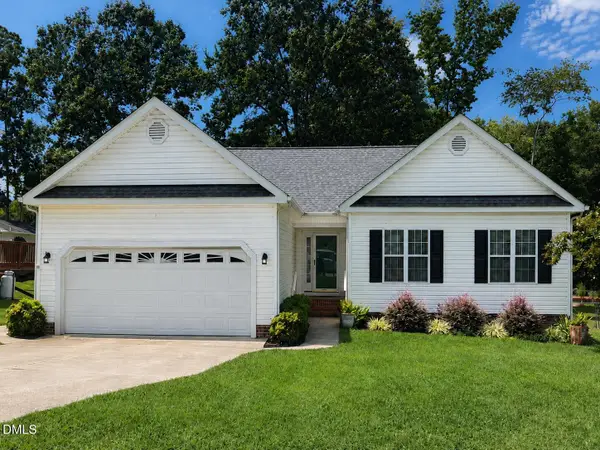 $289,900Coming Soon3 beds 2 baths1,349 sq. ft.
537 Hunter Way, Clayton, NC 27520
MLS# 10187504Listed by: HOMETOWNE REALTY - Open Fri, 12 to 4pmNew
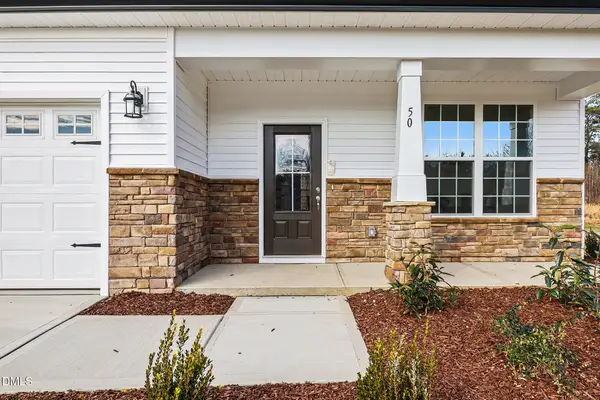 $450,000Active-- beds 3 baths2,338 sq. ft.
50 Starlet Ridge Way, Clayton, NC 27520
MLS# 10189174Listed by: GLENWOOD HOMES - New
 $365,000Active3 beds 3 baths1,772 sq. ft.
64 Jester Court, Clayton, NC 27520
MLS# 10189089Listed by: EXP REALTY LLC - Open Sat, 1 to 3pmNew
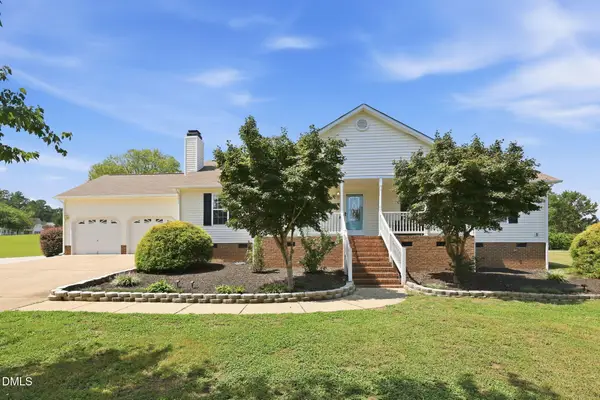 $459,900Active3 beds 2 baths1,655 sq. ft.
515 Bobbitt Road, Clayton, NC 27520
MLS# 10189097Listed by: LONG & FOSTER REAL ESTATE INC/RALEIGH - Open Sat, 12 to 4pmNew
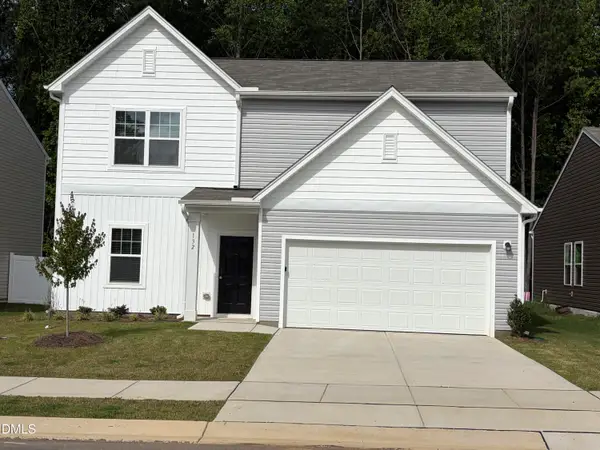 $341,990Active4 beds 3 baths2,095 sq. ft.
149 S Meyers Court, Clayton, NC 27520
MLS# 10189104Listed by: STARLIGHT HOMES NC LLC - New
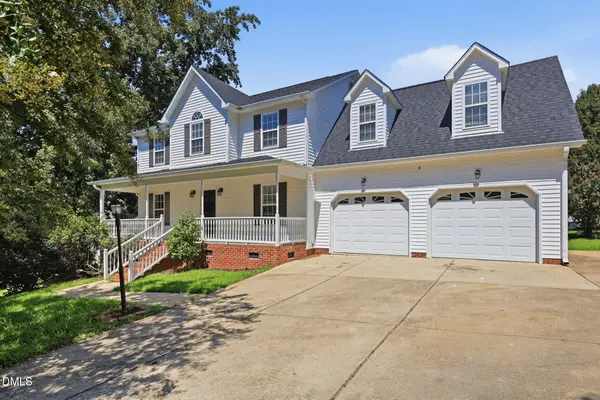 $330,000Active3 beds 3 baths1,697 sq. ft.
178 Trenburg Place, Clayton, NC 27520
MLS# 10189133Listed by: MAINSTAY BROKERAGE LLC - Open Sat, 12 to 4pmNew
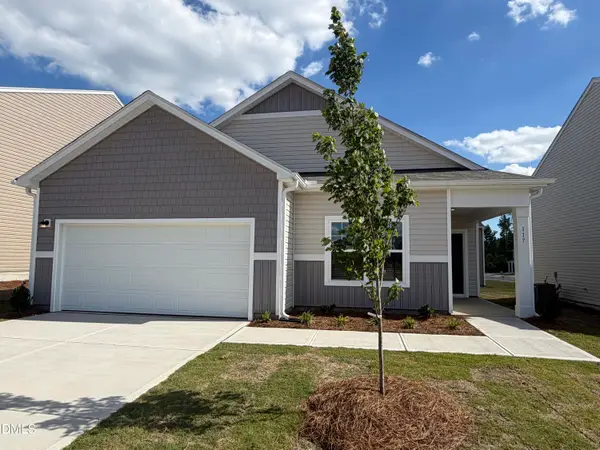 $319,990Active3 beds 2 baths1,429 sq. ft.
151 S Meyers Court, Clayton, NC 27520
MLS# 10189066Listed by: STARLIGHT HOMES NC LLC - New
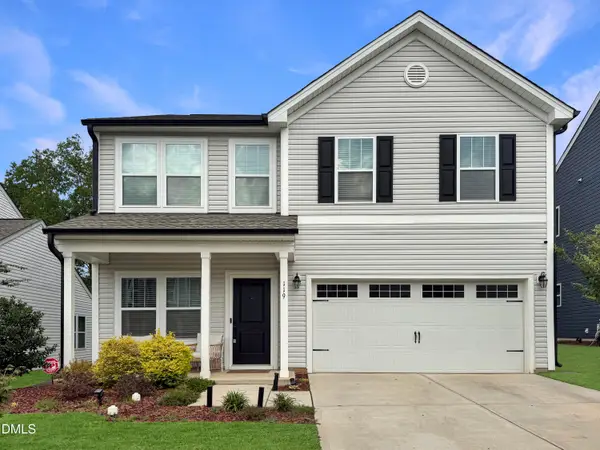 $435,000Active4 beds 3 baths2,567 sq. ft.
119 Bent Willow Drive, Clayton, NC 27527
MLS# 10188994Listed by: HOMETOWNE REALTY - New
 $479,000Active3 beds 3 baths2,258 sq. ft.
140 Oak Creek Drive, Clayton, NC 27520
MLS# 10189028Listed by: SIMPLY SOUTHERN REALTY


Protect your home and budget from life's surprises with an Assurant Home Warranty, backed by a partner that supports you through every step of homeownership. Explore Plans.
© 2026 Better Homes and Gardens Real Estate LLC. An Anywhere Real Estate company. All rights reserved. Better Homes and Gardens® Real Estate is a registered trademark owned by Meredith Operations Corporation, licensed to Better Homes and Gardens Real Estate LLC and used with permission. Better Homes and Gardens Real Estate LLC fully supports the principles of the Fair Housing Act and the Equal Opportunity Act. Listing information is deemed reliable but is not guaranteed accurate.
Each office is independently owned and operated.
Any services or products provided by third parties are not provided by, affiliated with or related to Better Homes and Gardens Real Estate LLC, or its affiliated companies.