
1265 Grovewood Drive, Clayton, NC 27520
Local realty services provided by:Better Homes and Gardens Real Estate Paracle
1265 Grovewood Drive,Clayton, NC 27520
$270,000
- 3 Beds
- 2 Baths
- 1,026 sq. ft.
- Multi-family
- Pending
Listed by: oscar corrales
Office: the insight group
MLS#:10170321
Source:RD
Price summary
- Price:$270,000
- Price per sq. ft.:$263.16
- Monthly HOA dues:$10.42
About this home
BACK ON THE MARKET, BUYER TERMINATED FOR PERSONAL REASONS. Beautifully updated ranch with an open floor plan, thoughtful finishes, and a comfortable connection to the outdoors. The renovated kitchen features quartz countertops, tile backsplash, range hood, upgraded lighting, and a functional peninsula that opens nicely to the main living area. Smooth ceilings, LVP flooring, fresh interior paint, barn doors, and an electric fireplace add a clean, modern feel throughout the home. Both bathrooms feature tile finishes, and each bedroom includes a ceiling fan for added comfort. Enjoy the welcoming front porch, renovated deck with peaceful views toward the trees, an almost flat yard, and additional storage for everyday convenience. Major improvements include a new roof in 2025 and an encapsulated crawlspace, offering valuable updates inside and out. Special financing opportunity available! Qualified buyers may receive up to 10,000 in assistance along with potential reduced interest rate options through the preferred lender program. Ask listing agent for full details and eligibility requirements....
Contact an agent
Home facts
- Year built:2001
- Listing ID #:10170321
- Added:46 day(s) ago
- Updated:July 14, 2026 at 08:52 PM
Rooms and interior
- Bedrooms:3
- Total bathrooms:2
- Full bathrooms:2
- Rooms Total:6
- Flooring:Luxury Vinyl, Tile
- Bathrooms Description:Bathtub/Shower Combination, Double Vanity, Walk-In Shower
- Kitchen Description:Electric Range, Range, Range Hood, Refrigerator, Water Heater, Wine Cooler
- Living area:1,026 sq. ft.
Heating and cooling
- Cooling:Central Air, Electric, Heat Pump
- Heating:Central, Electric, Heat Pump
- Central air:Yes
Structure and exterior
- Roof:Architectural Shingle
- Year built:2001
- Building area:1,026 sq. ft.
- Lot area:0.15 Acres
- Lot Features:Private
- Architectural Style:Ranch, Traditional
- Construction Materials:Block, Brick, Frame, Vinyl Siding
- Exterior Features:Deck, Private Yard, Storage
- Foundation Description:Block
- Levels:One
Schools
- High school:Johnston - Clayton High
- Middle school:Johnston - Clayton Middle
- Elementary school:Johnston - West Clayton Elementary
Utilities
- Water:Public
- Sewer:Public Sewer
Finances and disclosures
- Price:$270,000
- Price per sq. ft.:$263.16
- Tax amount:$2,717
Features and amenities
- Laundry features:Electric Dryer Hookup, Laundry Closet, Washer Hookup
Parking
- Total parking spaces:4
- Parking description:Concrete, Driveway
 Listings marked with a Doorify MLS icon are provided courtesy of the Doorify MLS, of North Carolina, Internet Data Exchange Database. Brokers make an effort to deliver accurate information, but buyers should independently verify any information on which they will rely in a transaction. The listing broker shall not be responsible for any typographical errors, misinformation, or misprints, and they shall be held totally harmless from any damages arising from reliance upon this data. This data is provided exclusively for consumers’ personal, non-commercial use. Copyright 2026 Doorify MLS of North Carolina. All rights reserved.
New listings near 1265 Grovewood Drive
- New
 $339,900Active4 beds 3 baths1,973 sq. ft.
185 Stornoway Lane, Clayton, NC 27527
MLS# 10179986Listed by: KELLER WILLIAMS LEGACY - New
 $455,000Active4 beds 3 baths2,897 sq. ft.
359 Ballast Point, Clayton, NC 27520
MLS# 10179996Listed by: COLDWELL BANKER ADVANTAGE - New
 $345,000Active3 beds 3 baths2,174 sq. ft.
48 Paperwhite Place, Clayton, NC 27527
MLS# 10180011Listed by: COLDWELL BANKER HPW - New
 $414,990Active2 beds 2 baths1,403 sq. ft.
966 Steeplechase Boulevard, Clayton, NC 27520
MLS# 10180027Listed by: PULTE HOME COMPANY LLC - New
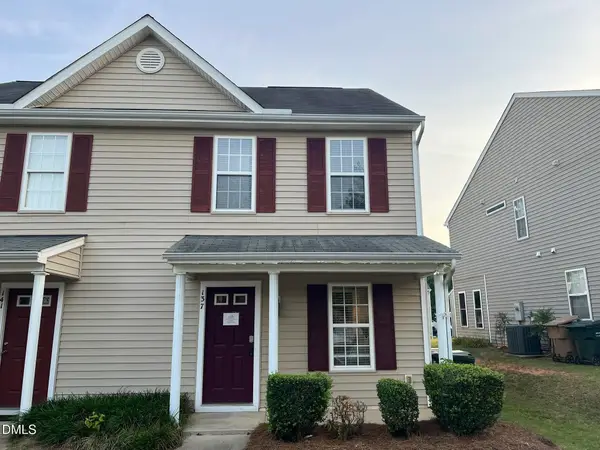 $203,500Active2 beds 3 baths1,066 sq. ft.
137 Buchanan Lane, Clayton, NC 27527
MLS# 10179970Listed by: USA HOME AGENT - Coming Soon
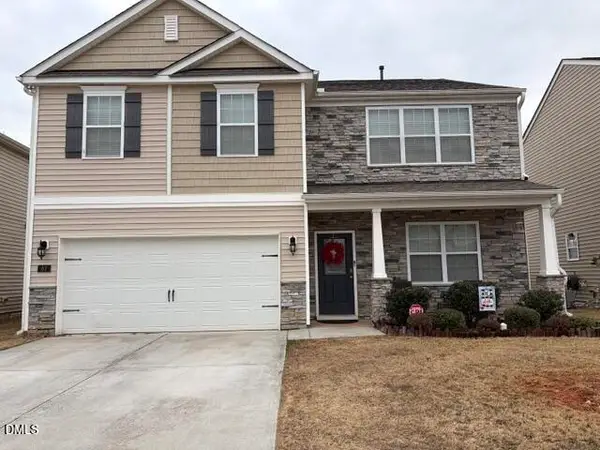 $350,000Coming Soon5 beds 3 baths
67 Prairie Street, Clayton, NC 27527
MLS# 10179954Listed by: KELLER WILLIAMS REALTY CARY - New
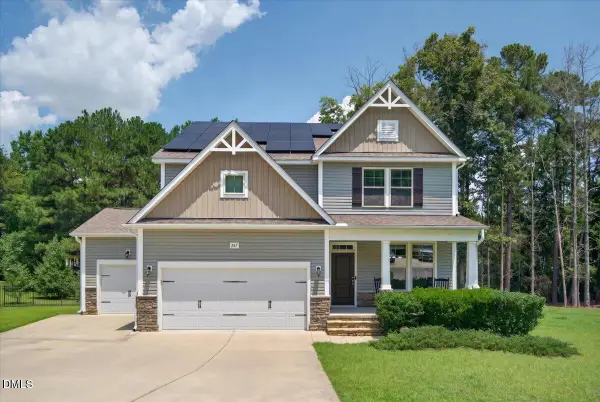 $600,000Active4 beds 5 baths3,266 sq. ft.
247 Willirene Way, Clayton, NC 27520
MLS# 10179775Listed by: COLDWELL BANKER HPW - New
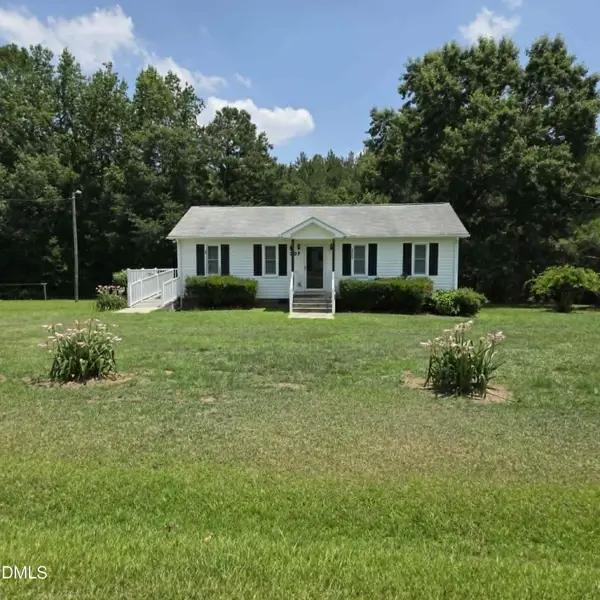 $275,000Active2 beds 1 baths1,026 sq. ft.
307 Slate Top House Road, Clayton, NC 27520
MLS# 10179885Listed by: SOUTHERN BELLE REALTY & ASSOCI - New
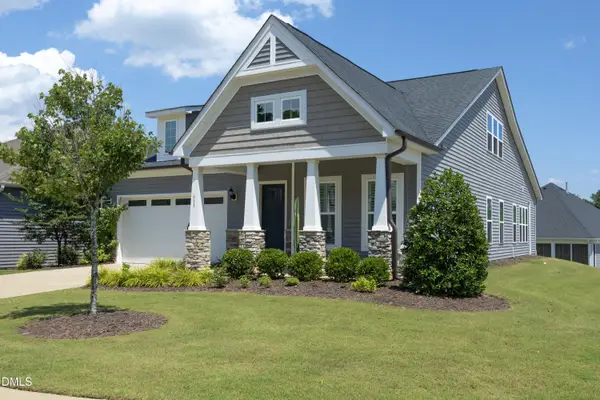 $499,900Active3 beds 3 baths2,855 sq. ft.
683 Warm Wind Drive, Clayton, NC 27527
MLS# 10179881Listed by: EXP REALTY LLC - New
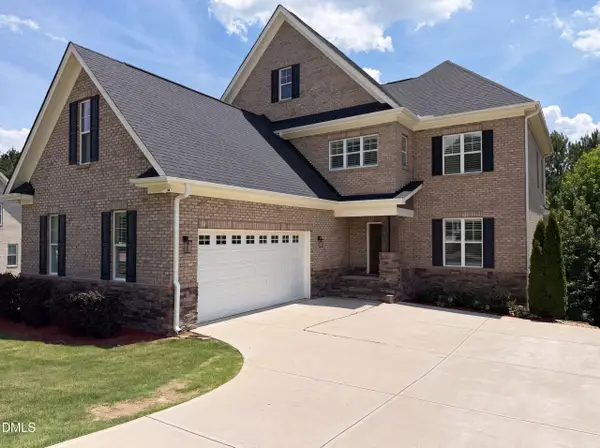 $771,000Active5 beds 4 baths4,281 sq. ft.
205 Avocet Lane, Clayton, NC 27520
MLS# 10179813Listed by: OPENDOOR BROKERAGE LLC


Protect your home and budget from life's surprises with an Assurant Home Warranty, backed by a partner that supports you through every step of homeownership. Explore Plans.
© 2026 Better Homes and Gardens Real Estate LLC. An Anywhere Real Estate company. All rights reserved. Better Homes and Gardens® Real Estate is a registered trademark owned by Meredith Operations Corporation, licensed to Better Homes and Gardens Real Estate LLC and used with permission. Better Homes and Gardens Real Estate LLC fully supports the principles of the Fair Housing Act and the Equal Opportunity Act. Listing information is deemed reliable but is not guaranteed accurate.
Each office is independently owned and operated.
Any services or products provided by third parties are not provided by, affiliated with or related to Better Homes and Gardens Real Estate LLC, or its affiliated companies.