
163 N Skymont Drive, Clayton, NC 27527
Local realty services provided by:Better Homes and Gardens Real Estate Paracle
163 N Skymont Drive,Clayton, NC 27527
$599,000
- 4 Beds
- 4 Baths
- 3,125 sq. ft.
- Multi-family
- Active
Upcoming open houses
- Sat, Aug 1512:00 pm - 02:00 pm
- Sun, Aug 1612:00 pm - 02:00 pm
Listed by: dana lemon
Office: southern lux living
MLS#:10186055
Source:RD
Price summary
- Price:$599,000
- Price per sq. ft.:$191.68
- Monthly HOA dues:$15.58
About this home
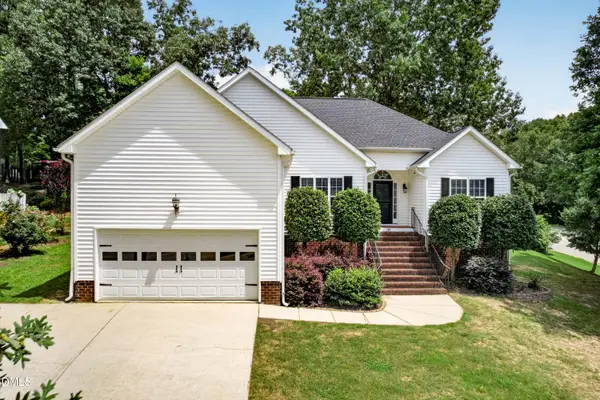
Located in one of Clayton's most desirable communities, this 3,125 sqft Glen Laurel home offers 4 bedrooms, 3.5 baths, a first-floor primary suite, large bonus room, flexible office/formal dining room, and a private .33-acre lot backing to woods. Built in 2016, the home offers all the benefits of newer construction with the character, craftsmanship and special details more often found in a custom-built home. A two-story foyer with built-in bench seating opens to the main living area with soaring ceilings, a floor-to-ceiling stone fireplace, extensive trim work and plenty of natural light. The kitchen is open to the living and dining areas and features custom cabinetry, granite countertops, tile backsplash, apron-front sink, pot filler, gas range with exhaust, stainless steel appliances, beverage refrigerator and a large island with bar seating. French doors open to a separate office or formal dining room with a coffered ceiling and detailed millwork. The first-floor primary suite features a beautiful tray ceiling and spacious bath with freestanding tub, separate shower and dual vanity. Upstairs are three additional bedrooms, two full baths, both with dual sinks, and a large bonus room, providing plenty of flexible and spacious living space throughout the entire home. Outdoor living is equally spacious with a vaulted screened porch with TV, an additional open deck with gas grill connection, fire pit, and a fully fenced backyard surrounded by a wooded backdrop. A separately fenced dog area has its own direct access from the screened porch, allowing it to function independently from the main backyard. In addition to the 2-car garage, a separate rear-entry utility garage provides dedicated space for golf cart parking, a workshop, lawn equipment or additional storage. The extended driveway also provides additional parking. Optional membership to The Neuse Country Club offers golf, swimming, dining, social events and additional club amenities. This home is truly special for its combination of newer construction, custom details, functional and flexible living spaces, first-floor primary suite, private wooded setting and location within one of Clayton's most sought-after communities....
Contact an agent
Home facts
- Year built:2016
- Subdivision & Development:Glen Laurel
- Listing ID #:10186055
- Added:1 day(s) ago
- Updated:August 14, 2026 at 02:08 AM
Rooms and interior
- Bedrooms:4
- Total bathrooms:4
- Full bathrooms:3
- Rooms Total:8
- Flooring:Carpet, Hardwood, Tile
- Dining Description:Eat-in Kitchen
- Bathrooms Description:Bathtub/Shower Combination, Double Vanity, Separate Shower, Soaking Tub, Walk-In Shower
- Kitchen Description:Dishwasher, Disposal, Gas Cooktop, Gas Water Heater, Microwave, Range Hood, Stainless Steel Appliance(s), Tankless Water Heater, Vented Exhaust Fan, Wall Oven
- Living area:3,125 sq. ft.
Heating and cooling
- Cooling:Central Air
- Heating:Central
- Central air:Yes
Structure and exterior
- Roof:Shingle
- Year built:2016
- Building area:3,125 sq. ft.
- Lot area:0.33 Acres
- Lot Features:Back Yard, Front Yard, Landscaped, Private, Rectangular Lot
- Architectural Style:Traditional, Transitional
- Construction Materials:Fiber Cement, Stone
- Exterior Features:Deck, Fenced Yard, Front Porch, Private Yard, Rain Gutters, Rear Porch, Screened
- Levels:Two
Schools
- High school:Johnston - Clayton High
- Middle school:Johnston - Riverwood Middle
- Elementary school:Johnston - Powhatan Elementary
Utilities
- Water:Public
- Sewer:Public Sewer
Finances and disclosures
- Price:$599,000
- Price per sq. ft.:$191.68
- Tax amount:$5,616
Features and amenities
- Laundry features:Laundry Room, Main Level
Parking
- Parking description:Garage Faces Front, Garage Faces Rear, Golf Cart Garage, Workshop in Garage
- Garage:Yes
- Garage spaces:2
 Listings marked with a Doorify MLS icon are provided courtesy of the Doorify MLS, of North Carolina, Internet Data Exchange Database. Brokers make an effort to deliver accurate information, but buyers should independently verify any information on which they will rely in a transaction. The listing broker shall not be responsible for any typographical errors, misinformation, or misprints, and they shall be held totally harmless from any damages arising from reliance upon this data. This data is provided exclusively for consumers’ personal, non-commercial use. Copyright 2026 Doorify MLS of North Carolina. All rights reserved.
New listings near 163 N Skymont Drive
- New
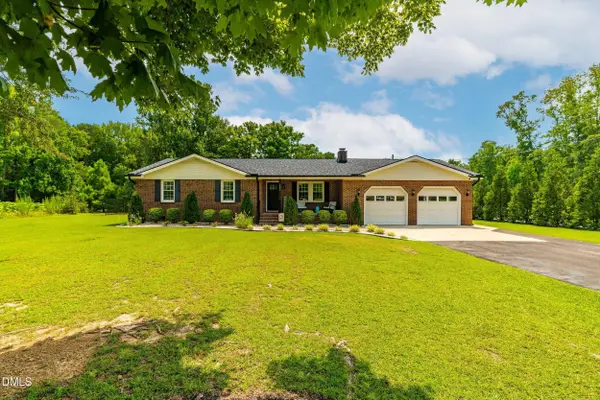 $550,000Active3 beds 3 baths1,896 sq. ft.
2331 Twin Acres Road, Clayton, NC 27520
MLS# 10186218Listed by: FONVILLE MORISEY & BAREFOOT - Coming Soon
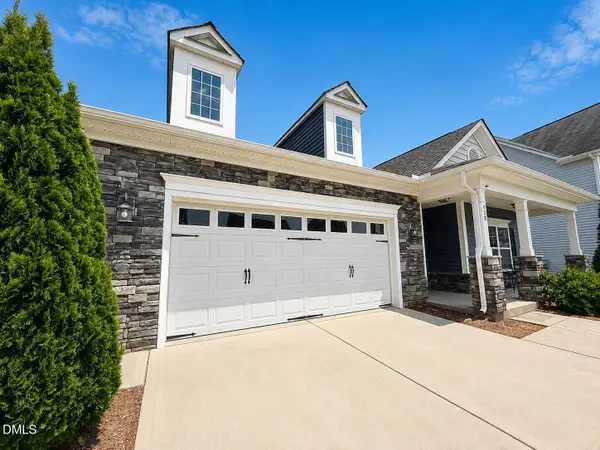 $319,900Coming Soon3 beds 2 baths
438 Lakemont Drive, Clayton, NC 27520
MLS# 10186181Listed by: NORTHGROUP REAL ESTATE, INC. - Open Sat, 12 to 2pmNew
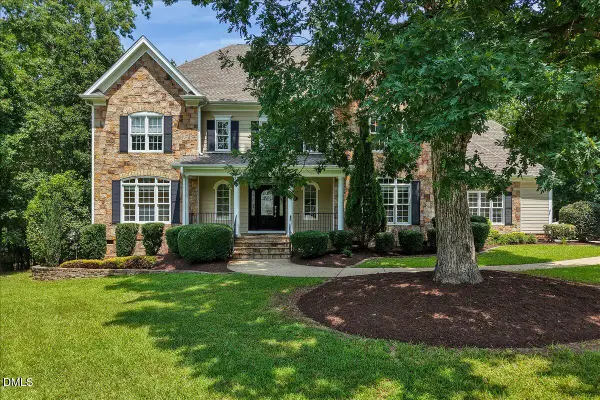 $850,000Active4 beds 4 baths4,461 sq. ft.
580 Christopher Drive, Clayton, NC 27520
MLS# 10186137Listed by: EXP REALTY LLC - New
 $399,900Active2 beds 2 baths1,786 sq. ft.
30 Cabarrus Way, Clayton, NC 27527
MLS# 10186143Listed by: EXP REALTY LLC - New
 $490,990Active5 beds 4 baths3,184 sq. ft.
232 S Harvest Rdg Way, Clayton, NC 27520
MLS# 10186164Listed by: ASHTON WOODS HOMES - New
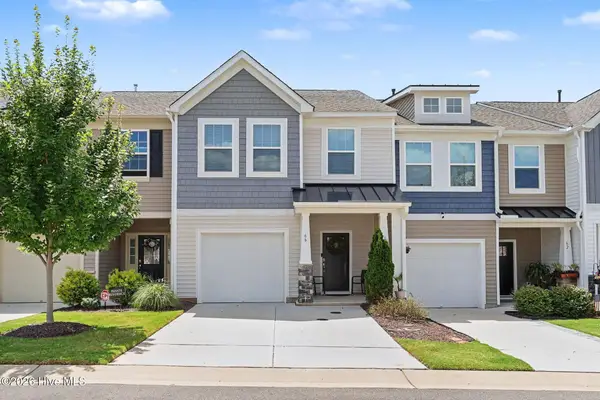 $292,000Active3 beds 3 baths1,620 sq. ft.
66 Hanging Moss Trail, Clayton, NC 27527
MLS# 100595997Listed by: MARK SPAIN REAL ESTATE - New
 $225,000Active2 beds 3 baths1,228 sq. ft.
2857 Bennington Drive, Clayton, NC 27520
MLS# 10186093Listed by: KIM MANN REALTY LLC - New
 $385,000Active3 beds 2 baths1,569 sq. ft.
133 Mayflower Way, Clayton, NC 27527
MLS# 10186097Listed by: NEXTHOME TRIANGLE PROPERTIES - New
 $420,000Active4 beds 2 baths2,431 sq. ft.
6 S Bottego Way, Clayton, NC 27527
MLS# 10186099Listed by: EXP REALTY, LLC - C - New
 $229,900Active2 beds 1 baths768 sq. ft.
1409 Tulip Street, Clayton, NC 27520
MLS# 10186111Listed by: HOMETOWNE REALTY


Protect your home and budget from life's surprises with an Assurant Home Warranty, backed by a partner that supports you through every step of homeownership. Explore Plans.
© 2026 Better Homes and Gardens Real Estate LLC. An Anywhere Real Estate company. All rights reserved. Better Homes and Gardens® Real Estate is a registered trademark owned by Meredith Operations Corporation, licensed to Better Homes and Gardens Real Estate LLC and used with permission. Better Homes and Gardens Real Estate LLC fully supports the principles of the Fair Housing Act and the Equal Opportunity Act. Listing information is deemed reliable but is not guaranteed accurate.
Each office is independently owned and operated.
Any services or products provided by third parties are not provided by, affiliated with or related to Better Homes and Gardens Real Estate LLC, or its affiliated companies.