
2008 Tanglewood Drive, Clayton, NC 27520
Local realty services provided by:Better Homes and Gardens Real Estate Paracle
2008 Tanglewood Drive,Clayton, NC 27520
$364,900
- 3 Beds
- 2 Baths
- 1,337 sq. ft.
- Single family
- Pending
Listed by: sherri richter
Office: dash carolina
MLS#:10183047
Source:RD
Price summary
- Price:$364,900
- Price per sq. ft.:$272.92
About this home
Welcome home to this charming 3-bedroom, 2-bath ranch tucked away at the end of a quiet cul-de-sac, where peaceful surroundings and thoughtful updates come together to create the perfect place to call home. The inviting living room offers a warm gathering space, while the screened-in back porch is the perfect spot to start your morning with a cup of coffee as you watch deer, rabbits, squirrels, hawks, owls, and even the occasional turkey wander through the wooded backdrop. Surrounded by mature trees, the property offers a sense of privacy and tranquility that's hard to find. Over the years, the home has been extensively improved with major updates including the roof, windows, HVAC system, flooring, interior and exterior paint, crawl space encapsulation, and more. Energy-conscious buyers will appreciate the solar panel system, complete with a battery backup that stores excess energy for off-grid use during outages or whenever additional power is needed. Hobbyists, outdoor enthusiasts, and anyone needing extra workspace will love the air-conditioned garage and the 12' x 24' powered shed, providing comfortable, functional space for projects, storage, tools, or recreational equipment. Additional features such as the screened porch, LeafFilter gutter system, fenced backyard, and French drain add comfort, efficiency, and peace of mind. Move-in ready and thoughtfully cared for, this home offers the perfect blend of quiet living, modern convenience, and self-sufficient living!...
Contact an agent
Home facts
- Year built:1991
- Subdivision & Development:Silverstone
- Listing ID #:10183047
- Added:55 day(s) ago
- Updated:September 23, 2026 at 07:38 AM
Rooms and interior
- Bedrooms:3
- Total bathrooms:2
- Full bathrooms:2
- Rooms Total:1
- Flooring:Laminate, Tile, Vinyl
- Kitchen Description:Dishwasher, Electric Range, Ice Maker, Microwave, Refrigerator
- Living area:1,337 sq. ft.
Heating and cooling
- Cooling:Central Air, Heat Pump
- Heating:Forced Air
- Central air:Yes
Structure and exterior
- Roof:Architectural Shingle
- Year built:1991
- Building area:1,337 sq. ft.
- Lot area:3.4 Acres
- Architectural Style:Ranch
- Construction Materials:Fiber Cement
- Levels:One
Schools
- High school:Johnston - Cleveland High School
- Middle school:Johnston - Swift Creek Middle School
- Elementary school:Johnston - Polenta Elementary
Utilities
- Water:Private, Well
- Sewer:Septic Tank
Finances and disclosures
- Price:$364,900
- Price per sq. ft.:$272.92
- Tax amount:$1,925
Parking
- Parking description:Detached, Garage
- Garage:Yes
- Garage spaces:2
 Listings marked with a Doorify MLS icon are provided courtesy of the Doorify MLS, of North Carolina, Internet Data Exchange Database. Brokers make an effort to deliver accurate information, but buyers should independently verify any information on which they will rely in a transaction. The listing broker shall not be responsible for any typographical errors, misinformation, or misprints, and they shall be held totally harmless from any damages arising from reliance upon this data. This data is provided exclusively for consumers’ personal, non-commercial use. Copyright 2026 Doorify MLS of North Carolina. All rights reserved.
New listings near 2008 Tanglewood Drive
- New
 $250,000Active3 beds 2 baths1,620 sq. ft.
103 Dennis Way, Clayton, NC 27520
MLS# 10194263Listed by: BUY HOMES WITH ROSE, LLC - New
 $260,000Active3 beds 2 baths1,516 sq. ft.
980 Allen Road, Clayton, NC 27520
MLS# 10194265Listed by: HOMETOWNE REALTY - New
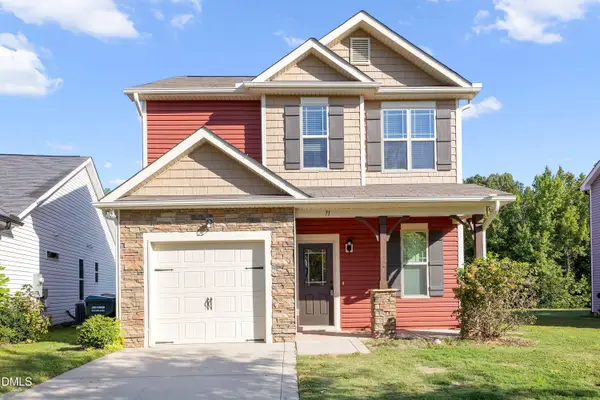 $299,500Active3 beds 3 baths1,520 sq. ft.
71 Golden Gate Parkway, Clayton, NC 27520
MLS# 10194086Listed by: HOMETOWNE REALTY - New
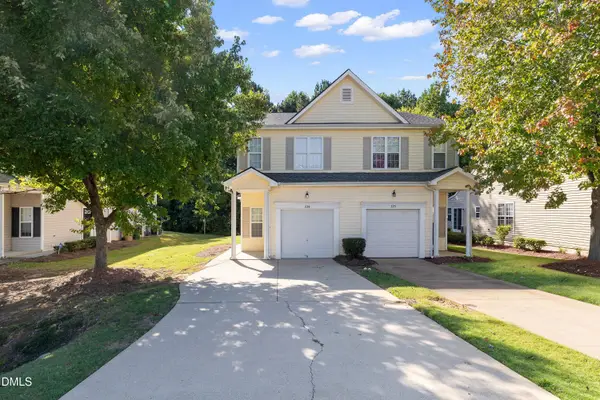 $259,500Active3 beds 3 baths1,295 sq. ft.
529 Woodson Drive, Clayton, NC 27527
MLS# 10194073Listed by: HOMETOWNE REALTY - New
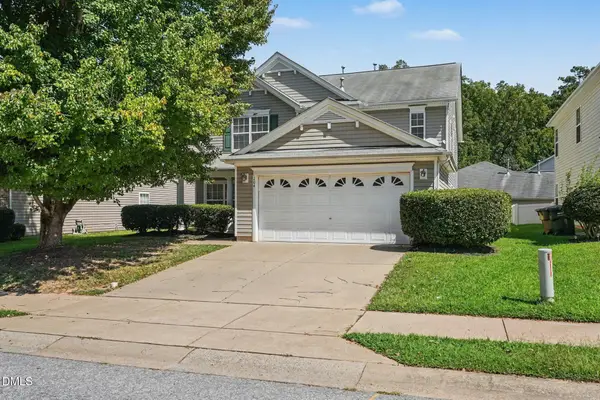 $375,000Active5 beds 4 baths2,900 sq. ft.
204 Georgetowne Drive, Clayton, NC 27520
MLS# 10193955Listed by: MARK SPAIN REAL ESTATE - New
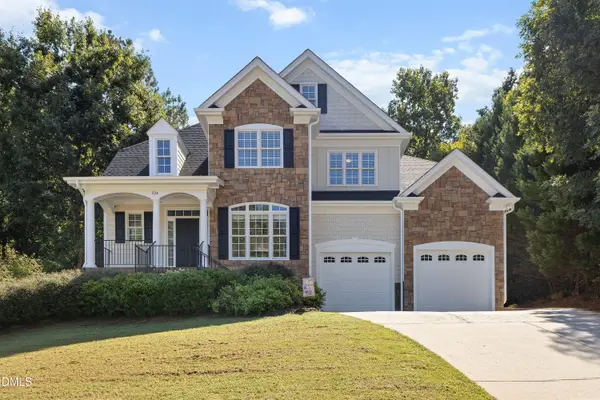 $549,900Active5 beds 3 baths2,929 sq. ft.
224 Kensington Court, Clayton, NC 27527
MLS# 10193961Listed by: HOMETOWNE REALTY - New
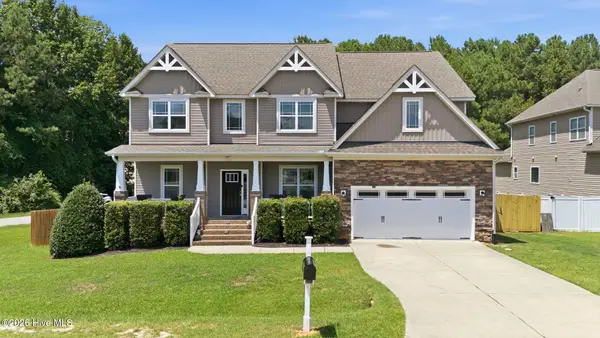 $499,900Active4 beds 4 baths3,259 sq. ft.
19 Willow Oak Trail, Clayton, NC 27520
MLS# 100604887Listed by: BERKSHIRE HATHAWAY HOME SERVICES MCMILLEN & ASSOCIATES REALTY - New
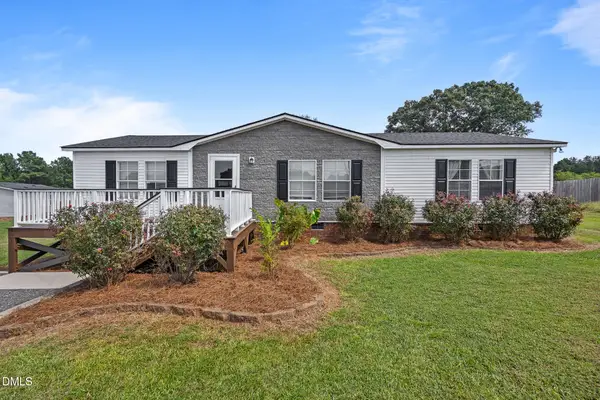 $217,500Active3 beds 2 baths1,407 sq. ft.
13120 Buffalo Road, Clayton, NC 27527
MLS# 10193806Listed by: EXP REALTY, LLC - C - New
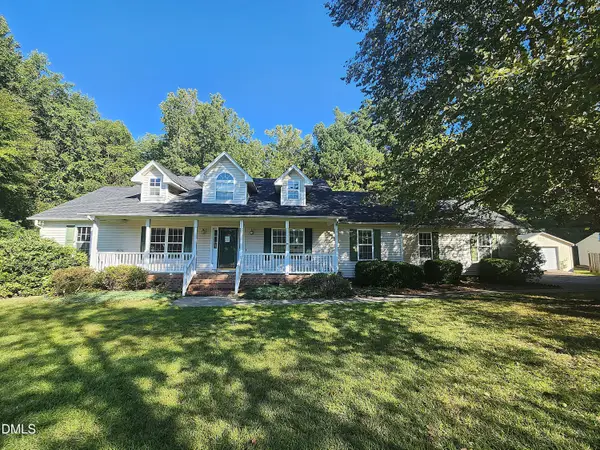 $289,900Active3 beds 2 baths1,683 sq. ft.
146 Sandy Branch Lane, Clayton, NC 27527
MLS# 10193756Listed by: REFERRAL REALTY US LLC - New
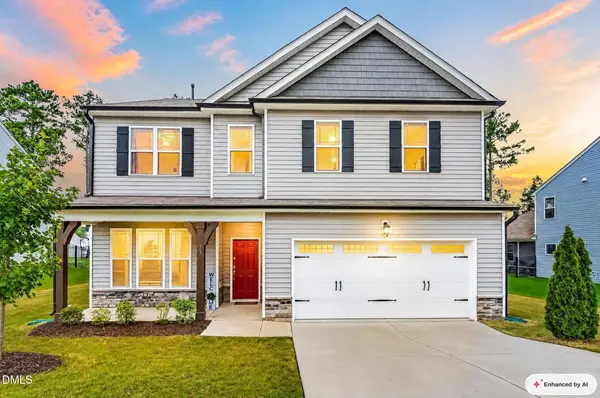 $440,000Active5 beds 3 baths2,667 sq. ft.
72 W Ravano Drive, Clayton, NC 27527
MLS# 10193758Listed by: EXP REALTY, LLC - C


Protect your home and budget from life's surprises with an Assurant Home Warranty, backed by a partner that supports you through every step of homeownership. Explore Plans.
© 2026 Better Homes and Gardens Real Estate LLC. An Anywhere Real Estate company. All rights reserved. Better Homes and Gardens® Real Estate is a registered trademark owned by Meredith Operations Corporation, licensed to Better Homes and Gardens Real Estate LLC and used with permission. Better Homes and Gardens Real Estate LLC fully supports the principles of the Fair Housing Act and the Equal Opportunity Act. Listing information is deemed reliable but is not guaranteed accurate.
Each office is independently owned and operated.
Any services or products provided by third parties are not provided by, affiliated with or related to Better Homes and Gardens Real Estate LLC, or its affiliated companies.