
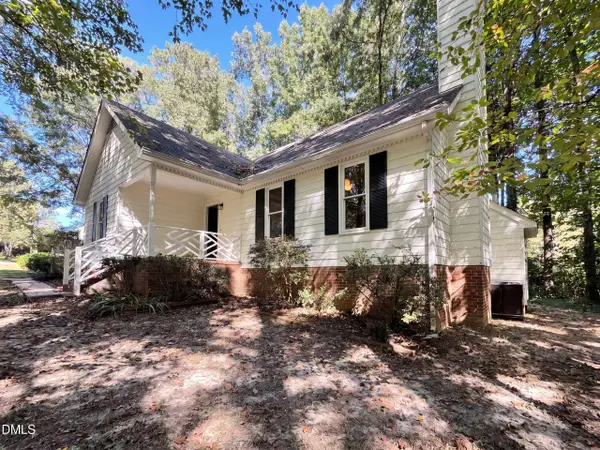
22 Juju Drive, Clayton, NC 27520
Local realty services provided by:Better Homes and Gardens Real Estate Lifestyle Property Partners
Listed by: tammy register
Office: exp realty llc. - c
MLS#:100548173
Source:NC_CCAR
Price summary
- Price:$484,900
- Price per sq. ft.:$196.87
About this home
Up to 25,000 Use-As-You-Choose concessions if using preferred lender!
The Mason plan should be at the top of your list! Discover the charm of Cedardale, a community that perfectly balances peaceful small-town living with easy access to city conveniences. This beautifully crafted two-story home features a well-planned layout with spacious living areas and thoughtful design throughout, all enhanced by custom builder features that elevate everyday living. Offering 3 bedrooms and 2.5 baths, this home welcomes you with a bright and open living room with shiplap wall over fireplace, a formal dining space featuring wainscotting, and a cozy breakfast nook ideal for casual mornings. The kitchen is the heart of the home, showcasing stainless-steel appliances, generous counter space, and ample cabinetry, making both cooking and entertaining a breeze. The first-floor owner's suite provides a private retreat, beautiful accent wall, large walk in closet with wood shelving, and ensuite bath. Tiled walk in shower & dual vanity, designed for comfort and convenience. Upstairs, you'll find two additional bedrooms, a large rec room perfect for a media space or home office, and a full bath to complete the upper level. Step outside to enjoy a spacious backyard with plenty of room for outdoor fun, gardening, or quiet evenings under the stars. Modern touches like a WiFi thermostat and easy garage entry add to the home's everyday functionality. Conveniently located near Clayton, Smithfield, and Raleigh, yet tucked away from the noise of the city, this home offers location, layout, and lifestyle all in one....
Contact an agent
Home facts
- Year built:2026
- Subdivision & Development:Cedardale
- Listing ID #:100548173
- Added:262 day(s) ago
- Updated:September 28, 2026 at 08:36 AM
Rooms and interior
- Bedrooms:3
- Total bathrooms:3
- Full bathrooms:2
- Half bathrooms:1
- Rooms Total:7
- Flooring:Carpet, Vinyl
- Bathrooms Description:Walk-in Shower
- Kitchen Description:Dishwasher, Pantry
- Bedroom Description:Master Downstairs, Walk-In Closet(s)
- Living area:2,463 sq. ft.
Heating and cooling
- Cooling:Heat Pump
- Heating:Electric, Heat Pump, Heating
Structure and exterior
- Roof:Shingle
- Year built:2026
- Building area:2,463 sq. ft.
- Lot area:1.08 Acres
- Lot Features:Level, Open Lot
- Construction Materials:Vinyl Siding, Wood Frame
- Exterior Features:Covered, Porch, Screened
- Foundation Description:Slab
- Levels:2 Story
Schools
- High school:Cleveland
- Middle school:Swift Creek
- Elementary school:Polenta
Utilities
- Water:Water Connected
Finances and disclosures
- Price:$484,900
- Price per sq. ft.:$196.87
Features and amenities
- Appliances:Dishwasher
- Laundry features:Laundry Room, Washer Hookup
- Amenities:Ceiling Fan(s), Master Insure, Walk-In Closet(s)
Parking
- Total parking spaces:2
- Parking description:Attached, Attached Garage, Concrete, Garage Door Opener
- Garage:Yes
- Garage spaces:2

New listings near 22 Juju Drive
- New
 $455,000Active4 beds 3 baths2,776 sq. ft.
376 Streamliner Boulevard, Clayton, NC 27520
MLS# 10195226Listed by: SMITH PEARSON REALTY - New
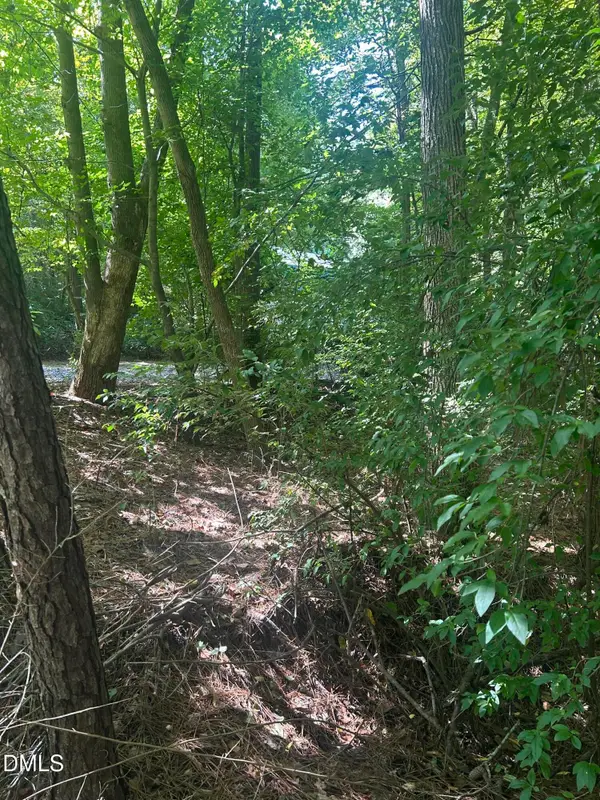 $160,000Active1.99 Acres
1317 Pine Trail, Clayton, NC 27520
MLS# 10195186Listed by: FANJOY REAL ESTATE - New
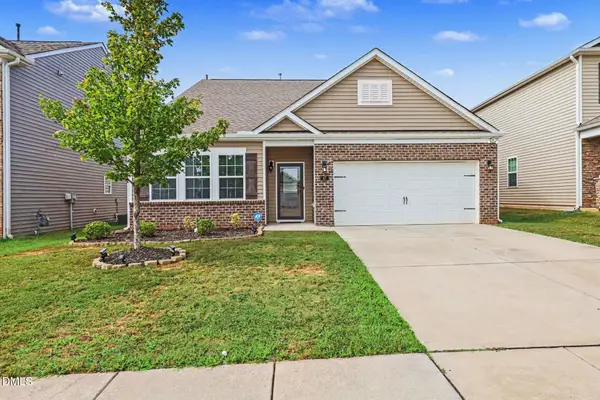 $355,000Active3 beds 2 baths1,940 sq. ft.
47 Prairie Street, Clayton, NC 27527
MLS# 10195155Listed by: MARK SPAIN REAL ESTATE - New
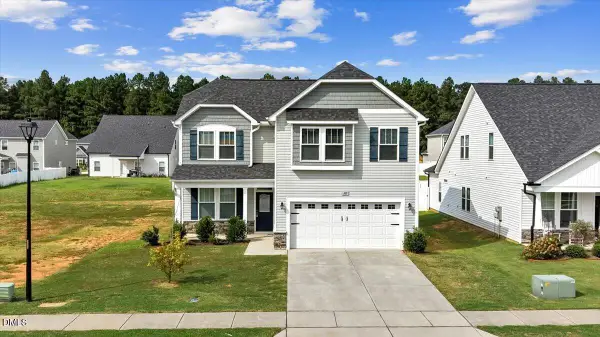 $380,000Active4 beds 3 baths2,263 sq. ft.
105 Wicklow Court, Clayton, NC 27527
MLS# 10195142Listed by: COLDWELL BANKER ADVANTAGE - New
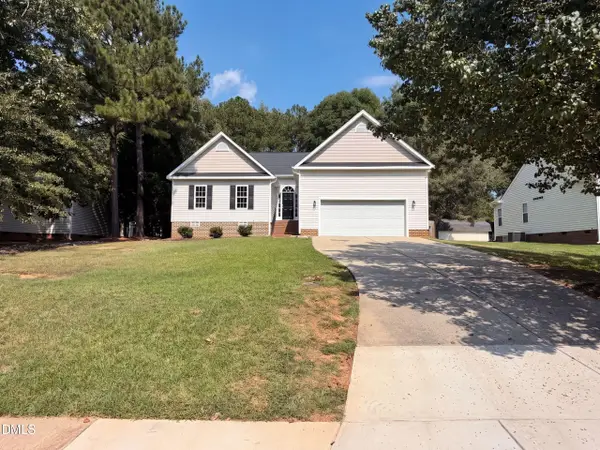 $345,000Active3 beds 2 baths1,478 sq. ft.
321 Groundsel Place, Clayton, NC 27527
MLS# 10195085Listed by: OPENDOOR BROKERAGE LLC - New
 $320,000Active3 beds 2 baths1,393 sq. ft.
1900 Cedar Court, Clayton, NC 27520
MLS# 10195046Listed by: OPENDOOR BROKERAGE LLC - New
 $3,100,000Active10.06 Acres
1595 Strickland Road, Clayton, NC 27520
MLS# 100606175Listed by: THE THOMAS PARKER REALTY GROUP - New
 $389,990Active4 beds 3 baths2,340 sq. ft.
86 Tiger Eye Drive, Clayton, NC 27520
MLS# 10194886Listed by: D.R. HORTON, INC.  $685,000Pending4 beds 3 baths3,042 sq. ft.
479 Rockport Drive, Clayton, NC 27527
MLS# 10194863Listed by: LPT REALTY, LLC- New
 $386,000Active4 beds 3 baths1,860 sq. ft.
225 Ramsgate Drive, Clayton, NC 27520
MLS# 10194835Listed by: LONG & FOSTER REAL ESTATE INC/RALEIGH


Protect your home and budget from life's surprises with an Assurant Home Warranty, backed by a partner that supports you through every step of homeownership. Explore Plans.
© 2026 Better Homes and Gardens Real Estate LLC. An Anywhere Real Estate company. All rights reserved. Better Homes and Gardens® Real Estate is a registered trademark owned by Meredith Operations Corporation, licensed to Better Homes and Gardens Real Estate LLC and used with permission. Better Homes and Gardens Real Estate LLC fully supports the principles of the Fair Housing Act and the Equal Opportunity Act. Listing information is deemed reliable but is not guaranteed accurate.
Each office is independently owned and operated.
Any services or products provided by third parties are not provided by, affiliated with or related to Better Homes and Gardens Real Estate LLC, or its affiliated companies.