
237 Georgetowne Drive, Clayton, NC 27520
Local realty services provided by:Better Homes and Gardens Real Estate Native American Group
Listed by: tammy register, charlene bayne
Office: exp realty llc. - c
MLS#:100580705
Source:NC_CCAR
Price summary
- Price:$333,000
- Price per sq. ft.:$150.07
About this home
THE DEAL OF THE YEAR! Priced for fast sale! OVER 2200 SQFT home located in a cul-de-sac . A well-sized home offering functional space located in-town of the growing Clayton market.
237 Georgetowne Drive offers flexible living space in a highly convenient location. The main level includes 2 large living areas, offering multiple options for everyday living, entertaining, work, or flex space depending on household needs. Interior spaces feature generous room sizes and a functional layout with defined areas and natural light throughout. 3 Large Bedrooms and a large loft area for additional space. Exterior features include a large front porch, privacy fence great for pets, recreation, and gatherings. The neighborhood offers sidewalks, low HOA fees, and an in-town Clayton location with convenient access to downtown, schools, shopping, dining, and commuter routes.
Contact an agent
Home facts
- Year built:2006
- Subdivision & Development:Other
- Listing ID #:100580705
- Added:106 day(s) ago
- Updated:September 25, 2026 at 10:41 AM
Rooms and interior
- Bedrooms:3
- Total bathrooms:3
- Full bathrooms:2
- Half bathrooms:1
- Rooms Total:9
- Flooring:Carpet, Laminate, Vinyl
- Dining Description:Eat-in Kitchen
- Bathrooms Description:Walk-in Shower
- Kitchen Description:Dishwasher, Eat-in Kitchen, Kitchen Island, Pantry, Range
- Bedroom Description:Walk-In Closet(s)
- Living area:2,219 sq. ft.
Heating and cooling
- Cooling:Central Air
- Heating:Fireplace(s), Gas Pack, Heating, Natural Gas
- Central air:Yes
Structure and exterior
- Roof:Shingle
- Year built:2006
- Building area:2,219 sq. ft.
- Lot area:0.16 Acres
- Lot Features:Interior Lot
- Construction Materials:Vinyl Siding, Wood Frame
- Exterior Features:Covered, Deck, Patio
- Foundation Description:Slab
- Levels:2 Story
Schools
- High school:Clayton
- Middle school:Riverwood
- Elementary school:Cooper Academy
Utilities
- Water:Water Connected
- Sewer:Sewer Connected
Finances and disclosures
- Price:$333,000
- Price per sq. ft.:$150.07
Features and amenities
- Appliances:Dishwasher, Range
- Laundry features:Laundry Room
- Amenities:Blinds/Shades, Ceiling Fan(s), Management, Walk-In Closet(s)
Parking
- Total parking spaces:6
- Parking description:Attached, Attached Garage, Concrete, Garage, Off Street, On Site, Paved
- Garage:Yes
- Garage spaces:2

New listings near 237 Georgetowne Drive
- New
 $359,900Active3 beds 2 baths1,326 sq. ft.
414 Canady Street, Clayton, NC 27520
MLS# 10194806Listed by: HOMETOWNE REALTY - Open Sun, 1 to 3pmNew
 $399,000Active3 beds 3 baths2,041 sq. ft.
205 Adams Court, Clayton, NC 27520
MLS# 10194785Listed by: NEST REALTY OF THE TRIANGLE - New
 $228,000Active3 beds 3 baths13,751 sq. ft.
113 Gatwick Court, Clayton, NC 27520
MLS# 10194730Listed by: COLDWELL BANKER ADVANTAGE - New
 $399,990Active5 beds 3 baths2,511 sq. ft.
106 Tiger Eye Drive, Clayton, NC 27520
MLS# 10194746Listed by: D.R. HORTON, INC. - New
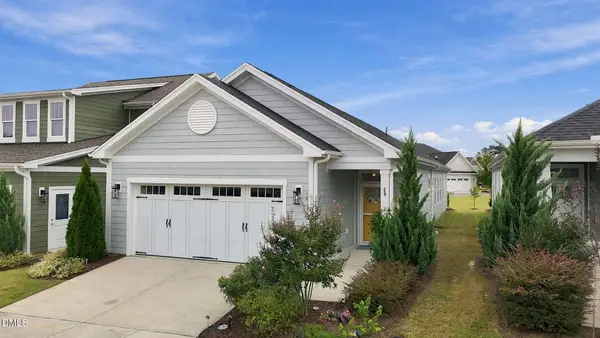 $344,900Active2 beds 2 baths1,517 sq. ft.
29 Cabarrus Way, Clayton, NC 27527
MLS# 10194764Listed by: INTEGRA REALTY - New
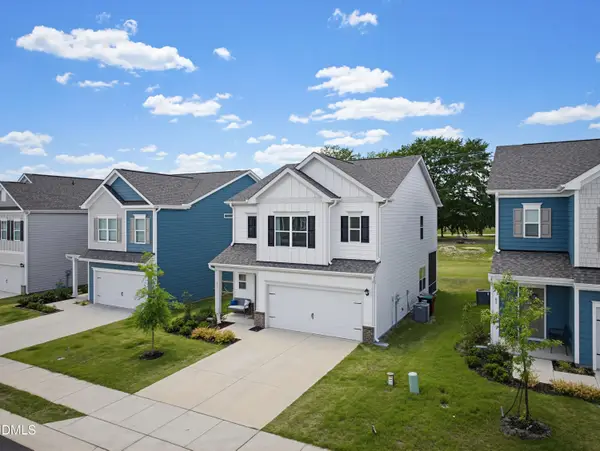 $365,000Active3 beds 3 baths2,044 sq. ft.
75 Commons Circle, Clayton, NC 27520
MLS# 10194557Listed by: COSTELLO REAL ESTATE & INVESTM - New
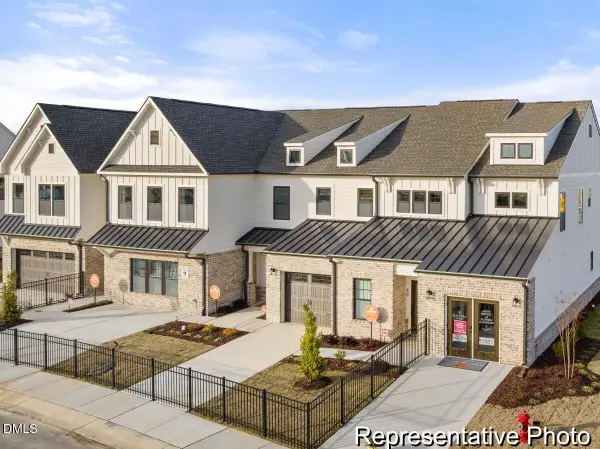 $299,900Active3 beds 3 baths2,130 sq. ft.
261 Periwinkle Place, Clayton, NC 27527
MLS# 10194587Listed by: TLS REALTY LLC - New
 $404,900Active4 beds 3 baths2,490 sq. ft.
473 W Copenhaver Drive, Clayton, NC 27527
MLS# 10194529Listed by: EXP REALTY LLC - New
 $399,900Active3 beds 3 baths2,223 sq. ft.
115 Trantham Trail, Clayton, NC 27527
MLS# 10194511Listed by: DASH CAROLINA - New
 $435,000Active3 beds 3 baths2,506 sq. ft.
31 Joterrel Court, Clayton, NC 27520
MLS# 10194491Listed by: CHOICE RESIDENTIAL REAL ESTATE


Protect your home and budget from life's surprises with an Assurant Home Warranty, backed by a partner that supports you through every step of homeownership. Explore Plans.
© 2026 Better Homes and Gardens Real Estate LLC. An Anywhere Real Estate company. All rights reserved. Better Homes and Gardens® Real Estate is a registered trademark owned by Meredith Operations Corporation, licensed to Better Homes and Gardens Real Estate LLC and used with permission. Better Homes and Gardens Real Estate LLC fully supports the principles of the Fair Housing Act and the Equal Opportunity Act. Listing information is deemed reliable but is not guaranteed accurate.
Each office is independently owned and operated.
Any services or products provided by third parties are not provided by, affiliated with or related to Better Homes and Gardens Real Estate LLC, or its affiliated companies.