
243 Chatsworth Lane, Clayton, NC 27527
Local realty services provided by:Better Homes and Gardens Real Estate Paracle
243 Chatsworth Lane,Clayton, NC 27527
$490,000
- 4 Beds
- 4 Baths
- 2,852 sq. ft.
- Single family
- Active
Listed by: christy r mangum
Office: coldwell banker hpw
MLS#:10190248
Source:RD
Price summary
- Price:$490,000
- Price per sq. ft.:$171.81
- Monthly HOA dues:$95
About this home
CUL-DE-SAC LIVING IN FLOWERS PLANTATION! This spacious 4-bedroom, 3.5-bath home offers 2,852 sq ft with a dedicated first-floor office, large bonus room, upgraded kitchen and private fenced backyard—an exceptional combination of space and flexibility at the $500K price point. The upgraded kitchen features quartz countertops, maple cabinetry, an oversized center island, butler's pantry and FOUR NEW APPLIANCES—including a gas range, refrigerator, dishwasher and microwave. Hardwood floors flow through the main living areas, and the family room features crown molding and a fireplace. French doors open to a private first-floor office, perfect for working from home. Upstairs, you'll find four bedrooms plus a spacious bonus room—ideal for a media room, playroom, home gym or second living area. A NEW water heater adds another recent update. Step outside to a private fenced backyard with a deck and paver patio—perfect for grilling, entertaining or relaxing. The cul-de-sac setting adds to the home's appeal while keeping you convenient to shopping, dining and major routes. 4 BEDROOMS. 3.5 BATHS. OFFICE. BONUS ROOM. UPGRADED KITCHEN. NEW APPLIANCES. FENCED BACKYARD. CUL-DE-SAC. Come see everything 243 Chatsworth Lane has to offer—schedule your showing today!...
Contact an agent
Home facts
- Year built:2016
- Subdivision & Development:Flowers Plantation
- Listing ID #:10190248
- Added:25 day(s) ago
- Updated:September 27, 2026 at 10:04 PM
Rooms and interior
- Bedrooms:4
- Total bathrooms:4
- Full bathrooms:3
- Rooms Total:1
- Flooring:Carpet, Hardwood, Tile, Wood
- Bathrooms Description:Double Vanity
- Kitchen Description:Dishwasher, Dryer, Free-Standing Gas Range, Free-Standing Range, Free-Standing Refrigerator, Ice Maker, Microwave, Refrigerator, Stainless Steel Appliance(s), Washer
- Living area:2,852 sq. ft.
Heating and cooling
- Cooling:Central Air
- Heating:Fireplace(s), Heat Pump
- Central air:Yes
Structure and exterior
- Roof:Shingle
- Year built:2016
- Building area:2,852 sq. ft.
- Lot area:0.22 Acres
- Lot Features:Back Yard, Cul-de-sac
- Architectural Style:Traditional
- Construction Materials:Fiber Cement, HardiPlank Type, Stone
- Exterior Features:Covered, Deck, Fenced Yard, Front Porch, Patio, Porch, Private Yard, Rain Gutters
- Levels:Two
Schools
- High school:Johnston - Corinth Holders High School
- Middle school:Johnston - Archer Lodge Middle
- Elementary school:Johnston - River Dell Elementary
Utilities
- Water:Community Water
- Sewer:Public Sewer
Finances and disclosures
- Price:$490,000
- Price per sq. ft.:$171.81
- Tax amount:$2,926
Features and amenities
- Laundry features:Inside, Laundry Room
Parking
- Parking description:Attached, Driveway, Garage
- Garage:Yes
- Garage spaces:2
 Listings marked with a Doorify MLS icon are provided courtesy of the Doorify MLS, of North Carolina, Internet Data Exchange Database. Brokers make an effort to deliver accurate information, but buyers should independently verify any information on which they will rely in a transaction. The listing broker shall not be responsible for any typographical errors, misinformation, or misprints, and they shall be held totally harmless from any damages arising from reliance upon this data. This data is provided exclusively for consumers’ personal, non-commercial use. Copyright 2026 Doorify MLS of North Carolina. All rights reserved.
New listings near 243 Chatsworth Lane
- New
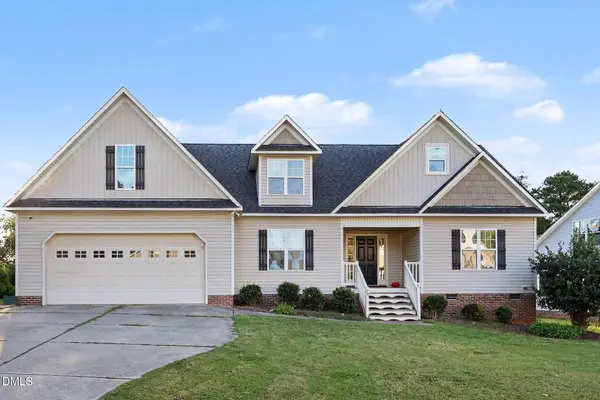 $360,000Active3 beds 2 baths2,010 sq. ft.
73 Brindley Circle, Clayton, NC 27520
MLS# 10195282Listed by: MARK SPAIN REAL ESTATE - New
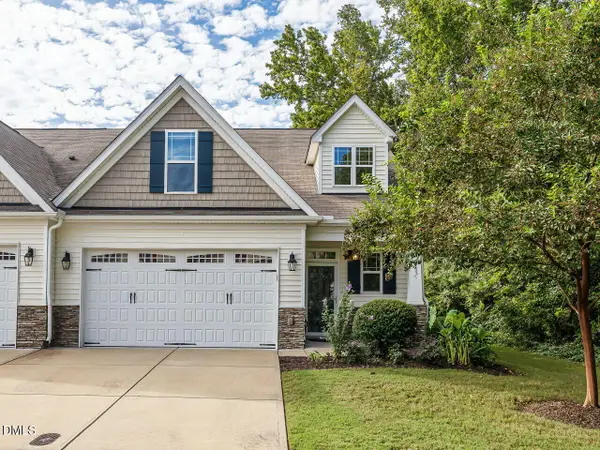 $350,000Active3 beds 3 baths2,067 sq. ft.
117 Radcliffe Court, Clayton, NC 27527
MLS# 10195257Listed by: HOMETOWNE REALTY CLAYTON EAST-CONNIE B - New
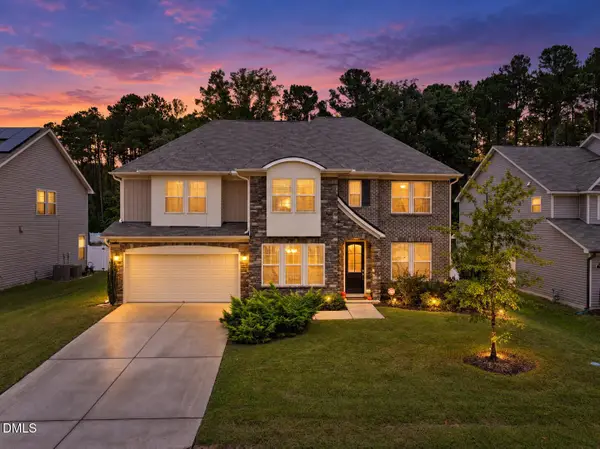 $524,999Active5 beds 3 baths3,386 sq. ft.
169 Hardwick Street, Clayton, NC 27527
MLS# 10195267Listed by: FATHOM REALTY NC, LLC - New
 $455,000Active4 beds 3 baths2,776 sq. ft.
376 Streamliner Boulevard, Clayton, NC 27520
MLS# 10195226Listed by: SMITH PEARSON REALTY - New
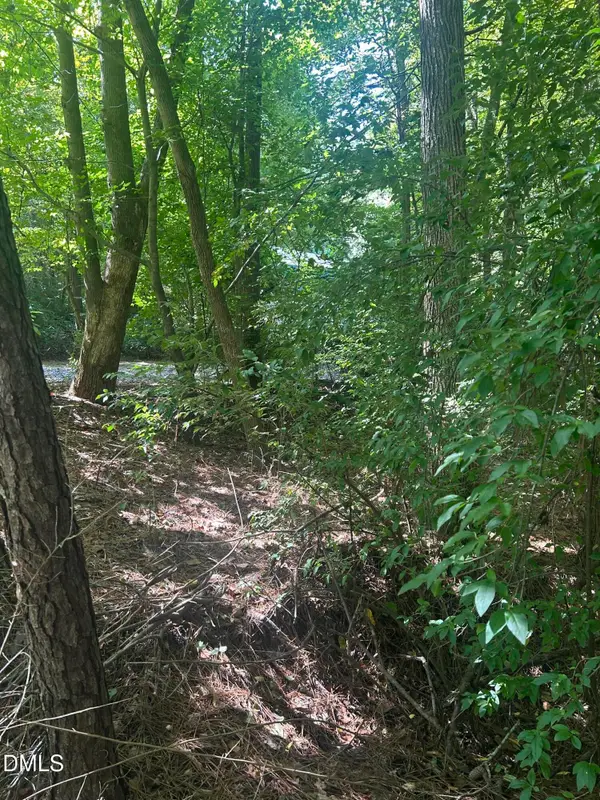 $160,000Active1.99 Acres
1317 Pine Trail, Clayton, NC 27520
MLS# 10195186Listed by: FANJOY REAL ESTATE - New
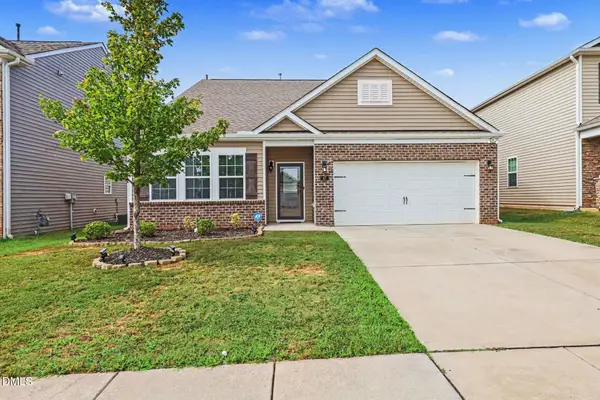 $355,000Active3 beds 2 baths1,940 sq. ft.
47 Prairie Street, Clayton, NC 27527
MLS# 10195155Listed by: MARK SPAIN REAL ESTATE - New
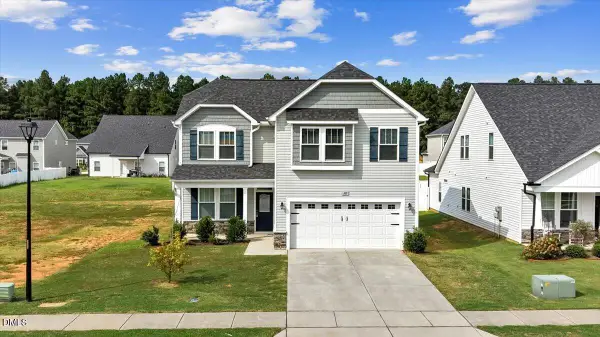 $380,000Active4 beds 3 baths2,263 sq. ft.
105 Wicklow Court, Clayton, NC 27527
MLS# 10195142Listed by: COLDWELL BANKER ADVANTAGE - New
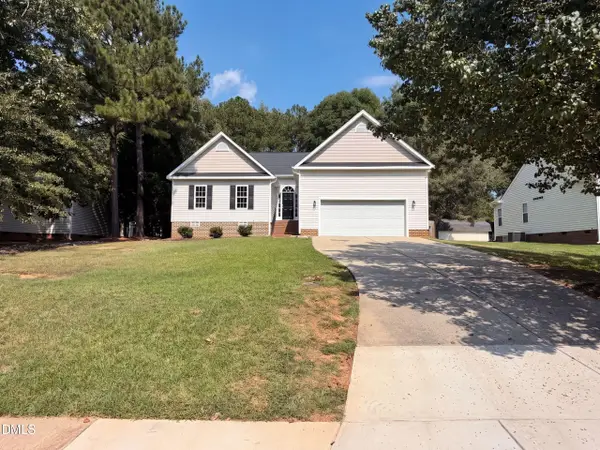 $345,000Active3 beds 2 baths1,478 sq. ft.
321 Groundsel Place, Clayton, NC 27527
MLS# 10195085Listed by: OPENDOOR BROKERAGE LLC - New
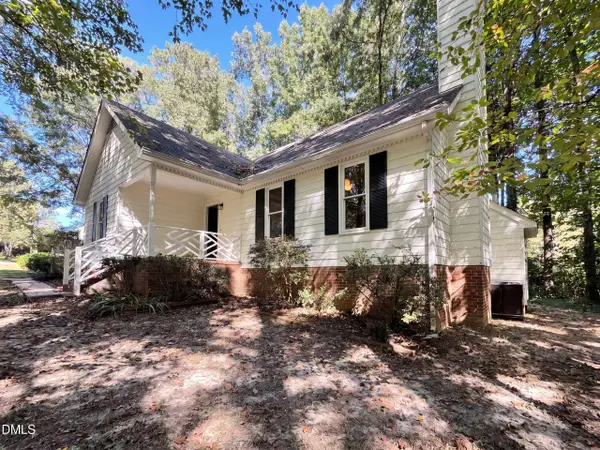 $320,000Active3 beds 2 baths1,393 sq. ft.
1900 Cedar Court, Clayton, NC 27520
MLS# 10195046Listed by: OPENDOOR BROKERAGE LLC - New
 $3,100,000Active10.06 Acres
1595 Strickland Road, Clayton, NC 27520
MLS# 100606175Listed by: THE THOMAS PARKER REALTY GROUP


Protect your home and budget from life's surprises with an Assurant Home Warranty, backed by a partner that supports you through every step of homeownership. Explore Plans.
© 2026 Better Homes and Gardens Real Estate LLC. An Anywhere Real Estate company. All rights reserved. Better Homes and Gardens® Real Estate is a registered trademark owned by Meredith Operations Corporation, licensed to Better Homes and Gardens Real Estate LLC and used with permission. Better Homes and Gardens Real Estate LLC fully supports the principles of the Fair Housing Act and the Equal Opportunity Act. Listing information is deemed reliable but is not guaranteed accurate.
Each office is independently owned and operated.
Any services or products provided by third parties are not provided by, affiliated with or related to Better Homes and Gardens Real Estate LLC, or its affiliated companies.