
245 Stephens Timberline View, Clayton, NC 27520
Local realty services provided by:Better Homes and Gardens Real Estate Paracle
245 Stephens Timberline View,Clayton, NC 27520
$375,000
- 4 Beds
- 3 Baths
- 2,018 sq. ft.
- Single family
- Active
Listed by: margaret mcphail
Office: mark spain real estate
MLS#:10186680
Source:RD
Price summary
- Price:$375,000
- Price per sq. ft.:$185.83
- Monthly HOA dues:$30
About this home
Located on an expansive 0.44-acre lot in Clayton's sought-after Stephens Ridge community, this spacious 2,049-square-foot home at 245 Stephens Timberline View offers the perfect blend of modern luxury and functional main-floor living for $395,000. The open-concept design features a gourmet kitchen with granite countertops, stainless steel appliances, and a massive center island that flows seamlessly into the bright living areas. The desirable first-floor primary suite provides ultimate privacy with its dual vanity, walk-in shower, and spacious walk-in closet. Upstairs, the residence offers exceptional versatility with two additional bedrooms—both equipped with walk-in closets—a large loft, a flexible bonus room ideal for a home office, and extensive walk-in attic storage. Combining a peaceful suburban lifestyle with easy access to downtown Clayton's dining, shopping, and trails, this 3-bedroom, 2.5-bathroom property is an exceptional real estate opportunity.
Contact an agent
Home facts
- Year built:2022
- Subdivision & Development:Stephens Ridge
- Listing ID #:10186680
- Added:53 day(s) ago
- Updated:October 08, 2026 at 04:05 PM
Rooms and interior
- Bedrooms:4
- Total bathrooms:3
- Full bathrooms:2
- Rooms Total:12
- Flooring:Carpet, Laminate, Vinyl
- Dining Description:Eat-in Kitchen
- Bathrooms Description:Separate Shower, Walk-In Shower, Water Closet
- Kitchen Description:Electric Cooktop, Electric Oven, Microwave, Refrigerator
- Living area:2,018 sq. ft.
Heating and cooling
- Cooling:Ceiling Fan(s), Central Air
- Heating:Central, Forced Air
- Central air:Yes
Structure and exterior
- Roof:Shingle
- Year built:2022
- Building area:2,018 sq. ft.
- Lot area:0.44 Acres
- Lot Features:Back Yard, Level
- Architectural Style:Traditional
- Construction Materials:Vinyl Siding
- Exterior Features:Deck, Front Porch, Porch
- Foundation Description:Brick/Mortar
- Levels:Bi-Level
Schools
- High school:Johnston - Cleveland High School
- Middle school:Johnston - Swift Creek Middle School
- Elementary school:Johnston - Polenta Elementary
Utilities
- Water:Public
- Sewer:Septic Tank
Finances and disclosures
- Price:$375,000
- Price per sq. ft.:$185.83
- Tax amount:$2,443
Features and amenities
- Laundry features:Laundry Room, Lower Level
Parking
- Parking description:Driveway
- Garage:Yes
- Garage spaces:2
 Listings marked with a Doorify MLS icon are provided courtesy of the Doorify MLS, of North Carolina, Internet Data Exchange Database. Brokers make an effort to deliver accurate information, but buyers should independently verify any information on which they will rely in a transaction. The listing broker shall not be responsible for any typographical errors, misinformation, or misprints, and they shall be held totally harmless from any damages arising from reliance upon this data. This data is provided exclusively for consumers’ personal, non-commercial use. Copyright 2026 Doorify MLS of North Carolina. All rights reserved.
New listings near 245 Stephens Timberline View
- Coming Soon
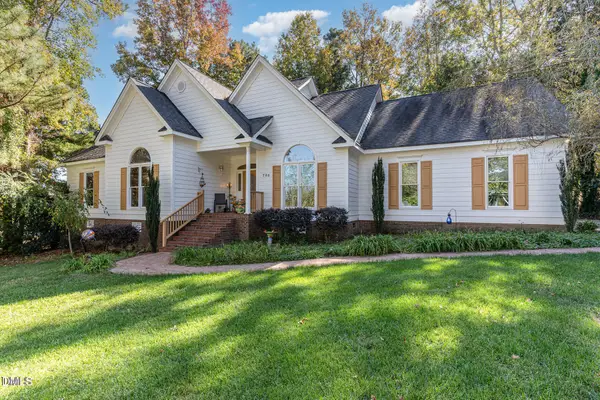 $450,000Coming Soon3 beds 3 baths2,044 sq. ft.
705 Birkdale Drive, Clayton, NC 27527
MLS# 10196792Listed by: THE KEY TEAM, INC. - Coming Soon
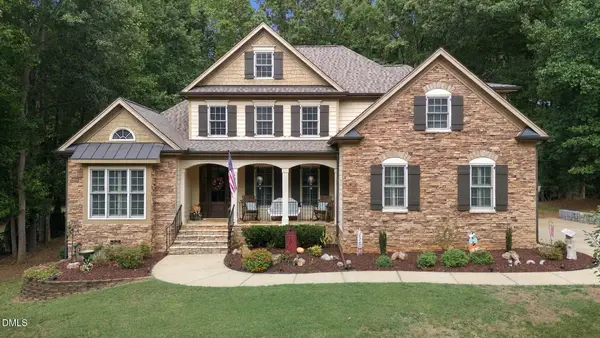 $675,000Coming Soon4 beds 4 baths2,895 sq. ft.
224 Josiah Drive, Clayton, NC 27527
MLS# 10196165Listed by: COLDWELL BANKER HPW - New
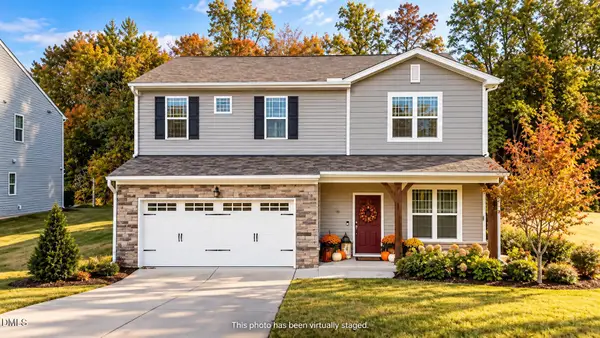 $369,900Active4 beds 3 baths2,180 sq. ft.
82 Sposato Lane, Clayton, NC 27527
MLS# 10197208Listed by: GROW LOCAL REALTY, LLC - Open Sat, 1 to 3pmNew
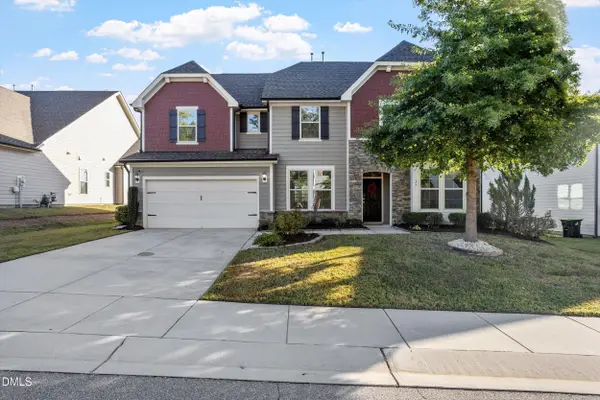 $535,000Active5 beds 3 baths3,557 sq. ft.
27 Needham Lane, Clayton, NC 27527
MLS# 10197237Listed by: CHOICE RESIDENTIAL REAL ESTATE - New
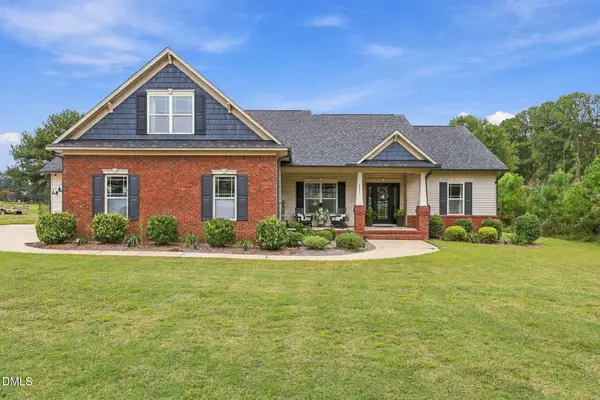 $429,999Active3 beds 2 baths2,244 sq. ft.
2920 Old Us 70 Highway, Clayton, NC 27520
MLS# 10197162Listed by: EPIQUE INC. - Open Sat, 12 to 3pmNew
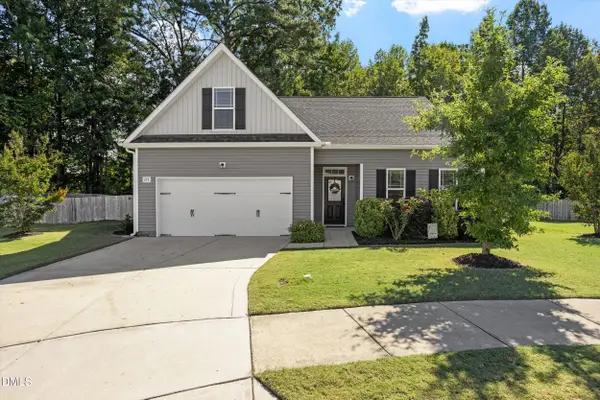 $350,000Active3 beds 2 baths1,943 sq. ft.
295 Fairview Street, Clayton, NC 27520
MLS# 10197101Listed by: HOWARD HANNA ALLEN TATE RALEIGH GLENWOOD - New
 $253,000Active3 beds 3 baths1,651 sq. ft.
36 Bordeaux Drive, Clayton, NC 27527
MLS# 10197056Listed by: HOMETOWNE REALTY - New
 $735,000Active4 beds 4 baths2,873 sq. ft.
81 Syracuse Drive, Clayton, NC 27527
MLS# 10196988Listed by: NAVIGATE REALTY - New
 $281,000Active3 beds 2 baths1,268 sq. ft.
128 Kelly Lane, Clayton, NC 27520
MLS# 10196985Listed by: MARK SPAIN REAL ESTATE - New
 $419,900Active3 beds 3 baths2,414 sq. ft.
36 Pursuit Court, Clayton, NC 27520
MLS# 10196950Listed by: OFFERPAD BROKERAGE LLC


Protect your home and budget from life's surprises with an Assurant Home Warranty, backed by a partner that supports you through every step of homeownership. Explore Plans.
© 2026 Better Homes and Gardens Real Estate LLC. An Anywhere Real Estate company. All rights reserved. Better Homes and Gardens® Real Estate is a registered trademark owned by Meredith Operations Corporation, licensed to Better Homes and Gardens Real Estate LLC and used with permission. Better Homes and Gardens Real Estate LLC fully supports the principles of the Fair Housing Act and the Equal Opportunity Act. Listing information is deemed reliable but is not guaranteed accurate.
Each office is independently owned and operated.
Any services or products provided by third parties are not provided by, affiliated with or related to Better Homes and Gardens Real Estate LLC, or its affiliated companies.