
257 Village Walk Drive, Clayton, NC 27527
Local realty services provided by:Better Homes and Gardens Real Estate Paracle
257 Village Walk Drive,Clayton, NC 27527
$433,398
- 3 Beds
- 2 Baths
- 1,767 sq. ft.
- Single family
- Active
Listed by: tamra farris
Office: fonville morisey & barefoot
MLS#:10203294
Source:RD
Price summary
- Price:$433,398
- Price per sq. ft.:$245.27
- Monthly HOA dues:$216.67
About this home
McKee Homes proudly presents a NEW plan, the Dogwood in The Walk at East Village. Discover the Dogwood, a thoughtfully designed single-story floor plan offering 1,767 square feet of comfortable living space. Featuring 3 bedrooms, 2 bathrooms, and a 2-car garage, this home combines functionality with everyday convenience. The single-level design offers easy accessibility and a seamless flow between living spaces, making it ideal for both relaxing and entertaining. With room to gather, unwind, and make lasting memories, the Dogwood delivers the perfect balance of comfort, style, and practicality. This community was designed with low maintenance in mind, to include lawn maintenance! In addition to this stunning home, are an abundance of amenities in this vibrant 55+ community, including a saltwater/heated pool, clubhouse, pickleball courts, Bocci ball courts, a putting green, walking trails, craft room, fully equipped gym, billiards room with coffee bar, darts and ping pong, community garden and dog park! The Walk at East Village offers the perfect blend of relaxation, activity and social opportunities! [The Walk at East Village] [Dogwood]...
Contact an agent
Home facts
- Year built:2027
- Subdivision & Development:The Walk at East Village
- Listing ID #:10203294
- Added:1 day(s) ago
- Updated:November 13, 2026 at 09:17 PM
Rooms and interior
- Bedrooms:3
- Total bathrooms:2
- Full bathrooms:2
- Rooms Total:6
- Flooring:Luxury Vinyl, Tile
- Dining Description:Eat-in Kitchen
- Bathrooms Description:Bathtub/Shower Combination, Double Vanity, Shower Only, Walk-In Shower, Water Closet
- Kitchen Description:Dishwasher, Disposal, Gas Cooktop, Gas Water Heater, Microwave, Plumbed For Ice Maker, Stainless Steel Appliance(s), Wall Oven
- Living area:1,767 sq. ft.
Heating and cooling
- Cooling:Ceiling Fan(s), Central Air
- Heating:Heat Pump
- Central air:Yes
Structure and exterior
- Roof:Shingle
- Year built:2027
- Building area:1,767 sq. ft.
- Lot area:0.11 Acres
- Lot Features:Landscaped, Open Lot, Subdivided
- Architectural Style:Bungalow, Craftsman, Ranch
- Construction Materials:HardiPlank Type
- Exterior Features:Covered, Front Porch, Rear Porch, Screened, Smart Lock(s)
- Foundation Description:Slab
- Levels:One
Schools
- High school:Johnston - Clayton High
- Middle school:Johnston - Riverwood Middle
- Elementary school:Johnston - East Clayton Elementary
Utilities
- Water:Public
- Sewer:Public Sewer
Finances and disclosures
- Price:$433,398
- Price per sq. ft.:$245.27
- Tax amount:$900
Features and amenities
- Laundry features:Main Level
- Amenities:Screens
Parking
- Parking description:Garage Faces Front
- Garage:Yes
- Garage spaces:2
 Listings marked with a Doorify MLS icon are provided courtesy of the Doorify MLS, of North Carolina, Internet Data Exchange Database. Brokers make an effort to deliver accurate information, but buyers should independently verify any information on which they will rely in a transaction. The listing broker shall not be responsible for any typographical errors, misinformation, or misprints, and they shall be held totally harmless from any damages arising from reliance upon this data. This data is provided exclusively for consumers’ personal, non-commercial use. Copyright 2026 Doorify MLS of North Carolina. All rights reserved.
New listings near 257 Village Walk Drive
- New
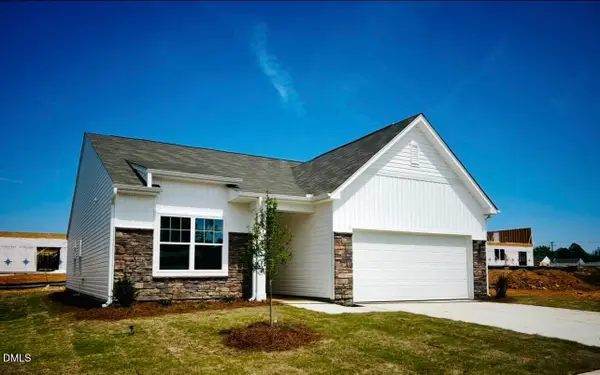 $321,990Active4 beds 2 baths1,827 sq. ft.
104 Valvanos Way, Clayton, NC 27520
MLS# 10203312Listed by: STARLIGHT HOMES NC LLC - New
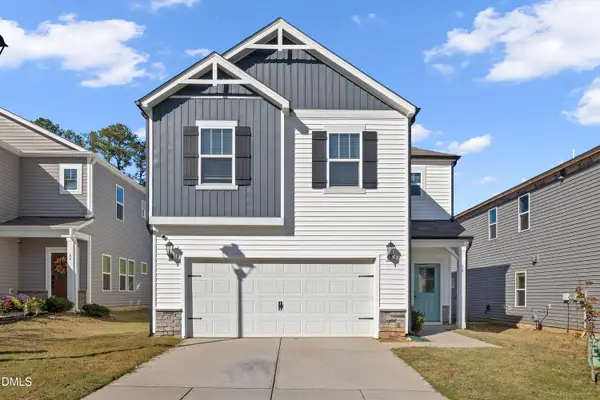 $330,000Active3 beds 3 baths1,658 sq. ft.
38 Coffee Tree Circle, Clayton, NC 27527
MLS# 10203260Listed by: STREAMLINE CONSULTING AND MANA - New
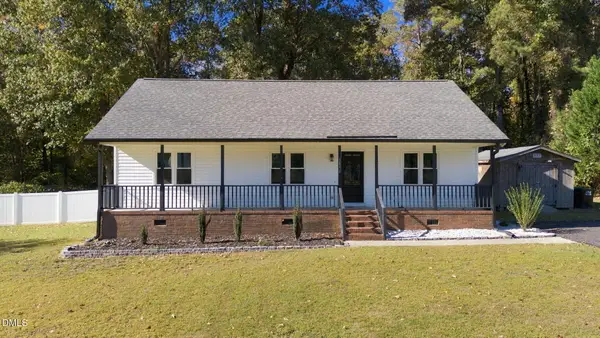 $325,000Active3 beds 2 baths1,314 sq. ft.
3830 Manor Drive, Clayton, NC 27520
MLS# 10203167Listed by: ANGELA DRUM TEAM REALTORS - Open Sat, 1 to 3pmNew
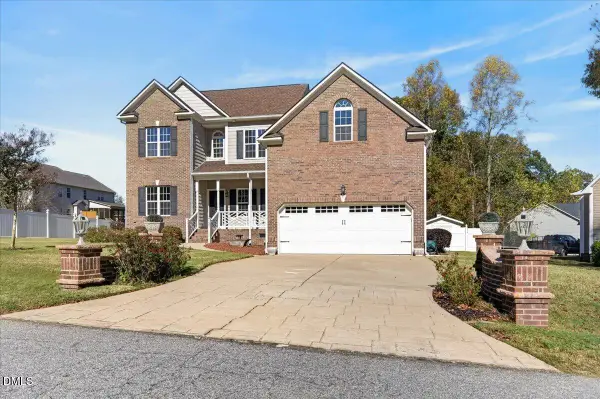 $440,000Active3 beds 3 baths2,826 sq. ft.
197 River Knoll Drive, Clayton, NC 27527
MLS# 10203089Listed by: COLDWELL BANKER HPW - New
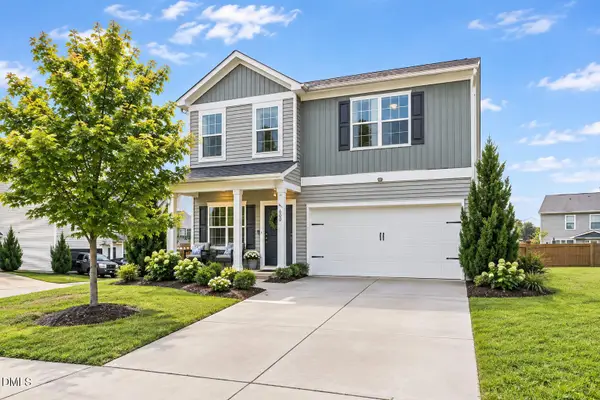 $349,500Active4 beds 3 baths2,237 sq. ft.
120 Saddle Oaks Lane, Clayton, NC 27520
MLS# 10203121Listed by: BERKSHIRE HATHAWAY HOMESERVICE - New
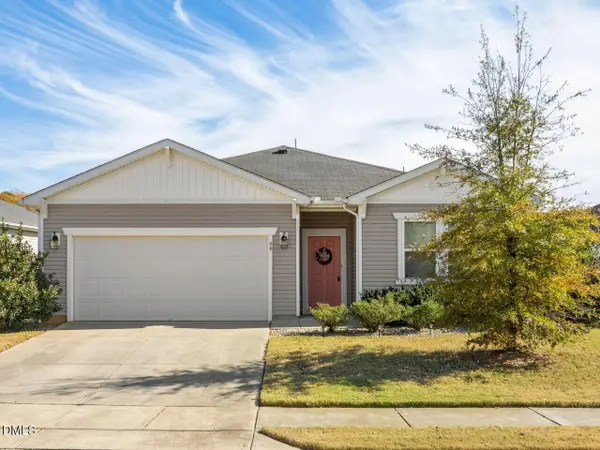 $305,000Active3 beds 2 baths1,544 sq. ft.
99 Yadkin Street, Clayton, NC 27520
MLS# 10203079Listed by: RE/MAX UNITED - New
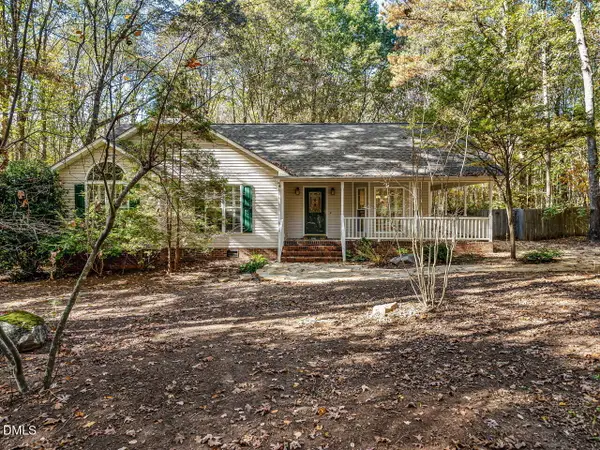 $328,500Active3 beds 2 baths1,487 sq. ft.
505 S Southmead Drive, Clayton, NC 27527
MLS# 10203052Listed by: HOMETOWNE REALTY - New
 $324,900Active3 beds 3 baths2,210 sq. ft.
112 Little Leaf Lane, Clayton, NC 27527
MLS# 10202956Listed by: BRIER CREEK REALTY - New
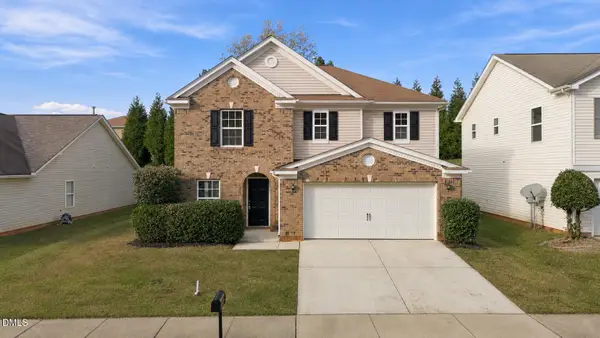 $329,900Active3 beds 3 baths2,237 sq. ft.
338 Averasboro Drive, Clayton, NC 27520
MLS# 10202965Listed by: INTEGRA REALTY


Protect your home and budget from life's surprises with an Assurant Home Warranty, backed by a partner that supports you through every step of homeownership. Explore Plans.
© 2026 Better Homes and Gardens Real Estate LLC. An Anywhere Real Estate company. All rights reserved. Better Homes and Gardens® Real Estate is a registered trademark owned by Meredith Operations Corporation, licensed to Better Homes and Gardens Real Estate LLC and used with permission. Better Homes and Gardens Real Estate LLC fully supports the principles of the Fair Housing Act and the Equal Opportunity Act. Listing information is deemed reliable but is not guaranteed accurate.
Each office is independently owned and operated.
Any services or products provided by third parties are not provided by, affiliated with or related to Better Homes and Gardens Real Estate LLC, or its affiliated companies.