
297 Bonaventure Drive, Clayton, NC 27527
Local realty services provided by:Better Homes and Gardens Real Estate Paracle
Listed by: phil slezak
Office: lpt realty, llc.
MLS#:10178776
Source:RD
Price summary
- Price:$749,947
- Price per sq. ft.:$210.54
- Monthly HOA dues:$175
About this home
2023-BUILT. MODEL CONDITION. EXCEPTIONAL VALUE. This 4-bedroom home in Portofino Clayton NC offers the LOWEST PRICE PER SQ. FT. currently available in Portofino, without sacrificing quality, space or upgrades. Welcome to 297 Bonaventure Drive, located in Portofino's gated equestrian community. Set on a 0.55-acre lot, this 3,562-sq.-ft., 4-bedroom, 3.5-bath home offers the newer construction buyers want along with exceptional space, privacy and upgrades. The main level features LVP flooring, a private office, formal dining room and impressive kitchen with quartz counters, premium cabinetry and an expansive center island opening to the main living area. Upstairs, four spacious bedrooms plus a large loft provide flexible space for a media room, second living area, game room or home office. Relax on the screened porch overlooking the backyard. Portofino amenities include trails, community pools, clubhouse and equestrian amenities. Recently reduced $20,000. See the video tour, floor plan, Portofino community details, HOA information and buyer resources at 297Bonaventure.info. Schedule your private showing today....
Contact an agent
Home facts
- Year built:2023
- Subdivision & Development:Portofino
- Listing ID #:10178776
- Added:91 day(s) ago
- Updated:October 08, 2026 at 05:46 PM
Rooms and interior
- Bedrooms:4
- Total bathrooms:4
- Full bathrooms:3
- Rooms Total:12
- Flooring:Carpet, Luxury Vinyl, Tile
- Dining Description:Eat-in Kitchen
- Bathrooms Description:Bathtub/Shower Combination, Double Vanity, Separate Shower, Soaking Tub, Walk-In Shower, Water Closet
- Kitchen Description:Built-In Electric Oven, Cooktop, Dishwasher, Electric Oven, Exhaust Fan, Free-Standing Refrigerator, Gas Cooktop, Gas Water Heater, Ice Maker, Microwave, Oven, Range Hood, Refrigerator, Self Cleaning Oven, Stainless Steel Appliance(s), Vented Exhaust Fan, Wall Oven, Water Heater
- Living area:3,562 sq. ft.
Heating and cooling
- Cooling:Attic Fan, Ceiling Fan(s), Central Air, Electric, Zoned
- Heating:Electric, Fireplace(s), Forced Air, Natural Gas
- Central air:Yes
Structure and exterior
- Roof:Architectural Shingle
- Year built:2023
- Building area:3,562 sq. ft.
- Lot area:0.55 Acres
- Lot Features:Back Yard, Few Trees, Front Yard, Gentle Sloping, Landscaped, Open Lot
- Architectural Style:Craftsman, Traditional, Transitional
- Construction Materials:Fiber Cement, Stone
- Exterior Features:Covered, Deck, Front Porch, Porch, Rain Gutters, Screened
- Foundation Description:Block, Concrete Perimeter
- Levels:Two
Schools
- High school:Johnston - Corinth Holders High School
- Middle school:Johnston - Archer Lodge Middle
- Elementary school:Johnston - Thanksgiving Elementary School
Utilities
- Water:Public
- Sewer:Private Sewer, Septic Tank
Finances and disclosures
- Price:$749,947
- Price per sq. ft.:$210.54
- Tax amount:$4,652
Features and amenities
- Laundry features:Electric Dryer Hookup, Laundry Room, Sink, Upper Level, Washer Hookup
- Amenities:Blinds
Parking
- Parking description:Attached, Concrete, Driveway, Electric Vehicle Charging Station(s), Garage, Garage Door Opener
- Garage:Yes
- Garage spaces:2
 Listings marked with a Doorify MLS icon are provided courtesy of the Doorify MLS, of North Carolina, Internet Data Exchange Database. Brokers make an effort to deliver accurate information, but buyers should independently verify any information on which they will rely in a transaction. The listing broker shall not be responsible for any typographical errors, misinformation, or misprints, and they shall be held totally harmless from any damages arising from reliance upon this data. This data is provided exclusively for consumers’ personal, non-commercial use. Copyright 2026 Doorify MLS of North Carolina. All rights reserved.
New listings near 297 Bonaventure Drive
- Coming Soon
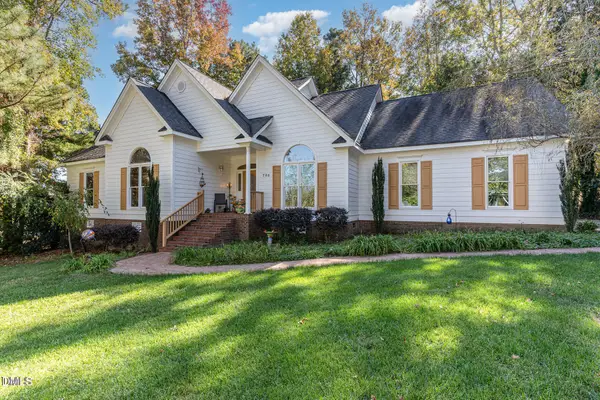 $450,000Coming Soon3 beds 3 baths2,044 sq. ft.
705 Birkdale Drive, Clayton, NC 27527
MLS# 10196792Listed by: THE KEY TEAM, INC. - Coming Soon
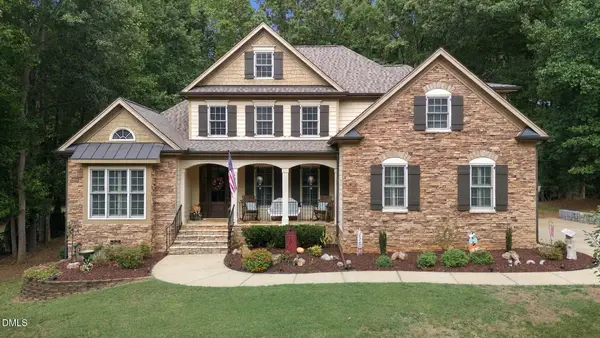 $675,000Coming Soon4 beds 4 baths2,895 sq. ft.
224 Josiah Drive, Clayton, NC 27527
MLS# 10196165Listed by: COLDWELL BANKER HPW - New
 $441,798Active2 beds 3 baths1,693 sq. ft.
56 Watauga Way, Clayton, NC 27527
MLS# 10197272Listed by: FONVILLE MORISEY & BAREFOOT - New
 $449,638Active3 beds 2 baths1,737 sq. ft.
65 Watauga Way, Clayton, NC 27527
MLS# 10197312Listed by: FONVILLE MORISEY & BAREFOOT - New
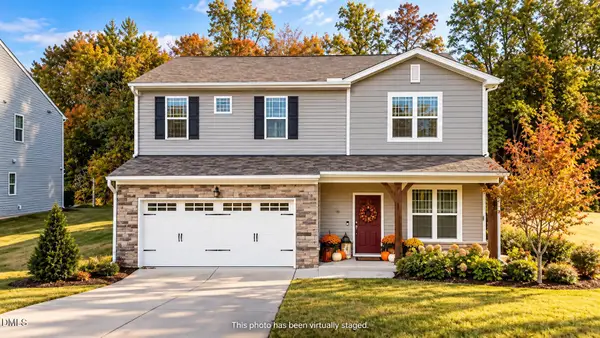 $369,900Active4 beds 3 baths2,180 sq. ft.
82 Sposato Lane, Clayton, NC 27527
MLS# 10197208Listed by: GROW LOCAL REALTY, LLC - Open Sat, 1 to 3pmNew
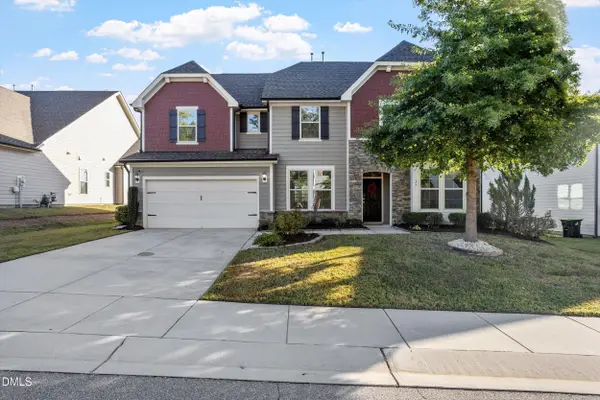 $535,000Active5 beds 3 baths3,557 sq. ft.
27 Needham Lane, Clayton, NC 27527
MLS# 10197237Listed by: CHOICE RESIDENTIAL REAL ESTATE - New
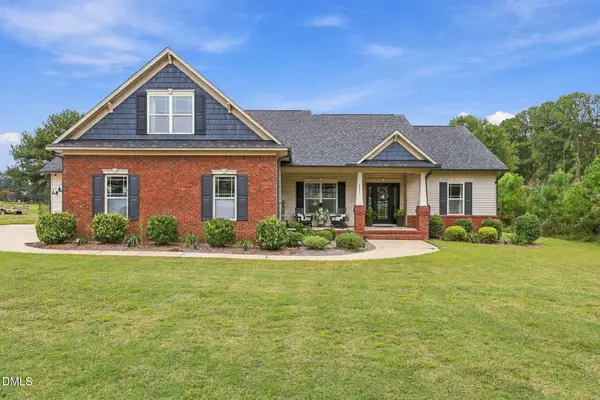 $429,999Active3 beds 2 baths2,244 sq. ft.
2920 Old Us 70 Highway, Clayton, NC 27520
MLS# 10197162Listed by: EPIQUE INC. - Open Sat, 12 to 3pmNew
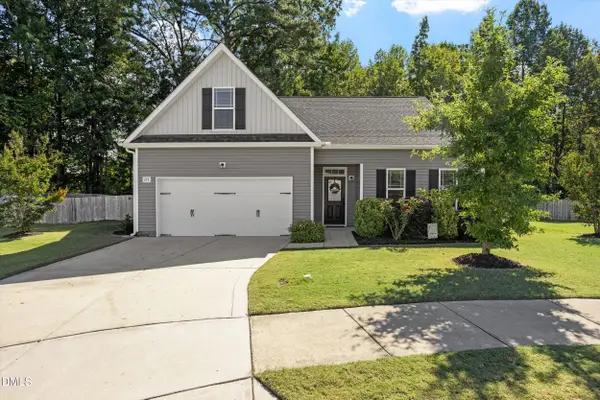 $350,000Active3 beds 2 baths1,943 sq. ft.
295 Fairview Street, Clayton, NC 27520
MLS# 10197101Listed by: HOWARD HANNA ALLEN TATE RALEIGH GLENWOOD - New
 $253,000Active3 beds 3 baths1,651 sq. ft.
36 Bordeaux Drive, Clayton, NC 27527
MLS# 10197056Listed by: HOMETOWNE REALTY - Open Sun, 12 to 2pmNew
 $735,000Active4 beds 4 baths2,873 sq. ft.
81 Syracuse Drive, Clayton, NC 27527
MLS# 10196988Listed by: NAVIGATE REALTY


Protect your home and budget from life's surprises with an Assurant Home Warranty, backed by a partner that supports you through every step of homeownership. Explore Plans.
© 2026 Better Homes and Gardens Real Estate LLC. An Anywhere Real Estate company. All rights reserved. Better Homes and Gardens® Real Estate is a registered trademark owned by Meredith Operations Corporation, licensed to Better Homes and Gardens Real Estate LLC and used with permission. Better Homes and Gardens Real Estate LLC fully supports the principles of the Fair Housing Act and the Equal Opportunity Act. Listing information is deemed reliable but is not guaranteed accurate.
Each office is independently owned and operated.
Any services or products provided by third parties are not provided by, affiliated with or related to Better Homes and Gardens Real Estate LLC, or its affiliated companies.