
3004 Softwind Drive, Clayton, NC 27520
Local realty services provided by:Better Homes and Gardens Real Estate Paracle
3004 Softwind Drive,Clayton, NC 27520
$315,000
- 3 Beds
- 2 Baths
- - sq. ft.
- Single family
- Sold
Listed by: kristine cuddy
Office: keller williams elite realty
MLS#:10184501
Source:RD
Sorry, we are unable to map this address
Price summary
- Price:$315,000
- Monthly HOA dues:$48
About this home
Welcome home to effortless "everything-on-one-level" living in desirable Wynston! This beautifully maintained 3-bedroom, 2-bath home combines a comfortable, stylish, low-maintenance lifestyle. You'll find thoughtful, designer touches; sealed concrete floors throughout, offering a clean, modern look with zero upkeep. Updated light fixtures, a cozy gas fireplace, office/craft nook, vaulted ceilings and an open, light-filled floor plan give the interior a contemporary yet cozy feel. The kitchen offers stainless steel appliances, tile backsplash, pantry with wood shelves, and plenty of room to cook and entertain. A spacious two-car garage adds valuable storage, while the fully fenced backyard creates a private, tree-lined escape framed by mature Leyland cypress trees and decorative stone border— and even your own fig tree for fresh-picked fruit right outside your door. This backyard was created for relaxing and enjoying with your people and pets. And, when you're ready to venture out, Wynston's community pool and unbeatable location near shopping, dining, schools, and major commuter routes make everyday living even easier. And the best part is, this home is move-in ready!...
Contact an agent
Home facts
- Year built:2003
- Subdivision & Development:Wynston
- Listing ID #:10184501
- Added:45 day(s) ago
- Updated:September 20, 2026 at 06:59 AM
Rooms and interior
- Bedrooms:3
- Total bathrooms:2
- Full bathrooms:2
- Rooms Total:6
- Flooring:Concrete, Painted/Stained
- Dining Description:Kitchen/Dining Room Combination
- Bathrooms Description:Bathtub/Shower Combination
- Kitchen Description:Dishwasher, Disposal, Electric Range, Gas Water Heater, Ice Maker, Microwave, Plumbed For Ice Maker, Range, Refrigerator, Self Cleaning Oven, Stainless Steel Appliance(s), Washer/Dryer
Heating and cooling
- Cooling:Ceiling Fan(s), Central Air
- Heating:Forced Air, Natural Gas
- Central air:Yes
Structure and exterior
- Roof:Architectural Shingle
- Year built:2003
- Lot Features:Back Yard, Cleared, Front Yard, Landscaped, Level, Private
- Architectural Style:Ranch, Traditional
- Construction Materials:Brick Veneer, Vinyl Siding
- Exterior Features:Awning(s), Fenced Yard, Patio, Private Yard, Rain Barrel/Cistern(s), Rain Gutters
- Foundation Description:Slab
- Levels:One
Schools
- High school:Johnston - Clayton High
- Middle school:Johnston - Clayton Middle
- Elementary school:Johnston - West Clayton Elementary
Utilities
- Water:Public
- Sewer:Public Sewer
Finances and disclosures
- Price:$315,000
- Tax amount:$3,059
Features and amenities
- Laundry features:Inside, Laundry Closet, Main Level
- Amenities:Blinds, Screens
Parking
- Total parking spaces:4
- Parking description:Attached, Concrete, Driveway, Garage, Garage Door Opener, Garage Faces Front
- Garage:Yes
- Garage spaces:2
 Listings marked with a Doorify MLS icon are provided courtesy of the Doorify MLS, of North Carolina, Internet Data Exchange Database. Brokers make an effort to deliver accurate information, but buyers should independently verify any information on which they will rely in a transaction. The listing broker shall not be responsible for any typographical errors, misinformation, or misprints, and they shall be held totally harmless from any damages arising from reliance upon this data. This data is provided exclusively for consumers’ personal, non-commercial use. Copyright 2026 Doorify MLS of North Carolina. All rights reserved.
New listings near 3004 Softwind Drive
- New
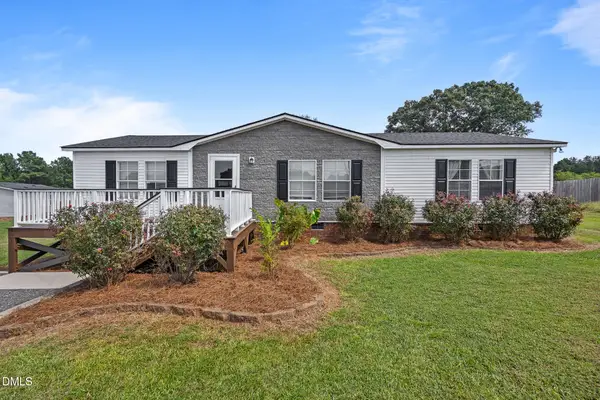 $217,500Active3 beds 2 baths1,404 sq. ft.
13120 Buffalo Road, Clayton, NC 27527
MLS# 10193806Listed by: EXP REALTY, LLC - C - New
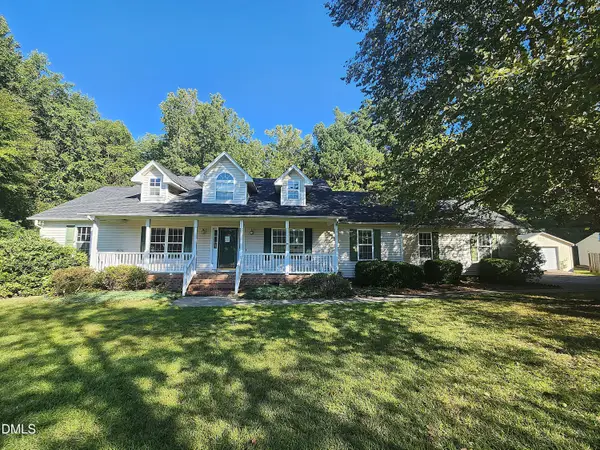 $289,900Active3 beds 2 baths1,683 sq. ft.
146 Sandy Branch Lane, Clayton, NC 27527
MLS# 10193756Listed by: REFERRAL REALTY US LLC - New
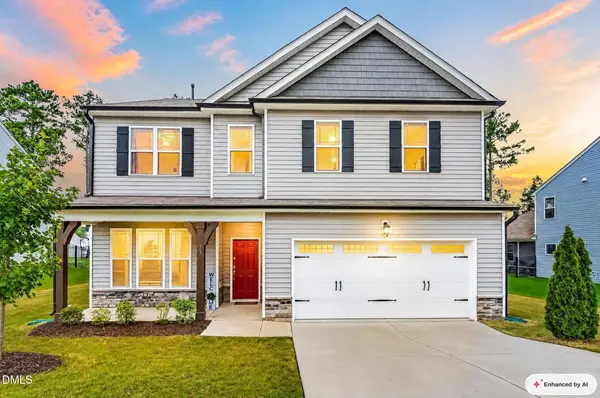 $440,000Active5 beds 3 baths2,667 sq. ft.
72 W Ravano Drive, Clayton, NC 27527
MLS# 10193758Listed by: EXP REALTY, LLC - C - New
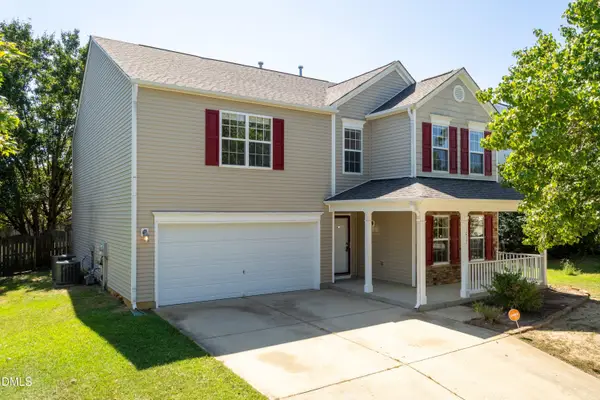 $384,999Active4 beds 3 baths2,767 sq. ft.
1017 Breeze Lane, Clayton, NC 27520
MLS# 10193748Listed by: GROSSMAN REAL ESTATE GROUP LLC - New
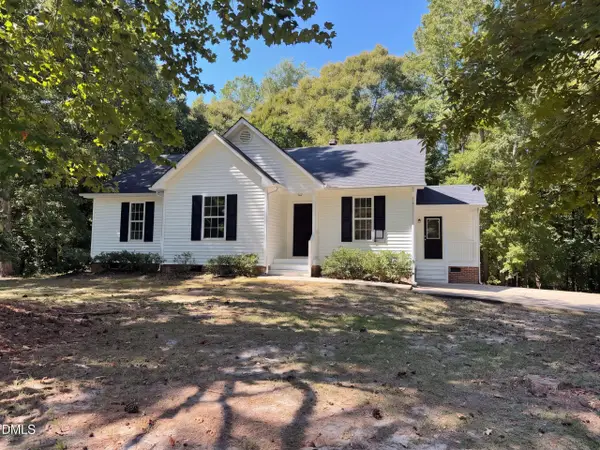 $310,000Active3 beds 2 baths1,321 sq. ft.
270 Nathan Drive, Clayton, NC 27520
MLS# 10193749Listed by: OPENDOOR BROKERAGE LLC - New
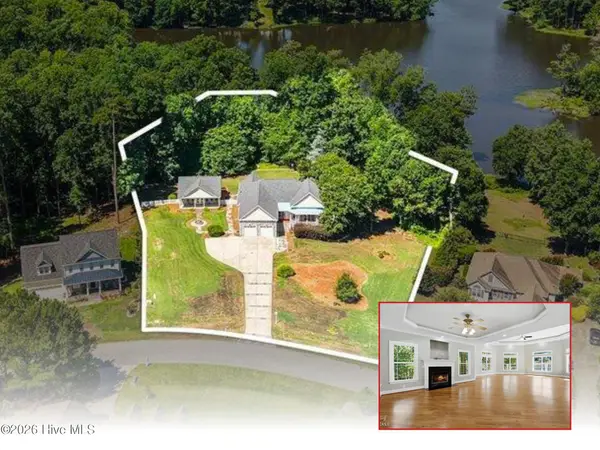 $889,900Active3 beds 3 baths12,796 sq. ft.
279 Brady Drive, Clayton, NC 27520
MLS# 100604738Listed by: HTR SOUTHERN PROPERTIES - New
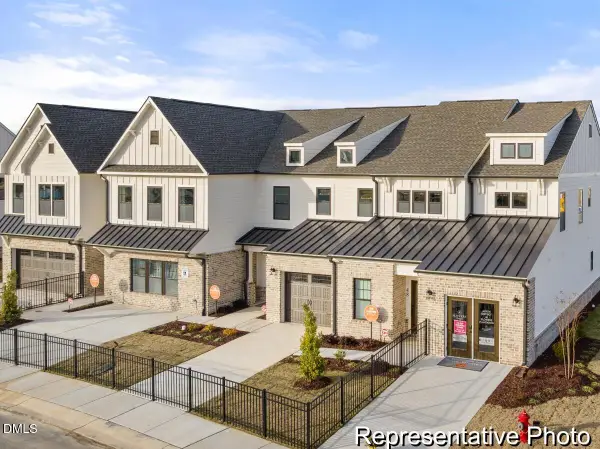 $279,900Active3 beds 3 baths2,130 sq. ft.
271 Periwinkle Place, Clayton, NC 27527
MLS# 10193725Listed by: TLS REALTY LLC - New
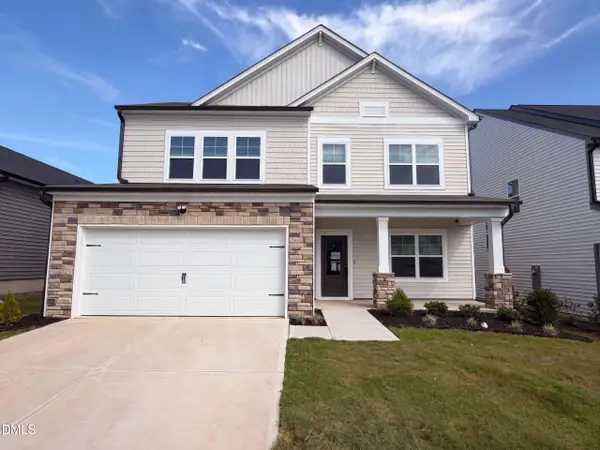 $425,000Active4 beds 3 baths2,599 sq. ft.
109 S Stonemill Trail, Clayton, NC 27520
MLS# 10193736Listed by: OPENDOOR BROKERAGE LLC - New
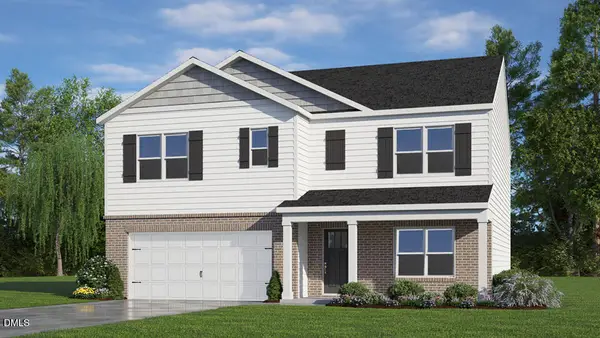 $389,200Active5 beds 3 baths2,511 sq. ft.
549 Swift Creek Farm Lane, Clayton, NC 27520
MLS# 10193685Listed by: D.R. HORTON, INC. - New
 $350,000Active3 beds 2 baths1,496 sq. ft.
952 Pony Farm Road, Clayton, NC 27520
MLS# 10193694Listed by: HOMETOWNE REALTY GARNER


Protect your home and budget from life's surprises with an Assurant Home Warranty, backed by a partner that supports you through every step of homeownership. Explore Plans.
© 2026 Better Homes and Gardens Real Estate LLC. An Anywhere Real Estate company. All rights reserved. Better Homes and Gardens® Real Estate is a registered trademark owned by Meredith Operations Corporation, licensed to Better Homes and Gardens Real Estate LLC and used with permission. Better Homes and Gardens Real Estate LLC fully supports the principles of the Fair Housing Act and the Equal Opportunity Act. Listing information is deemed reliable but is not guaranteed accurate.
Each office is independently owned and operated.
Any services or products provided by third parties are not provided by, affiliated with or related to Better Homes and Gardens Real Estate LLC, or its affiliated companies.