
330 Florence Drive, Clayton, NC 27527
Local realty services provided by:Better Homes and Gardens Real Estate Paracle
Listed by: lisa hayes
Office: compass -- cary
MLS#:10183570
Source:RD
Price summary
- Price:$425,000
- Price per sq. ft.:$148.24
- Monthly HOA dues:$60
About this home
Space, style, and a prime location collide in this stunning 5-bedroom, 2.5-bathroom retreat in Clayton's sought-after Tuscany community. The main level offers a flexible bedroom and full bath, perfect for guests or 2nd office. You'll love the elevated touches like custom built-ins and crown molding, plus a kitchen sparkling with granite and stainless steel. The floor plan is incredibly versatile, providing all those extra rooms you've been searching for. Outside, the expansive screen porch & lot are ready for weekend gatherings and outdoor living. To top it off, you're just minutes from the area's premier dining and shopping! All appliances included. HVAC has a warranty still in place.
Contact an agent
Home facts
- Year built:2009
- Subdivision & Development:Tuscany
- Listing ID #:10183570
- Added:54 day(s) ago
- Updated:September 24, 2026 at 08:25 AM
Rooms and interior
- Bedrooms:5
- Total bathrooms:3
- Full bathrooms:3
- Rooms Total:11
- Flooring:Carpet, Tile, Wood
- Dining Description:Eat-in Kitchen
- Bathrooms Description:Double Vanity, Separate Shower, Water Closet
- Kitchen Description:Dishwasher, Disposal, Dryer, Ice Maker, Microwave, Refrigerator, Washer
- Living area:2,867 sq. ft.
Heating and cooling
- Cooling:Ceiling Fan(s), Central Air
- Central air:Yes
Structure and exterior
- Roof:Shingle
- Year built:2009
- Building area:2,867 sq. ft.
- Lot area:0.19 Acres
- Lot Features:Back Yard, Cleared, Front Yard, Level
- Architectural Style:Transitional
- Construction Materials:Stone Veneer, Vinyl Siding
- Exterior Features:Enclosed, Front Porch, Patio, Private Yard, Rain Gutters, Rear Porch
- Foundation Description:Slab
- Levels:Two
Schools
- High school:Johnston County Schools
- Middle school:Johnston County Schools
- Elementary school:Johnston County Schools
Utilities
- Water:Public
- Sewer:Public Sewer
Finances and disclosures
- Price:$425,000
- Price per sq. ft.:$148.24
- Tax amount:$2,815
Features and amenities
- Laundry features:Laundry Room, Upper Level
Parking
- Parking description:Attached, Garage, Garage Door Opener, Garage Faces Front
- Garage:Yes
- Garage spaces:2
 Listings marked with a Doorify MLS icon are provided courtesy of the Doorify MLS, of North Carolina, Internet Data Exchange Database. Brokers make an effort to deliver accurate information, but buyers should independently verify any information on which they will rely in a transaction. The listing broker shall not be responsible for any typographical errors, misinformation, or misprints, and they shall be held totally harmless from any damages arising from reliance upon this data. This data is provided exclusively for consumers’ personal, non-commercial use. Copyright 2026 Doorify MLS of North Carolina. All rights reserved.
New listings near 330 Florence Drive
- New
 $50,000Active0.3 Acres
25 Clayton Street, Clayton, NC 27527
MLS# 10194406Listed by: COSTELLO REAL ESTATE & INVESTM - New
 $879,000Active3 beds 4 baths4,322 sq. ft.
2009 Smith Drive, Clayton, NC 27520
MLS# 10194305Listed by: JOHN WAYNE HUDSON REALTY INC. - New
 $180,000Active1 beds 1 baths840 sq. ft.
123 Sturbridge Drive, Clayton, NC 27520
MLS# 10194283Listed by: MARK SPAIN REAL ESTATE - New
 $370,000Active3 beds 2 baths1,611 sq. ft.
91 Castaway Court, Clayton, NC 27520
MLS# 10194273Listed by: KELLER WILLIAMS REALTY CARY - New
 $250,000Active3 beds 2 baths1,620 sq. ft.
103 Dennis Way, Clayton, NC 27520
MLS# 10194263Listed by: BUY HOMES WITH ROSE, LLC - Open Sun, 10am to 12pmNew
 $260,000Active3 beds 2 baths1,516 sq. ft.
980 Allen Road, Clayton, NC 27520
MLS# 10194265Listed by: HOMETOWNE REALTY - New
 $365,000Active3 beds 3 baths2,000 sq. ft.
212 Spearhead Place, Clayton, NC 27520
MLS# 10194260Listed by: RED ROCK REALTY, LLC - New
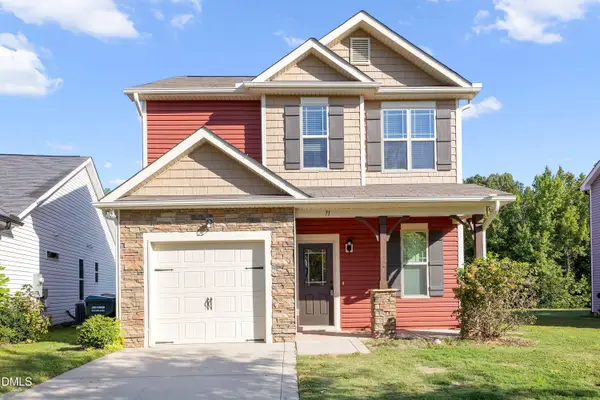 $299,500Active3 beds 3 baths1,520 sq. ft.
71 Golden Gate Parkway, Clayton, NC 27520
MLS# 10194086Listed by: HOMETOWNE REALTY - New
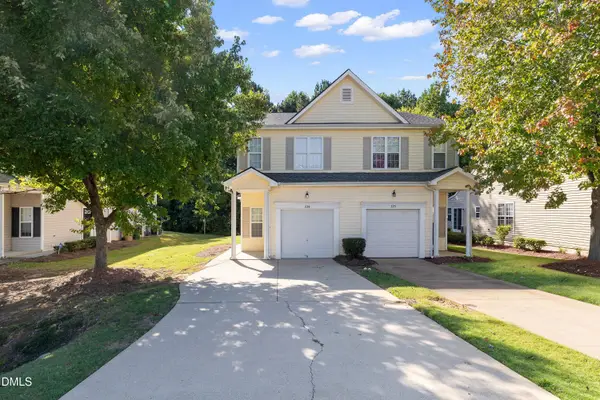 $259,500Active3 beds 3 baths1,295 sq. ft.
529 Woodson Drive, Clayton, NC 27527
MLS# 10194073Listed by: HOMETOWNE REALTY - New
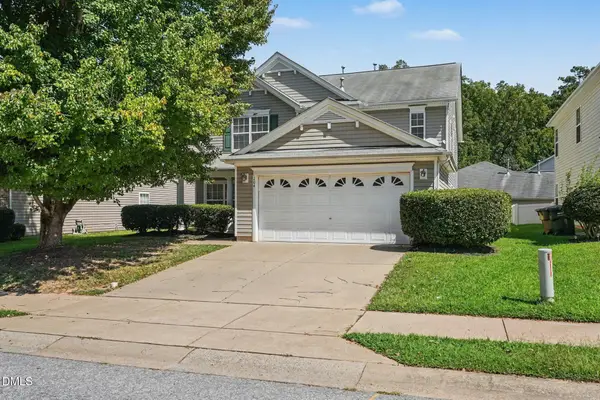 $375,000Active5 beds 4 baths2,900 sq. ft.
204 Georgetowne Drive, Clayton, NC 27520
MLS# 10193955Listed by: MARK SPAIN REAL ESTATE


Protect your home and budget from life's surprises with an Assurant Home Warranty, backed by a partner that supports you through every step of homeownership. Explore Plans.
© 2026 Better Homes and Gardens Real Estate LLC. An Anywhere Real Estate company. All rights reserved. Better Homes and Gardens® Real Estate is a registered trademark owned by Meredith Operations Corporation, licensed to Better Homes and Gardens Real Estate LLC and used with permission. Better Homes and Gardens Real Estate LLC fully supports the principles of the Fair Housing Act and the Equal Opportunity Act. Listing information is deemed reliable but is not guaranteed accurate.
Each office is independently owned and operated.
Any services or products provided by third parties are not provided by, affiliated with or related to Better Homes and Gardens Real Estate LLC, or its affiliated companies.