
44 Pond Mountain Drive, Clayton, NC 27520
Local realty services provided by:Better Homes and Gardens Real Estate Paracle
44 Pond Mountain Drive,Clayton, NC 27520
$515,000
- 5 Beds
- 4 Baths
- 3,178 sq. ft.
- Single family
- Active
Listed by: shannon marie sharrock, nicole orringer
Office: hometowne realty
MLS#:10165867
Source:RD
Price summary
- Price:$515,000
- Price per sq. ft.:$162.05
- Monthly HOA dues:$35.42
About this home
Spacious, stylish and perfectly located! Peaceful, country feel, but only a few minutes from 540, grocery, gas and schools. This beautiful 5-bedroom, 3.5 bath home offers the ideal blend of comfort and functionality with a thoughtfully designed open floor plan. The inviting living room features a stunning coffered ceiling and flows seamlessly into the spacious kitchen, creating the perfect space for entertaining or everyday living. A formal dining room adds elegance for holiday gatherings and special occasions. The main-level primary suite provides a private retreat, while upstairs you'll find four generously sized bedrooms, two full bathrooms, and a loft. Step outside to enjoy your half acre, fenced and flat backyard with plenty of room to play, garden, or entertain. Relax year-round on the covered patio overlooking your private outdoor space. The gorgeous, new regional park is only 1.5 miles away, offering basketball, pickleball, disc golf course, fishing and amazing walking trails. Only 25 minutes to downtown Raleigh and less than 40 minutes to RDU. The remaining builder warranty is transferable, giving an extra level of peace. Come fall in love with the home, the space, and the lifestyle-you won't want to miss it!...
Contact an agent
Home facts
- Year built:2022
- Subdivision & Development:Oak Hill Farms
- Listing ID #:10165867
- Added:135 day(s) ago
- Updated:September 20, 2026 at 03:28 PM
Rooms and interior
- Bedrooms:5
- Total bathrooms:4
- Full bathrooms:3
- Rooms Total:1
- Flooring:Carpet, Ceramic Tile, Luxury Vinyl, Vinyl
- Dining Description:Eat-in Kitchen
- Bathrooms Description:Bathtub/Shower Combination, Double Vanity, Separate Shower, Soaking Tub
- Kitchen Description:Dishwasher, Electric Oven, Electric Range, Electric Water Heater, Microwave
- Living area:3,178 sq. ft.
Heating and cooling
- Cooling:Electric, Heat Pump
- Heating:Electric, Heat Pump, Propane
Structure and exterior
- Roof:Architectural Shingle
- Year built:2022
- Building area:3,178 sq. ft.
- Lot area:0.57 Acres
- Lot Features:Back Yard, Front Yard
- Architectural Style:Transitional
- Construction Materials:Board & Batten Siding, Shake Siding, Stone Veneer, Vinyl Siding
- Exterior Features:Covered, Fenced Yard, Front Porch, Rain Gutters, Rear Porch
- Foundation Description:Slab
- Levels:Two
Schools
- High school:Johnston - Cleveland High School
- Middle school:Johnston - Swift Creek Middle School
- Elementary school:Johnston - Polenta Elementary
Utilities
- Water:Public
- Sewer:Septic Tank
Finances and disclosures
- Price:$515,000
- Price per sq. ft.:$162.05
- Tax amount:$3,257
Features and amenities
- Laundry features:Laundry Room, Upper Level
- Amenities:Blinds
Parking
- Parking description:Concrete, Garage
- Garage:Yes
- Garage spaces:2
 Listings marked with a Doorify MLS icon are provided courtesy of the Doorify MLS, of North Carolina, Internet Data Exchange Database. Brokers make an effort to deliver accurate information, but buyers should independently verify any information on which they will rely in a transaction. The listing broker shall not be responsible for any typographical errors, misinformation, or misprints, and they shall be held totally harmless from any damages arising from reliance upon this data. This data is provided exclusively for consumers’ personal, non-commercial use. Copyright 2026 Doorify MLS of North Carolina. All rights reserved.
New listings near 44 Pond Mountain Drive
- New
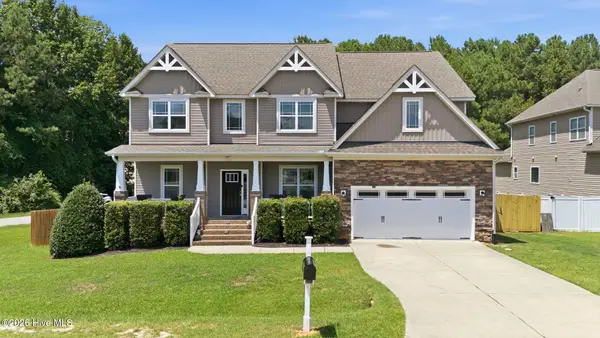 $499,900Active4 beds 4 baths3,259 sq. ft.
19 Willow Oak Trail, Clayton, NC 27520
MLS# 100604887Listed by: BERKSHIRE HATHAWAY HOME SERVICES MCMILLEN & ASSOCIATES REALTY - New
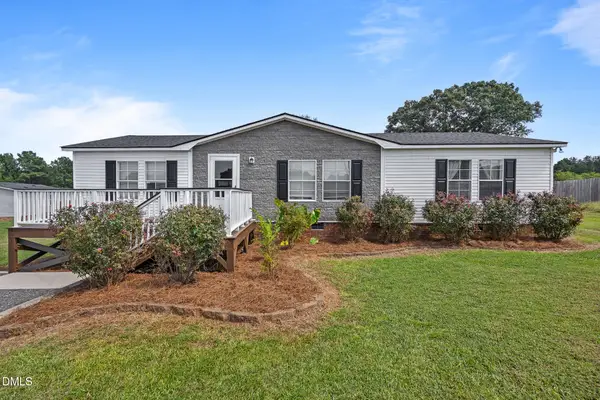 $217,500Active3 beds 2 baths1,404 sq. ft.
13120 Buffalo Road, Clayton, NC 27527
MLS# 10193806Listed by: EXP REALTY, LLC - C - New
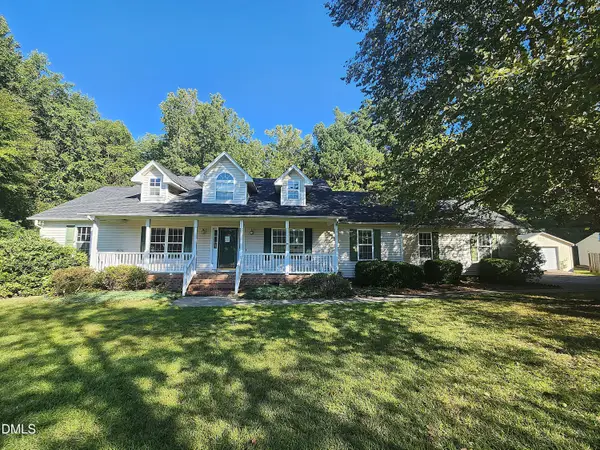 $289,900Active3 beds 2 baths1,683 sq. ft.
146 Sandy Branch Lane, Clayton, NC 27527
MLS# 10193756Listed by: REFERRAL REALTY US LLC - New
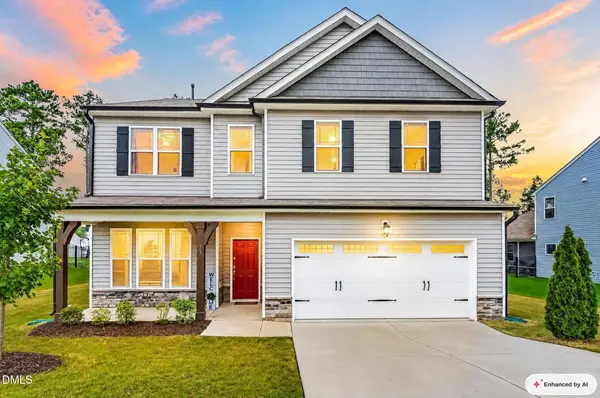 $440,000Active5 beds 3 baths2,667 sq. ft.
72 W Ravano Drive, Clayton, NC 27527
MLS# 10193758Listed by: EXP REALTY, LLC - C - New
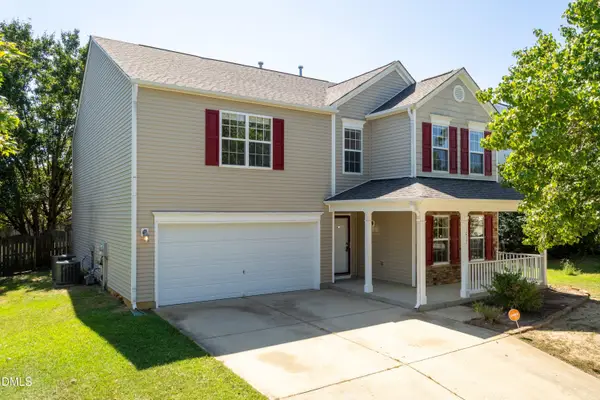 $384,999Active4 beds 3 baths2,767 sq. ft.
1017 Breeze Lane, Clayton, NC 27520
MLS# 10193748Listed by: GROSSMAN REAL ESTATE GROUP LLC - New
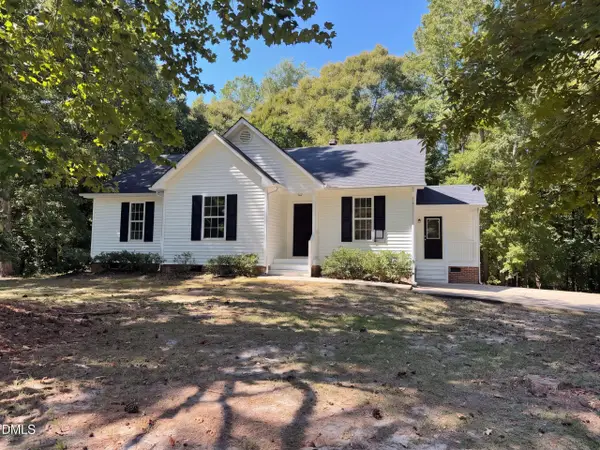 $310,000Active3 beds 2 baths1,321 sq. ft.
270 Nathan Drive, Clayton, NC 27520
MLS# 10193749Listed by: OPENDOOR BROKERAGE LLC - New
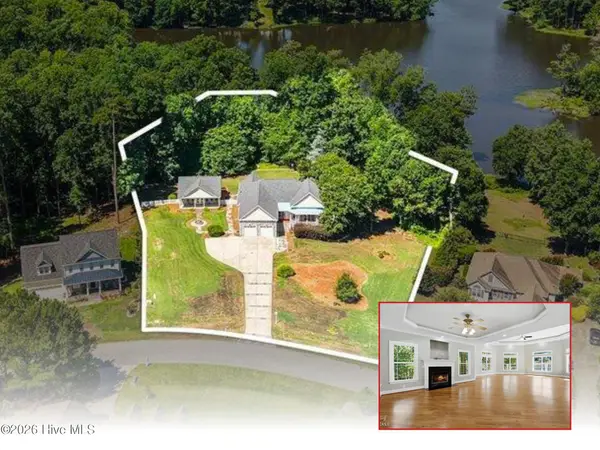 $889,900Active3 beds 3 baths12,796 sq. ft.
279 Brady Drive, Clayton, NC 27520
MLS# 100604738Listed by: HTR SOUTHERN PROPERTIES - New
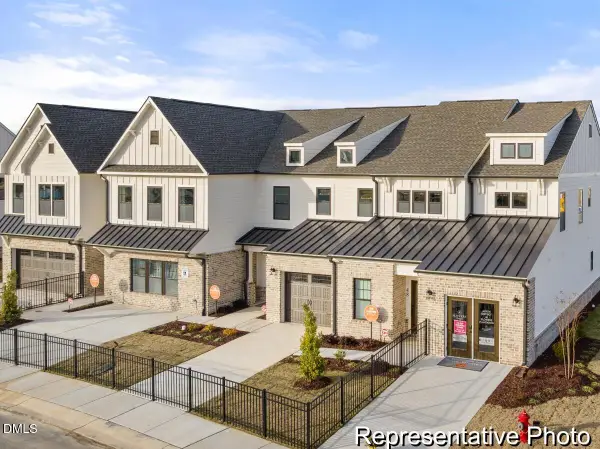 $279,900Active3 beds 3 baths2,130 sq. ft.
271 Periwinkle Place, Clayton, NC 27527
MLS# 10193725Listed by: TLS REALTY LLC - New
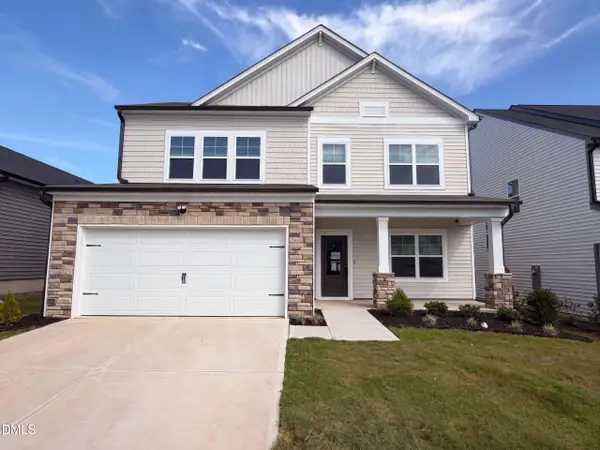 $425,000Active4 beds 3 baths2,599 sq. ft.
109 S Stonemill Trail, Clayton, NC 27520
MLS# 10193736Listed by: OPENDOOR BROKERAGE LLC - New
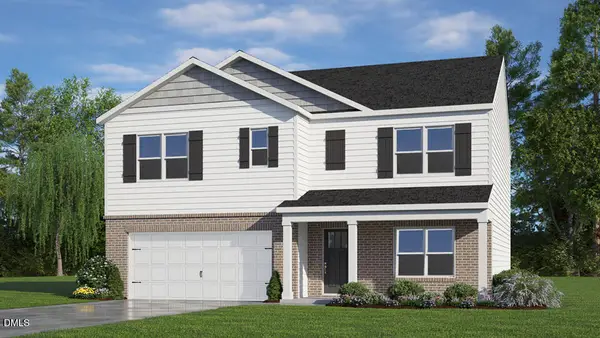 $389,200Active5 beds 3 baths2,511 sq. ft.
549 Swift Creek Farm Lane, Clayton, NC 27520
MLS# 10193685Listed by: D.R. HORTON, INC.


Protect your home and budget from life's surprises with an Assurant Home Warranty, backed by a partner that supports you through every step of homeownership. Explore Plans.
© 2026 Better Homes and Gardens Real Estate LLC. An Anywhere Real Estate company. All rights reserved. Better Homes and Gardens® Real Estate is a registered trademark owned by Meredith Operations Corporation, licensed to Better Homes and Gardens Real Estate LLC and used with permission. Better Homes and Gardens Real Estate LLC fully supports the principles of the Fair Housing Act and the Equal Opportunity Act. Listing information is deemed reliable but is not guaranteed accurate.
Each office is independently owned and operated.
Any services or products provided by third parties are not provided by, affiliated with or related to Better Homes and Gardens Real Estate LLC, or its affiliated companies.