
47 Swain Street, Clayton, NC 27527
Local realty services provided by:Better Homes and Gardens Real Estate Lifestyle Property Partners
47 Swain Street,Clayton, NC 27527
$292,500
- 4 Beds
- 3 Baths
- - sq. ft.
- Single family
- Sold
Listed by: tammy register, nicole painter munilla
Office: exp realty llc. - c
MLS#:100594085
Source:NC_CCAR
Sorry, we are unable to map this address
Price summary
- Price:$292,500
About this home
Imagine waking up every day feeling like you're on vacation. Welcome to 47 Swain Street in The Walk at East Village, one of Clayton's most desirable award-winning 55+ active adult communities, where resort-style amenities, beautiful homes, and an incredible sense of community come together to create a lifestyle you'll never want to leave.
Your mornings can begin with a peaceful walk through this charming pocket neighborhood, coffee on your screened porch, or a workout in the fitness center. Spend afternoons by the community pool, challenge neighbors to a pickleball match or a game of billiards, then gather at the clubhouse for one of the many social events that fill the community calendar. Here, friendships are made, golf carts are the preferred mode of transportation, and every day offers something to enjoy.
Situated on one of the largest homesites in the community, this beautifully landscaped home offers space, comfort, and thoughtful upgrades at every turn. With the HOA maintaining your yard, you'll have more time to enjoy the things that matter most while relaxing beneath the custom lighted awning or your screened porch, entertaining family and friends, or heading out in your golf cart to enjoy all the neighborhood amenities.
Designed for effortless living, the home features 4 bedrooms plus a versatile loft, with both the spacious primary suite and a second bedroom conveniently located on the main level. The living room showcases custom built-in shelving that adds warmth, character, and functionality. The primary suite is a true retreat, complete with a spa-inspired bath featuring a zero-entry walk-in shower and not one, but TWO generous walk-in closets, A rare luxury that offers exceptional storage and organization.
Luxury vinyl plank and tile flooring extend throughout the home, while additional upgrades include a reinforced security front door and a pristine garage featuring upgraded epoxy flooring and custom shelving perfect for storage, hobbies, or keeping everything organized.
This isn't simply a beautiful home, It's your opportunity to embrace a lifestyle of connection, convenience, and carefree living just minutes from vibrant Downtown Clayton. Charge up your golf cart...your friends are waiting, the pickleball courts are calling, and your next chapter begins here....
Contact an agent
Home facts
- Year built:2022
- Subdivision & Development:The Walk at East Village
- Listing ID #:100594085
- Added:49 day(s) ago
- Updated:September 24, 2026 at 11:38 AM
Rooms and interior
- Bedrooms:4
- Total bathrooms:3
- Full bathrooms:3
- Rooms Total:9
- Flooring:Tile
- Dining Description:Eat-in Kitchen
- Bathrooms Description:Walk-in Shower
- Kitchen Description:Dishwasher, Eat-in Kitchen, Gas Range, Kitchen Island, Pantry
- Bedroom Description:Master Downstairs, Walk-In Closet(s)
Heating and cooling
- Cooling:Central Air, Zoned
- Heating:Fireplace(s), Gas Pack, Heating, Natural Gas, Zoned
- Central air:Yes
Structure and exterior
- Roof:Shingle
- Year built:2022
- Lot Features:Interior Lot, Level, Open Lot
- Construction Materials:Fiber Cement, Wood Frame
- Exterior Features:Patio, Screened
- Foundation Description:Slab
- Levels:2 Story
Schools
- High school:Clayton
- Middle school:Riverwood Middle School
- Elementary school:East Clayton Elementary School
Utilities
- Water:Water Connected
- Sewer:Sewer Connected
Finances and disclosures
- Price:$292,500
Features and amenities
- Appliances:Dishwasher
- Laundry features:Laundry Room
- Amenities:Blinds/Shades, Bookcases, Ceiling Fan(s), Clubhouse, Comm Garden, Community Pool, Dog Park, Fitness Center, Game Room, Jogging Path, Management, Pickleball, Senior Community, Street Lights, Trail(s), Tray Ceiling(s), Walk-In Closet(s)
- Pool features:Community Pool
Parking
- Total parking spaces:4
- Parking description:Attached, Attached Garage, Concrete, Garage, Garage Door Opener, Off Street, On Site, Paved, Secured
- Garage:Yes
- Garage spaces:2

New listings near 47 Swain Street
- New
 $435,000Active3 beds 3 baths2,506 sq. ft.
31 Joterrel Court, Clayton, NC 27520
MLS# 10194491Listed by: CHOICE RESIDENTIAL REAL ESTATE - New
 $50,000Active0.3 Acres
25 Clayton Street, Clayton, NC 27527
MLS# 10194406Listed by: COSTELLO REAL ESTATE & INVESTM - New
 $879,000Active3 beds 4 baths4,322 sq. ft.
2009 Smith Drive, Clayton, NC 27520
MLS# 10194305Listed by: JOHN WAYNE HUDSON REALTY INC. - New
 $180,000Active1 beds 1 baths840 sq. ft.
123 Sturbridge Drive, Clayton, NC 27520
MLS# 10194283Listed by: MARK SPAIN REAL ESTATE - New
 $370,000Active3 beds 2 baths1,611 sq. ft.
91 Castaway Court, Clayton, NC 27520
MLS# 10194273Listed by: KELLER WILLIAMS REALTY CARY - New
 $250,000Active3 beds 2 baths1,620 sq. ft.
103 Dennis Way, Clayton, NC 27520
MLS# 10194263Listed by: BUY HOMES WITH ROSE, LLC - Open Sun, 10am to 12pmNew
 $260,000Active3 beds 2 baths1,516 sq. ft.
980 Allen Road, Clayton, NC 27520
MLS# 10194265Listed by: HOMETOWNE REALTY - New
 $365,000Active3 beds 3 baths2,000 sq. ft.
212 Spearhead Place, Clayton, NC 27520
MLS# 10194260Listed by: RED ROCK REALTY, LLC - New
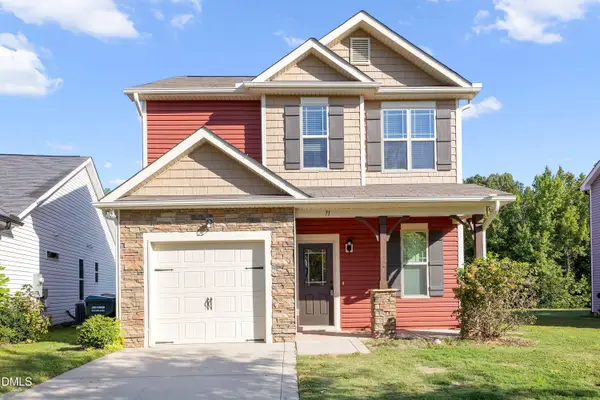 $299,500Active3 beds 3 baths1,520 sq. ft.
71 Golden Gate Parkway, Clayton, NC 27520
MLS# 10194086Listed by: HOMETOWNE REALTY - New
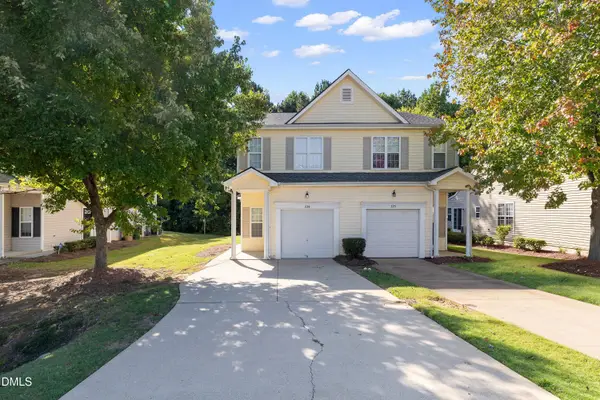 $259,500Active3 beds 3 baths1,295 sq. ft.
529 Woodson Drive, Clayton, NC 27527
MLS# 10194073Listed by: HOMETOWNE REALTY


Protect your home and budget from life's surprises with an Assurant Home Warranty, backed by a partner that supports you through every step of homeownership. Explore Plans.
© 2026 Better Homes and Gardens Real Estate LLC. An Anywhere Real Estate company. All rights reserved. Better Homes and Gardens® Real Estate is a registered trademark owned by Meredith Operations Corporation, licensed to Better Homes and Gardens Real Estate LLC and used with permission. Better Homes and Gardens Real Estate LLC fully supports the principles of the Fair Housing Act and the Equal Opportunity Act. Listing information is deemed reliable but is not guaranteed accurate.
Each office is independently owned and operated.
Any services or products provided by third parties are not provided by, affiliated with or related to Better Homes and Gardens Real Estate LLC, or its affiliated companies.