
54 Maple Grove Trail, Clayton, NC 27520
Local realty services provided by:Better Homes and Gardens Real Estate Paracle
54 Maple Grove Trail,Clayton, NC 27520
$614,935
- 4 Beds
- 4 Baths
- 3,000 sq. ft.
- Multi-family
- Active
Listed by: tyler alan kick
Office: drees homes
MLS#:10180071
Source:RD
Price summary
- Price:$614,935
- Price per sq. ft.:$204.98
About this home
**The home featured in this listing is an example of a home that can be built on this lot.** Come build your dream home on Lot 2 in the highly sought-after Cooper Branch community! Situated on a spacious 0.93-acre homesite, this property offers the opportunity to personalize your new home from the ground up. Choose from 11 available floor plans and customize your design selections to fit your lifestyle and preferences. Estimated build time is 7-9 months from contract. Don't miss your chance to create the perfect Drees Homes experience in one of Clayton's premier communities!
Contact an agent
Home facts
- Year built:2026
- Listing ID #:10180071
- Added:1 day(s) ago
- Updated:July 15, 2026 at 04:05 AM
Rooms and interior
- Bedrooms:4
- Total bathrooms:4
- Full bathrooms:4
- Rooms Total:9
- Flooring:Carpet, Hardwood, Tile
- Kitchen Description:Dishwasher, Electric Oven, Electric Range, Microwave
- Living area:3,000 sq. ft.
Heating and cooling
- Cooling:Central Air, Electric, Heat Pump, Zoned
- Heating:Central, Electric, Exhaust Fan, Fireplace(s), Heat Pump, Propane, Zoned
- Central air:Yes
Structure and exterior
- Roof:Architectural Shingle
- Year built:2026
- Building area:3,000 sq. ft.
- Lot area:0.93 Acres
- Lot Features:Back Yard, Front Yard, Partially Cleared, Rectangular Lot, Wooded
- Architectural Style:Craftsman
- Construction Materials:Brick Veneer, HardiPlank Type
- Exterior Features:Covered, Front Porch, Private Yard, Rain Gutters, Rear Porch, Screened, Smart Camera(s)/Recording, Smart Lock(s)
- Foundation Description:Slab
- Levels:Two
Schools
- High school:Johnston - Cleveland High School
- Middle school:Johnston - Swift Creek Middle School
- Elementary school:Johnston - Swift Creek Elementary
Utilities
- Water:Public
- Sewer:Septic Tank
Finances and disclosures
- Price:$614,935
- Price per sq. ft.:$204.98
- Tax amount:$3,936
Features and amenities
- Laundry features:Main Level
- Amenities:Screens
Parking
- Total parking spaces:5
- Parking description:Attached, Concrete, Driveway, Garage Faces Front, Off Street, On Street
- Garage:Yes
- Garage spaces:3
 Listings marked with a Doorify MLS icon are provided courtesy of the Doorify MLS, of North Carolina, Internet Data Exchange Database. Brokers make an effort to deliver accurate information, but buyers should independently verify any information on which they will rely in a transaction. The listing broker shall not be responsible for any typographical errors, misinformation, or misprints, and they shall be held totally harmless from any damages arising from reliance upon this data. This data is provided exclusively for consumers’ personal, non-commercial use. Copyright 2026 Doorify MLS of North Carolina. All rights reserved.
New listings near 54 Maple Grove Trail
- New
 $389,900Active4 beds 3 baths1,959 sq. ft.
92 Dove Pointe Lane, Clayton, NC 27520
MLS# LP765876Listed by: PEAK REALTY GROUP - Open Sun, 1 to 3pmNew
 $359,999Active4 beds 3 baths2,265 sq. ft.
480 N Great White Way, Clayton, NC 27527
MLS# 10180072Listed by: NAVIGATE REALTY - Open Thu, 2 to 4pmNew
 $339,900Active4 beds 3 baths1,973 sq. ft.
185 Stornoway Lane, Clayton, NC 27527
MLS# 10179986Listed by: KELLER WILLIAMS LEGACY - New
 $455,000Active4 beds 3 baths2,897 sq. ft.
359 Ballast Point, Clayton, NC 27520
MLS# 10179996Listed by: COLDWELL BANKER ADVANTAGE - New
 $345,000Active3 beds 3 baths2,174 sq. ft.
48 Paperwhite Place, Clayton, NC 27527
MLS# 10180011Listed by: COLDWELL BANKER HPW - New
 $414,990Active2 beds 2 baths1,403 sq. ft.
966 Steeplechase Boulevard, Clayton, NC 27520
MLS# 10180027Listed by: PULTE HOME COMPANY LLC - New
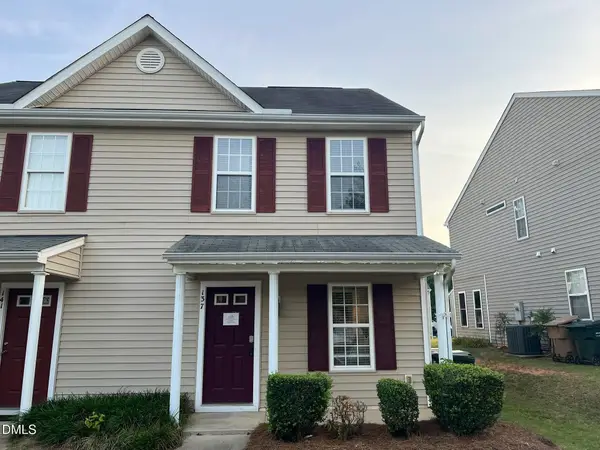 $203,500Active2 beds 3 baths1,066 sq. ft.
137 Buchanan Lane, Clayton, NC 27527
MLS# 10179970Listed by: USA HOME AGENT - Coming Soon
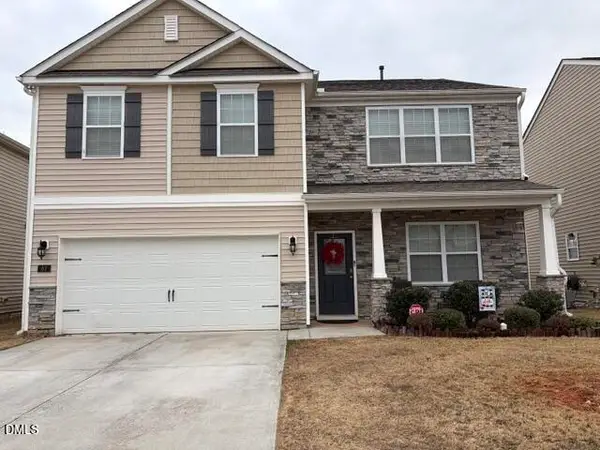 $350,000Coming Soon5 beds 3 baths
67 Prairie Street, Clayton, NC 27527
MLS# 10179954Listed by: KELLER WILLIAMS REALTY CARY - New
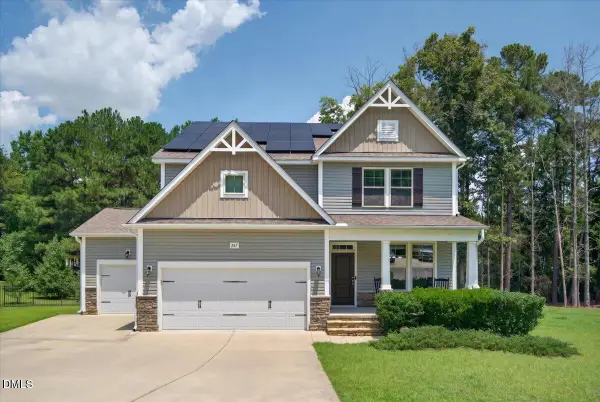 $600,000Active4 beds 5 baths3,266 sq. ft.
247 Willirene Way, Clayton, NC 27520
MLS# 10179775Listed by: COLDWELL BANKER HPW


Protect your home and budget from life's surprises with an Assurant Home Warranty, backed by a partner that supports you through every step of homeownership. Explore Plans.
© 2026 Better Homes and Gardens Real Estate LLC. An Anywhere Real Estate company. All rights reserved. Better Homes and Gardens® Real Estate is a registered trademark owned by Meredith Operations Corporation, licensed to Better Homes and Gardens Real Estate LLC and used with permission. Better Homes and Gardens Real Estate LLC fully supports the principles of the Fair Housing Act and the Equal Opportunity Act. Listing information is deemed reliable but is not guaranteed accurate.
Each office is independently owned and operated.
Any services or products provided by third parties are not provided by, affiliated with or related to Better Homes and Gardens Real Estate LLC, or its affiliated companies.