
55 Christenbury Lane, Clayton, NC 27527
Local realty services provided by:Better Homes and Gardens Real Estate Treasure
55 Christenbury Lane,Clayton, NC 27527
$1,279,900
- 6 Beds
- 7 Baths
- 4,932 sq. ft.
- Single family
- Active
Upcoming open houses
- Fri, Sep 2504:00 pm - 06:00 pm
Listed by: joey millard-edwards
Office: carolina realty
MLS#:100590426
Source:NC_CCAR
Price summary
- Price:$1,279,900
- Price per sq. ft.:$259.51
About this home
Welcome to your 6 BEDROOM, 5 FULL Bath, 2 half Bath premier home in gated community w/ private swimming pool retreat, where everyday living feels like a luxury vacation. Nestled among mature landscaping, this estate home welcomes you w/ an expansive driveway, abundant parking, an attached 3-car garage & timeless stone accents that create unforgettable curb appeal. Stone accented steps lead to the inviting front porch, setting the tone for the elegance found throughout. Inside, a grand foyer w/gleaming hardwood floors opens to beautifully appointed formal dining room, enhanced with exquisite trim and molding, while the impressive great rm showcases soaring cathedral ceilings w/ stained wood beams, rich hardwood flooring, a dramatic floor-to-ceiling stone fireplace, and access to the screened porch & outdoor entertaining areas. Designed for both everyday comfort and memorable gatherings, the spacious separate living room features a coffered ceiling, hardwood floors, and a gas log fireplace. The gourmet kitchen offers abundant cabinetry, granite countertops, tile backsplash, pantry, eat-at bar, and a sunny breakfast room overlooking the backyard oasis. The luxurious main-level primary suite is a true sanctuary, complete with a tray ceiling, oversized walk-in closet, and spa-inspired bath featuring dual vanities with a dedicated makeup area, a Whirlpool soaking tub, and an expansive tiled shower. Two additional bedrooms are privately situated on the opposite side of the home and share a thoughtfully designed Jack-and-Jill bath with separate vanities. The spacious main-level laundry room includes LVP flooring, cabinetry, a functional drop zone with bench, hooks, and cubbies, and direct access to the attached 3-car garage. Upstairs, two generously sized bedroom suites each enjoy private baths, walk-in closets, and walk-in storage, while an enormous bonus room with its own nearby half bath offers endless possibilities for a media room, game room, fitness space, or additional living area. An intercom system adds convenience in the home. The finished walk-out basement offers incredible flexibility for living, extended guests, or private quarters. This level includes a welcoming family room with LVP flooring and an electric fireplace, a full second kitchen with generous cabinetry, stove, microwave, dishwasher, and adjoining dining area overlooking the pool, plus a spacious bedroom suite with a beautifully appointed bath featuring an oversized shower with bench seating. An additional office/hobby rm/fitness rm or flex space, second laundry area and ample storage complete this exceptional lower level. The outdoor living spaces rival your favorite resort. Spend summer days enjoying the sparkling saltwater pool complete w/ slide and entry steps, unwind in the hot tub beneath the cabana, entertain beneath covered patios, or relax on the open patio while overlooking your own private backyard pool paradise. Every detail has been thoughtfully designed to create a home that is equally suited for quiet evenings & unforgettable entertaining. This remarkable property offers the perfect blend of luxury, comfort, versatility, & exceptional outdoor living, making every day feel like a staycation. ADDT FEATURES: 2 Laundry areas, 2 Full Kitchens, 3 Fireplaces, Multiple Large Unfinished Attics, & Finished flex room in Daylight Basement. Pool Area: Hayward Pump (2023), Natural Gas Heat (2024), 6 Person Hot Tub (New motors and controller 2023), Wifi Controls for Fountains, pool lights and exterior low voltage lights in plant beds, all around walk ways. New Loop Loc Liner & fall leaf cover (2023) ~3 ton (2 zone basement & main level - ozone & UV light filters) and 2.5 ton Upstairs - units installed 2023, 3 nest thermostats ~Tankless hot water heater installed 2020, tank water heater can be turned off or on for more instant hot water ~Tesla Powershare w/charger, 2nd 40 Amp generic car charger for tesla, GMC, Ford, Rivian ~Wifi garage doors/Locks throughout...
Contact an agent
Home facts
- Year built:2007
- Subdivision & Development:Flowers Plantation
- Listing ID #:100590426
- Added:65 day(s) ago
- Updated:September 25, 2026 at 10:40 AM
Rooms and interior
- Bedrooms:6
- Total bathrooms:7
- Full bathrooms:5
- Half bathrooms:2
- Rooms Total:17
- Flooring:Carpet, Tile
- Bathrooms Description:Whirlpool
- Kitchen Description:2nd Kitchen, Dishwasher, Disposal, Pantry
- Bedroom Description:Master Downstairs, Walk-In Closet(s)
- Living area:4,932 sq. ft.
Heating and cooling
- Cooling:Central Air
- Heating:Fireplace(s), Forced Air, Heating
- Central air:Yes
Structure and exterior
- Roof:Shingle
- Year built:2007
- Building area:4,932 sq. ft.
- Lot area:1.2 Acres
- Construction Materials:Fiber Cement, Wood Frame
- Exterior Features:Covered, Deck, Irrigation System, Patio, Screened
- Levels:Three Or More
Schools
- High school:Corinth Holders
- Middle school:Riverwood
- Elementary school:East Clayton
Utilities
- Water:Water Connected
- Sewer:Sewer Connected
Finances and disclosures
- Price:$1,279,900
- Price per sq. ft.:$259.51
Features and amenities
- Appliances:Dishwasher, Disposal
- Laundry features:Laundry Room
- Amenities:Ceiling Fan(s), Gated, Solid Surface, Tray Ceiling(s), Vaulted Ceiling(s), Walk-In Closet(s)
Parking
- Total parking spaces:9
- Parking description:Attached, Attached Garage, Concrete, Electric Vehicle Charging Station(s), Garage, Garage Door Opener, Parking Pad
- Garage:Yes
- Garage spaces:3

New listings near 55 Christenbury Lane
- New
 $359,900Active3 beds 2 baths1,326 sq. ft.
414 Canady Street, Clayton, NC 27520
MLS# 10194806Listed by: HOMETOWNE REALTY - Open Sun, 1 to 3pmNew
 $399,000Active3 beds 3 baths2,041 sq. ft.
205 Adams Court, Clayton, NC 27520
MLS# 10194785Listed by: NEST REALTY OF THE TRIANGLE - New
 $228,000Active3 beds 3 baths13,751 sq. ft.
113 Gatwick Court, Clayton, NC 27520
MLS# 10194730Listed by: COLDWELL BANKER ADVANTAGE - New
 $399,990Active5 beds 3 baths2,511 sq. ft.
106 Tiger Eye Drive, Clayton, NC 27520
MLS# 10194746Listed by: D.R. HORTON, INC. - New
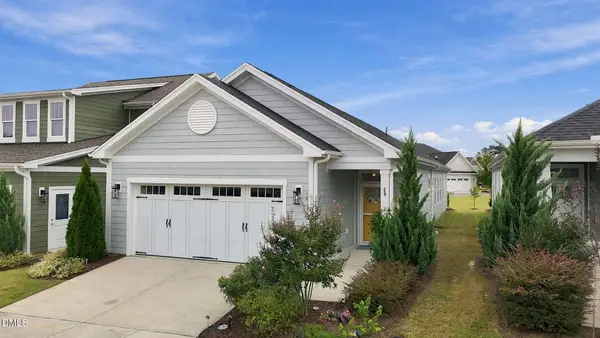 $344,900Active2 beds 2 baths1,517 sq. ft.
29 Cabarrus Way, Clayton, NC 27527
MLS# 10194764Listed by: INTEGRA REALTY - New
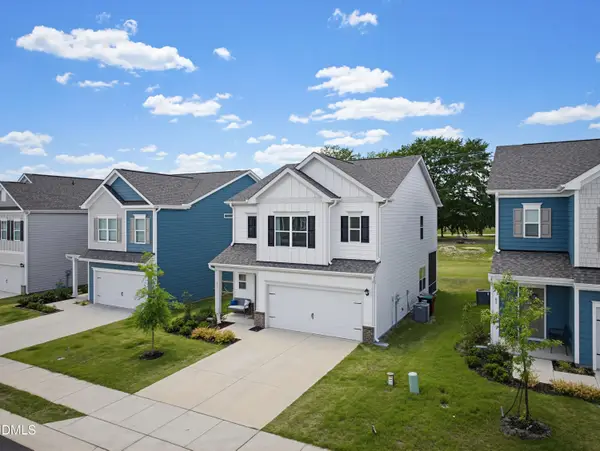 $365,000Active3 beds 3 baths2,044 sq. ft.
75 Commons Circle, Clayton, NC 27520
MLS# 10194557Listed by: COSTELLO REAL ESTATE & INVESTM - New
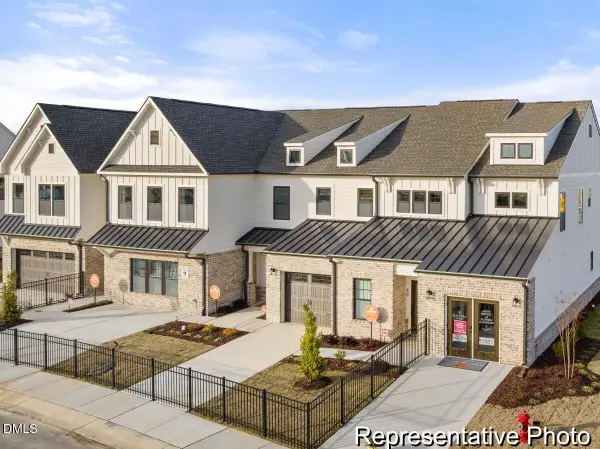 $299,900Active3 beds 3 baths2,130 sq. ft.
261 Periwinkle Place, Clayton, NC 27527
MLS# 10194587Listed by: TLS REALTY LLC - New
 $404,900Active4 beds 3 baths2,490 sq. ft.
473 W Copenhaver Drive, Clayton, NC 27527
MLS# 10194529Listed by: EXP REALTY LLC - New
 $399,900Active3 beds 3 baths2,223 sq. ft.
115 Trantham Trail, Clayton, NC 27527
MLS# 10194511Listed by: DASH CAROLINA - New
 $435,000Active3 beds 3 baths2,506 sq. ft.
31 Joterrel Court, Clayton, NC 27520
MLS# 10194491Listed by: CHOICE RESIDENTIAL REAL ESTATE


Protect your home and budget from life's surprises with an Assurant Home Warranty, backed by a partner that supports you through every step of homeownership. Explore Plans.
© 2026 Better Homes and Gardens Real Estate LLC. An Anywhere Real Estate company. All rights reserved. Better Homes and Gardens® Real Estate is a registered trademark owned by Meredith Operations Corporation, licensed to Better Homes and Gardens Real Estate LLC and used with permission. Better Homes and Gardens Real Estate LLC fully supports the principles of the Fair Housing Act and the Equal Opportunity Act. Listing information is deemed reliable but is not guaranteed accurate.
Each office is independently owned and operated.
Any services or products provided by third parties are not provided by, affiliated with or related to Better Homes and Gardens Real Estate LLC, or its affiliated companies.