
63 Pond Mountain Drive, Clayton, NC 27520
Local realty services provided by:Better Homes and Gardens Real Estate Paracle
63 Pond Mountain Drive,Clayton, NC 27520
$510,000
- 4 Beds
- 3 Baths
- 3,101 sq. ft.
- Single family
- Active
Listed by: kaleena mechelle walsh
Office: moore's realty, inc.
MLS#:10188223
Source:RD
Price summary
- Price:$510,000
- Price per sq. ft.:$164.46
- Monthly HOA dues:$35.42
About this home
NEW: HOA Dues Incentive: Seller to credit/prepay 1 full year of HOA dues for 2027 at closing. Enjoy 2027 HOA-free! To welcome the new owner, 2027 HOA dues will be fully prepaid by the seller—allowing you to keep more cash in your pocket during your first year! ***************** Welcome to 63 Pond Mountain Drive—a home built with precision, comfort, and timeless Craftsman charm. Situated on an expansive half-acre lot in Clayton's desirable Oak Hill Farms community, this property combines modern new-construction features with an adaptable floor plan. Classic Exterior: Craftsman elevation adorned with timeless brick/stone accents, welcoming front curb appeal, and an oversized driveway leading to a 2-car attached garage. Gourmet Kitchen Suite: Modern kitchen outfitted with a huge walk-in pantry, generous counter space, seamless view into the main living areas, and a dedicated mudroom entry just off the garage. Flexible Main Floor Living: Offers a dedicated Formal Dining Room with coffered ceilings for holiday gatherings, a cozy Family Room with fireplace, a main-floor Flex/Study Room ideal for a home office, and a powder room for guests. Primary Retreat (Upper Level): Features dramatic tray ceilings, a spacious walk-in closet (WIC), and an oversized en-suite bath complete with a tiled shower, double vanity, linen closet and separate water closet. Bonus Upper Loft: A versatile second-floor loft perfect for a media room, play area, or secondary lounge area. Outdoor Living: Step out back to a peaceful covered rear porch overlooking your vast 0.54-acre yard—offering endless potential for outdoor entertaining, garden space, or play set setups....
Contact an agent
Home facts
- Year built:2022
- Subdivision & Development:Oak Hill Farms
- Listing ID #:10188223
- Added:45 day(s) ago
- Updated:October 08, 2026 at 04:05 PM
Rooms and interior
- Bedrooms:4
- Total bathrooms:3
- Full bathrooms:2
- Rooms Total:1
- Flooring:Ceramic Tile, Clay, Laminate
- Dining Description:Eat-in Kitchen
- Bathrooms Description:Bathtub/Shower Combination, Soaking Tub, Walk-In Shower, Water Closet
- Kitchen Description:Cooktop, Dishwasher, Electric Oven, Electric Range, Electric Water Heater, Exhaust Fan, Free-Standing Electric Range, Microwave, Oven, Plumbed For Ice Maker, Range, Range Hood, Self Cleaning Oven, Stainless Steel Appliance(s), Warming Drawer, Water Heater
- Living area:3,101 sq. ft.
Heating and cooling
- Cooling:Ceiling Fan(s), Central Air, Electric, Exhaust Fan
- Heating:Central, Fireplace(s), Propane
- Central air:Yes
Structure and exterior
- Roof:Asphalt, Composition
- Year built:2022
- Building area:3,101 sq. ft.
- Lot area:0.54 Acres
- Lot Features:Paved
- Architectural Style:Traditional
- Construction Materials:Brick, Vinyl Siding
- Exterior Features:Covered, Fenced Yard, Front Porch, Patio, Private Yard, Rear Porch, Uncovered Courtyard
- Foundation Description:Slab
- Levels:Two
Schools
- High school:Johnston - Cleveland High School
- Middle school:Johnston - Swift Creek Middle School
- Elementary school:Johnston - Polenta Elementary
Utilities
- Water:Public
- Sewer:Septic Tank
Finances and disclosures
- Price:$510,000
- Price per sq. ft.:$164.46
- Tax amount:$3,100
Features and amenities
- Laundry features:Electric Dryer Hookup, Inside, Laundry Room, Upper Level, Washer Hookup
- Amenities:Blinds
Parking
- Parking description:Driveway, Garage, Garage Door Opener, Garage Faces Front
- Garage:Yes
- Garage spaces:2
 Listings marked with a Doorify MLS icon are provided courtesy of the Doorify MLS, of North Carolina, Internet Data Exchange Database. Brokers make an effort to deliver accurate information, but buyers should independently verify any information on which they will rely in a transaction. The listing broker shall not be responsible for any typographical errors, misinformation, or misprints, and they shall be held totally harmless from any damages arising from reliance upon this data. This data is provided exclusively for consumers’ personal, non-commercial use. Copyright 2026 Doorify MLS of North Carolina. All rights reserved.
New listings near 63 Pond Mountain Drive
- Coming Soon
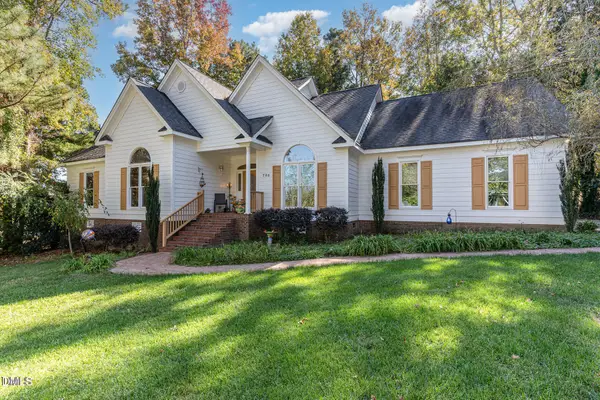 $450,000Coming Soon3 beds 3 baths2,044 sq. ft.
705 Birkdale Drive, Clayton, NC 27527
MLS# 10196792Listed by: THE KEY TEAM, INC. - Coming Soon
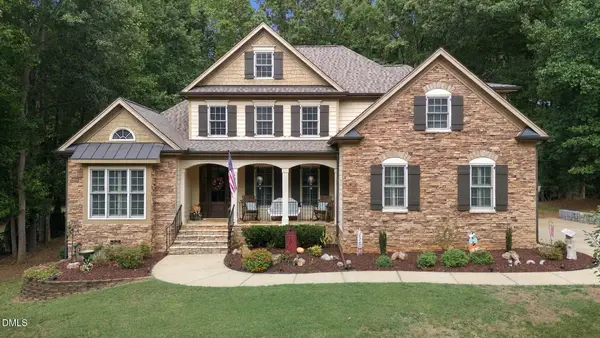 $675,000Coming Soon4 beds 4 baths2,895 sq. ft.
224 Josiah Drive, Clayton, NC 27527
MLS# 10196165Listed by: COLDWELL BANKER HPW - New
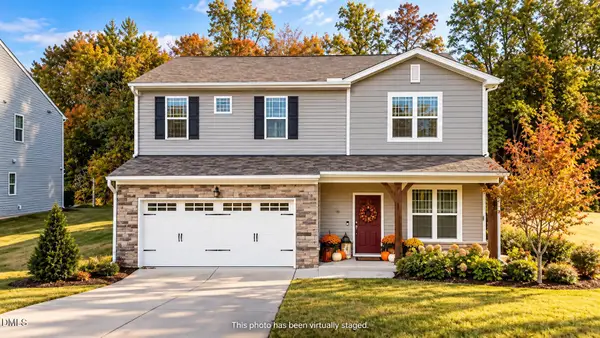 $369,900Active4 beds 3 baths2,180 sq. ft.
82 Sposato Lane, Clayton, NC 27527
MLS# 10197208Listed by: GROW LOCAL REALTY, LLC - Open Sat, 1 to 3pmNew
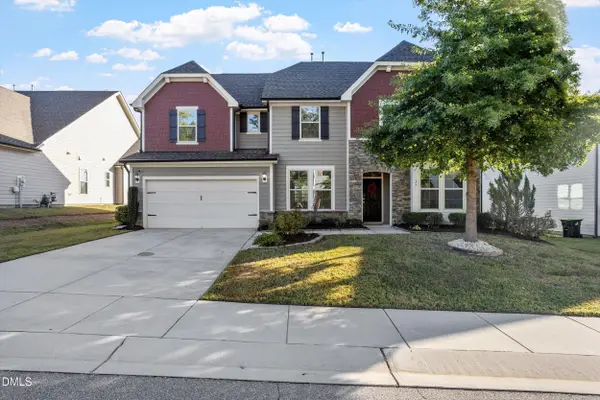 $535,000Active5 beds 3 baths3,557 sq. ft.
27 Needham Lane, Clayton, NC 27527
MLS# 10197237Listed by: CHOICE RESIDENTIAL REAL ESTATE - New
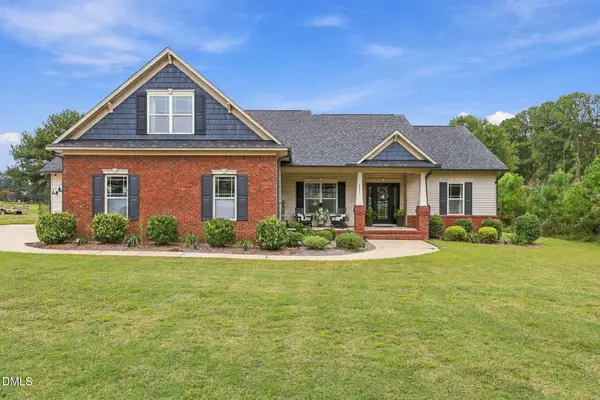 $429,999Active3 beds 2 baths2,244 sq. ft.
2920 Old Us 70 Highway, Clayton, NC 27520
MLS# 10197162Listed by: EPIQUE INC. - Open Sat, 12 to 3pmNew
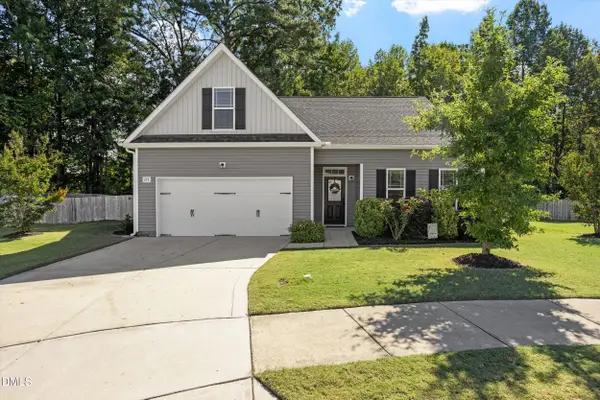 $350,000Active3 beds 2 baths1,943 sq. ft.
295 Fairview Street, Clayton, NC 27520
MLS# 10197101Listed by: HOWARD HANNA ALLEN TATE RALEIGH GLENWOOD - New
 $253,000Active3 beds 3 baths1,651 sq. ft.
36 Bordeaux Drive, Clayton, NC 27527
MLS# 10197056Listed by: HOMETOWNE REALTY - New
 $735,000Active4 beds 4 baths2,873 sq. ft.
81 Syracuse Drive, Clayton, NC 27527
MLS# 10196988Listed by: NAVIGATE REALTY - New
 $281,000Active3 beds 2 baths1,268 sq. ft.
128 Kelly Lane, Clayton, NC 27520
MLS# 10196985Listed by: MARK SPAIN REAL ESTATE - New
 $419,900Active3 beds 3 baths2,414 sq. ft.
36 Pursuit Court, Clayton, NC 27520
MLS# 10196950Listed by: OFFERPAD BROKERAGE LLC


Protect your home and budget from life's surprises with an Assurant Home Warranty, backed by a partner that supports you through every step of homeownership. Explore Plans.
© 2026 Better Homes and Gardens Real Estate LLC. An Anywhere Real Estate company. All rights reserved. Better Homes and Gardens® Real Estate is a registered trademark owned by Meredith Operations Corporation, licensed to Better Homes and Gardens Real Estate LLC and used with permission. Better Homes and Gardens Real Estate LLC fully supports the principles of the Fair Housing Act and the Equal Opportunity Act. Listing information is deemed reliable but is not guaranteed accurate.
Each office is independently owned and operated.
Any services or products provided by third parties are not provided by, affiliated with or related to Better Homes and Gardens Real Estate LLC, or its affiliated companies.