
65 Balsam Lane, Clayton, NC 27527
Local realty services provided by:Better Homes and Gardens Real Estate Paracle
Listed by: tina barletta, christine gockerell
Office: hometowne realty clayton east-connie b
MLS#:10190430
Source:RD
Price summary
- Price:$420,000
- Price per sq. ft.:$240.41
- Monthly HOA dues:$168
About this home
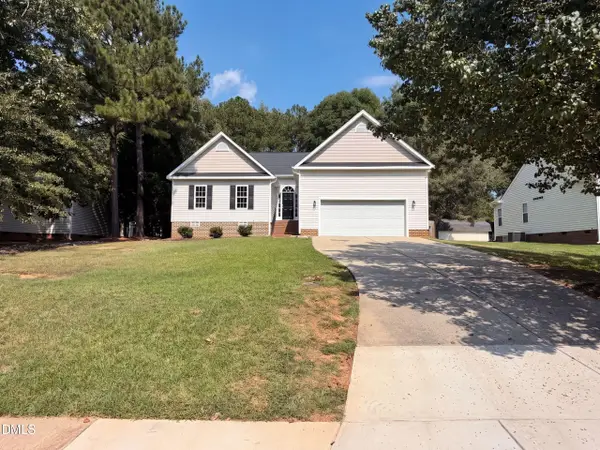
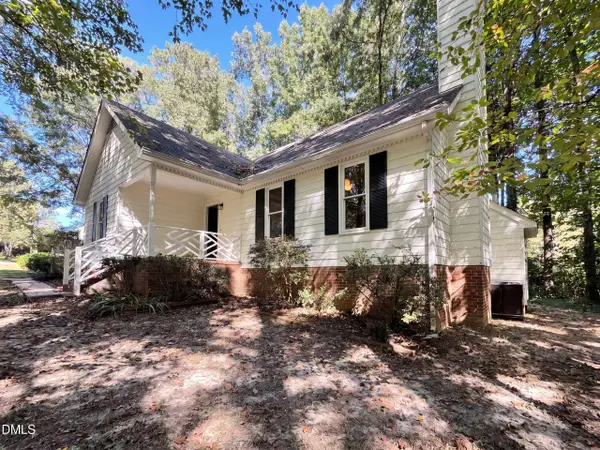
THE ONE YOU'VE BEEN WAITING FOR IN EVERGREEN IS HERE! Discover the perfect blend of comfort, elegance and easy living in this beautiful 2-bedroom ranch tucked inside the highly sought-after gated 55+ community of Evergreen at Flowers Plantation. Offering 2 full bathrooms and 1,747 square feet of thoughtfully designed, effortless main-level living, this home is ready to impress from the moment you arrive. The thoughtfully designed floor plan features inviting bedrooms, including a tranquil Owner's Suite with a generous walk-in closet and a peaceful, retreat-like atmosphere. The gourmet kitchen blends style and function with granite countertops, a wall oven, gas range and expansive walk-in pantry—perfect for everyday living and gracious entertaining. A sun-filled Family Room flows seamlessly into a charming Study/Sitting Area, serene Screened Porch and spacious Patio, creating wonderful spaces to relax or gather with friends and family. Enjoy truly LOW-MAINTENANCE LIVING with professionally maintained grounds and common areas, all just minutes from shopping, dining and nearby medical conveniences. Homes offering this combination of lifestyle, location and easy one-level living deserve a closer look—schedule your private showing today and come see why this could be THE ONE!...
Contact an agent
Home facts
- Year built:2019
- Subdivision & Development:Flowers Plantation
- Listing ID #:10190430
- Added:23 day(s) ago
- Updated:September 26, 2026 at 03:27 PM
Rooms and interior
- Bedrooms:2
- Total bathrooms:2
- Full bathrooms:2
- Rooms Total:6
- Flooring:Carpet, Ceramic Tile, Luxury Vinyl, Tile, Wood
- Dining Description:Kitchen/Dining Room Combination
- Bathrooms Description:Bathtub/Shower Combination, Double Vanity
- Kitchen Description:Built-In Range, Cooktop, Dishwasher, Double Oven, Dryer, Free-Standing Refrigerator, Gas Cooktop, Gas Water Heater, Ice Maker, Oven, Range Hood, Refrigerator, Stainless Steel Appliance(s), Washer, Washer/Dryer
- Living area:1,747 sq. ft.
Heating and cooling
- Cooling:Ceiling Fan(s), Central Air
- Heating:Forced Air, Gas Pack, Natural Gas
- Central air:Yes
Structure and exterior
- Roof:Shingle
- Year built:2019
- Building area:1,747 sq. ft.
- Lot area:0.14 Acres
- Lot Features:Cleared, Front Yard, Level, Private, Sprinklers In Front, Sprinklers In Rear
- Architectural Style:Ranch
- Construction Materials:Fiber Cement, Stone
- Exterior Features:Covered, Enclosed, Front Porch, Patio, Porch, Private Yard, Rain Gutters, Screened
- Foundation Description:Slab
- Levels:One
Schools
- High school:Johnston - Corinth Holders High School
- Middle school:Johnston - Archer Lodge Middle
- Elementary school:Johnston - River Dell Elementary
Utilities
- Water:Public
- Sewer:Public Sewer
Finances and disclosures
- Price:$420,000
- Price per sq. ft.:$240.41
- Tax amount:$2,600
Features and amenities
- Laundry features:Inside, Laundry Room, Sink, Washer Hookup
Parking
- Parking description:Attached, Driveway, Garage
- Garage:Yes
- Garage spaces:2
 Listings marked with a Doorify MLS icon are provided courtesy of the Doorify MLS, of North Carolina, Internet Data Exchange Database. Brokers make an effort to deliver accurate information, but buyers should independently verify any information on which they will rely in a transaction. The listing broker shall not be responsible for any typographical errors, misinformation, or misprints, and they shall be held totally harmless from any damages arising from reliance upon this data. This data is provided exclusively for consumers’ personal, non-commercial use. Copyright 2026 Doorify MLS of North Carolina. All rights reserved.
New listings near 65 Balsam Lane
- New
 $345,000Active3 beds 2 baths1,478 sq. ft.
321 Groundsel Place, Clayton, NC 27527
MLS# 10195085Listed by: OPENDOOR BROKERAGE LLC - New
 $320,000Active3 beds 2 baths1,393 sq. ft.
1900 Cedar Court, Clayton, NC 27520
MLS# 10195046Listed by: OPENDOOR BROKERAGE LLC - New
 $389,990Active4 beds 3 baths2,340 sq. ft.
86 Tiger Eye Drive, Clayton, NC 27520
MLS# 10194886Listed by: D.R. HORTON, INC. - New
 $3,100,000Active10.06 Acres
1595 Strickland Road, Clayton, NC 27520
MLS# 10194900Listed by: THE THOMAS PARKER REALTY GROUP - Open Sat, 12 to 2pmNew
 $685,000Active4 beds 3 baths3,042 sq. ft.
479 Rockport Drive, Clayton, NC 27527
MLS# 10194863Listed by: LPT REALTY, LLC - New
 $386,000Active4 beds 3 baths1,860 sq. ft.
225 Ramsgate Drive, Clayton, NC 27520
MLS# 10194835Listed by: LONG & FOSTER REAL ESTATE INC/RALEIGH - New
 $345,000Active3 beds 2 baths1,384 sq. ft.
158 Lassiter Farms Lane, Clayton, NC 27520
MLS# 10194836Listed by: KELLER WILLIAMS REALTY CARY - New
 $465,000Active4 beds 3 baths2,710 sq. ft.
35 Broomhill Court, Clayton, NC 27527
MLS# 10194862Listed by: SOUTHERN REALTY GROUP INC. - New
 $359,900Active3 beds 2 baths1,326 sq. ft.
414 Canady Street, Clayton, NC 27520
MLS# 10194806Listed by: HOMETOWNE REALTY - Open Sun, 1 to 3pmNew
 $399,000Active3 beds 3 baths2,041 sq. ft.
205 Adams Court, Clayton, NC 27520
MLS# 10194785Listed by: NEST REALTY OF THE TRIANGLE


Protect your home and budget from life's surprises with an Assurant Home Warranty, backed by a partner that supports you through every step of homeownership. Explore Plans.
© 2026 Better Homes and Gardens Real Estate LLC. An Anywhere Real Estate company. All rights reserved. Better Homes and Gardens® Real Estate is a registered trademark owned by Meredith Operations Corporation, licensed to Better Homes and Gardens Real Estate LLC and used with permission. Better Homes and Gardens Real Estate LLC fully supports the principles of the Fair Housing Act and the Equal Opportunity Act. Listing information is deemed reliable but is not guaranteed accurate.
Each office is independently owned and operated.
Any services or products provided by third parties are not provided by, affiliated with or related to Better Homes and Gardens Real Estate LLC, or its affiliated companies.