
67 Costa Court, Clayton, NC 27527
Local realty services provided by:Better Homes and Gardens Real Estate Paracle
Listed by: samantha digiovanni
Office: hometowne realty
MLS#:10188540
Source:RD
Price summary
- Price:$989,000
- Price per sq. ft.:$248.99
- Monthly HOA dues:$175
About this home
Custom built at the end of a cul-de-sac on 1.65 wooded acres in gated Portofino, with a main-floor owner's retreat, a private study, and a backyard built for entertaining. An abundance of windows and multiple French doors fill the house with light, and the hand-scraped hardwoods, coffered and tray ceilings, and custom millwork are the real thing. The open, eat-in gourmet kitchen has a Wolf gas cooktop, double ovens, granite counters, and an island with prep sink alongside the farmhouse sink. The owner's retreat is on the main floor with a spa bath and a closet you have to see! A study with French doors and gorgeous stone fireplaces with raised hearths in both the living and family rooms add the kind of detail you won't find in other homes. Laundry is on the main level too! Upstairs there's a huge bonus room with a wet bar, two more bedrooms, a full bath, and a floored walk-in attic that adds roughly 635 square feet of storage most homes this size don't have. The backyard is where this one separates itself. A vaulted screened porch with a wooded view, Trex decking, a stone patio, an outdoor kitchen, and a stone fireplace under the pergola, plus a koi pond, landscape lighting, and a fenced yard. The land runs past the fencing back to the creek, and a private gate opens onto Portofino's miles of trails. You don't want to miss this home!...
Contact an agent
Home facts
- Year built:2010
- Subdivision & Development:Portofino
- Listing ID #:10188540
- Updated:August 26, 2026 at 03:34 PM
Rooms and interior
- Bedrooms:3
- Total bathrooms:3
- Full bathrooms:2
- Rooms Total:11
- Flooring:Hardwood
- Kitchen Description:Cooktop, Dishwasher, Double Oven, Gas Cooktop, Microwave, Plumbed For Ice Maker, Self Cleaning Oven, Tankless Water Heater, Wall Oven
- Living area:3,972 sq. ft.
Heating and cooling
- Cooling:Central Air
- Heating:Forced Air
- Central air:Yes
Structure and exterior
- Roof:Architectural Shingle
- Year built:2010
- Building area:3,972 sq. ft.
- Lot area:1.65 Acres
- Architectural Style:Ranch
- Construction Materials:Fiber Cement, Stone Veneer
- Exterior Features:Patio, Storage
- Levels:One and One Half
Schools
- High school:Johnston - Corinth Holders High School
- Middle school:Johnston - Archer Lodge Middle
- Elementary school:Johnston - Thanksgiving Elementary School
Utilities
- Water:Public
- Sewer:Septic Tank
Finances and disclosures
- Price:$989,000
- Price per sq. ft.:$248.99
- Tax amount:$5,642
Features and amenities
- Laundry features:Main Level
Parking
- Parking description:Garage
- Garage:Yes
- Garage spaces:3
 Listings marked with a Doorify MLS icon are provided courtesy of the Doorify MLS, of North Carolina, Internet Data Exchange Database. Brokers make an effort to deliver accurate information, but buyers should independently verify any information on which they will rely in a transaction. The listing broker shall not be responsible for any typographical errors, misinformation, or misprints, and they shall be held totally harmless from any damages arising from reliance upon this data. This data is provided exclusively for consumers’ personal, non-commercial use. Copyright 2026 Doorify MLS of North Carolina. All rights reserved.
New listings near 67 Costa Court
- Coming Soon
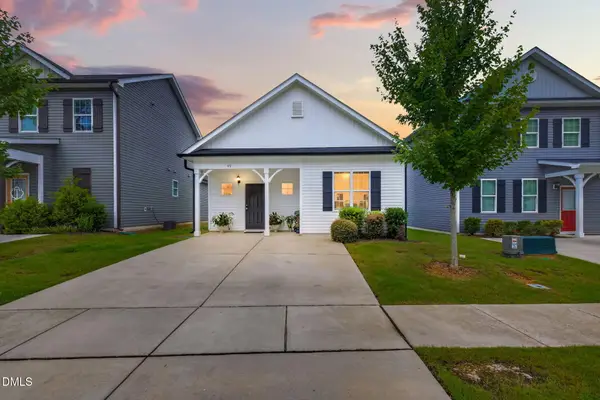 $274,900Coming Soon3 beds 2 baths1,171 sq. ft.
93 Yellow Jacket Ridge, Clayton, NC 27520
MLS# 10188382Listed by: EXP REALTY, LLC - C - Coming Soon
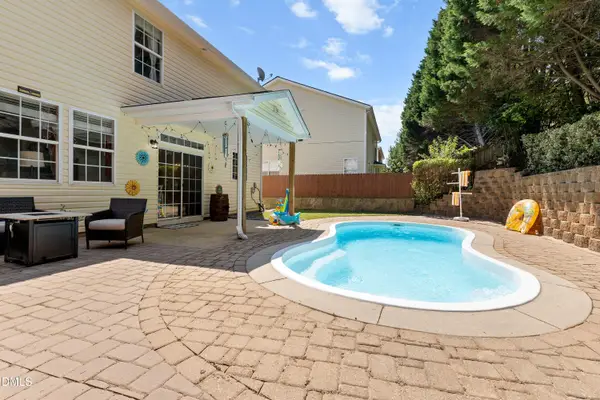 $349,900Coming Soon3 beds 3 baths1,859 sq. ft.
112 Smart Court, Clayton, NC 27520
MLS# 10188324Listed by: KELLER WILLIAMS REALTY - Coming Soon
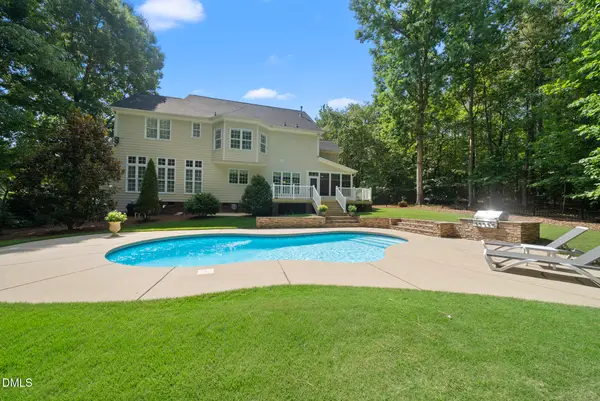 $750,000Coming Soon5 beds 4 baths3,178 sq. ft.
212 Middlecrest Way, Clayton, NC 27527
MLS# 10187941Listed by: KELLER WILLIAMS LEGACY - Coming Soon
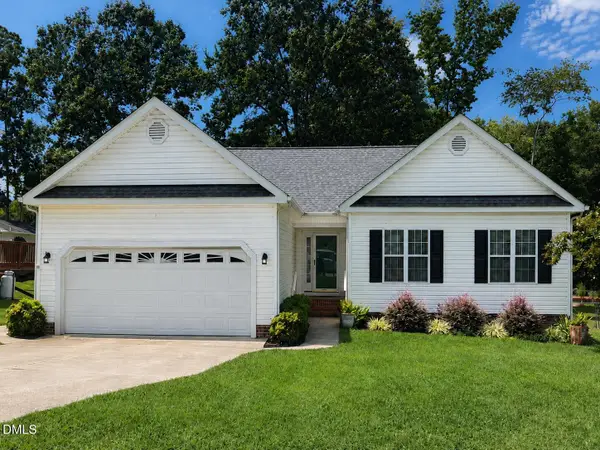 $289,900Coming Soon3 beds 2 baths1,349 sq. ft.
537 Hunter Way, Clayton, NC 27520
MLS# 10187504Listed by: HOMETOWNE REALTY - New
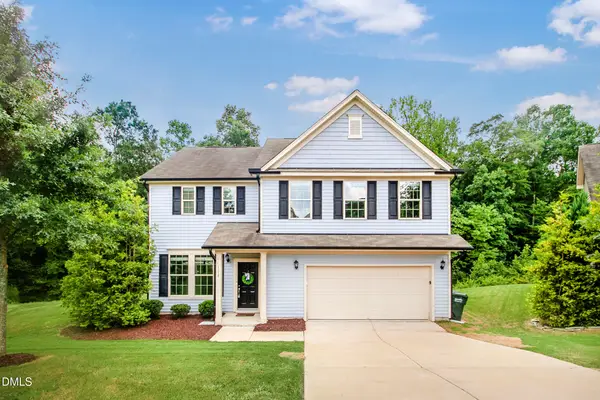 $375,000Active3 beds 3 baths2,307 sq. ft.
118 Hemlock Green Lane, Clayton, NC 27527
MLS# 10188617Listed by: FATHOM REALTY NC - New
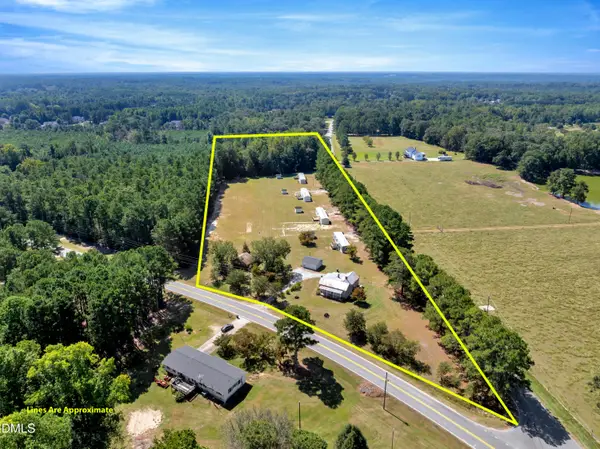 $1,300,000Active3 beds 2 baths1,400 sq. ft.
2172 Amelia Church Road, Clayton, NC 27520
MLS# 10188609Listed by: GRAND SLAM REALTY - New
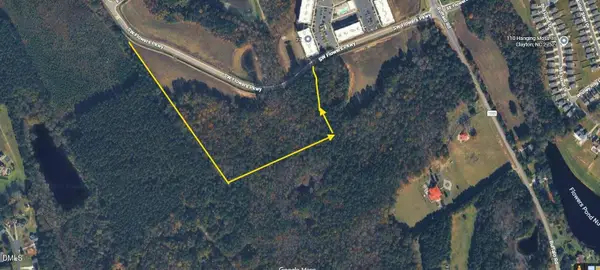 $5,400,000Active12 Acres
Tract 3 SW Flowers Parkway, Clayton, NC 27527
MLS# 10188463Listed by: FLOWERS PLANTATION INFO & SALE - New
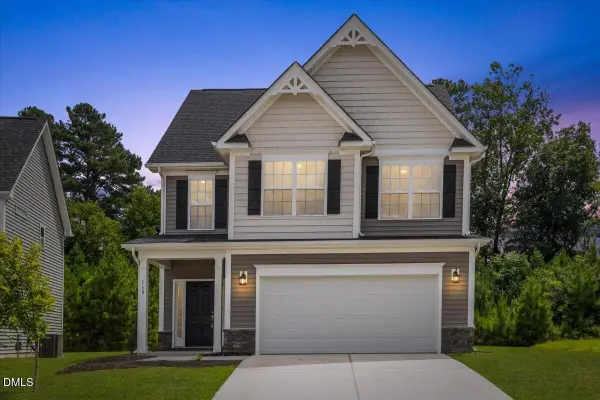 $339,999Active4 beds 3 baths1,903 sq. ft.
168 Black Oak Court, Clayton, NC 27520
MLS# 10188432Listed by: CLIFTON PROPERTY INVESTMENT - New
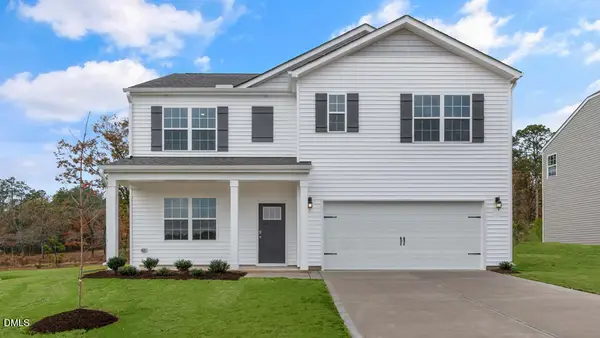 $406,440Active5 beds 3 baths2,511 sq. ft.
23 Cheyenne Drive, Clayton, NC 27520
MLS# 10188350Listed by: D.R. HORTON, INC.


Protect your home and budget from life's surprises with an Assurant Home Warranty, backed by a partner that supports you through every step of homeownership. Explore Plans.
© 2026 Better Homes and Gardens Real Estate LLC. An Anywhere Real Estate company. All rights reserved. Better Homes and Gardens® Real Estate is a registered trademark owned by Meredith Operations Corporation, licensed to Better Homes and Gardens Real Estate LLC and used with permission. Better Homes and Gardens Real Estate LLC fully supports the principles of the Fair Housing Act and the Equal Opportunity Act. Listing information is deemed reliable but is not guaranteed accurate.
Each office is independently owned and operated.
Any services or products provided by third parties are not provided by, affiliated with or related to Better Homes and Gardens Real Estate LLC, or its affiliated companies.