
67 Meherrin Court, Clayton, NC 27527
Local realty services provided by:Better Homes and Gardens Real Estate Paracle
67 Meherrin Court,Clayton, NC 27527
$525,000
- 4 Beds
- 3 Baths
- 2,589 sq. ft.
- Single family
- Pending
Listed by: dottie dunn
Office: est. deep roots nc realty
MLS#:10183007
Source:RD
Price summary
- Price:$525,000
- Price per sq. ft.:$202.78
About this home
Beautiful 1.5-story, 4-bedroom plus BONUS ROOM, 2.5-bath home with stone-front exterior on almost an acre in quiet cul-de-sac. The kitchen features granite countertops, tile backsplash, breakfast nook, eat-at bar, and formal dining room. Fresh wall-to-wall paint and newer flooring in the primary bedroom and upstairs done 2025. A dedicated doggy den offers a special space for furry friends. Wow, wow, wow, the spacious workshop includes office space and a bathroom, providing excellent flexibility for hobbies, projects, or additional workspace. Enjoy outdoor entertaining on the deck and stamped-concrete patio.
Contact an agent
Home facts
- Year built:2015
- Subdivision & Development:Powhatan Village
- Listing ID #:10183007
- Added:54 day(s) ago
- Updated:September 22, 2026 at 07:43 AM
Rooms and interior
- Bedrooms:4
- Total bathrooms:3
- Full bathrooms:2
- Rooms Total:9
- Flooring:Carpet, Hardwood, Laminate, Tile
- Bathrooms Description:Bathtub/Shower Combination, Walk-In Shower
- Kitchen Description:Dishwasher, Electric Range, Microwave, Stainless Steel Appliance(s)
- Living area:2,589 sq. ft.
Heating and cooling
- Cooling:Central Air
- Central air:Yes
Structure and exterior
- Roof:Shingle
- Year built:2015
- Building area:2,589 sq. ft.
- Lot area:0.81 Acres
- Lot Features:Cul-de-sac
- Architectural Style:Traditional
- Construction Materials:Shake Siding, Stone, Vinyl Siding
- Levels:One and One Half
Schools
- High school:Johnston - Wilsons Mills High School
- Middle school:Johnston - Riverwood Middle
- Elementary school:Johnston - Powhatan Elementary
Utilities
- Water:Public
- Sewer:Septic Tank
Finances and disclosures
- Price:$525,000
- Price per sq. ft.:$202.78
- Tax amount:$3,259
Features and amenities
- Laundry features:Laundry Room
Parking
- Parking description:Driveway, Parking Pad
- Garage:Yes
- Garage spaces:2
 Listings marked with a Doorify MLS icon are provided courtesy of the Doorify MLS, of North Carolina, Internet Data Exchange Database. Brokers make an effort to deliver accurate information, but buyers should independently verify any information on which they will rely in a transaction. The listing broker shall not be responsible for any typographical errors, misinformation, or misprints, and they shall be held totally harmless from any damages arising from reliance upon this data. This data is provided exclusively for consumers’ personal, non-commercial use. Copyright 2026 Doorify MLS of North Carolina. All rights reserved.
New listings near 67 Meherrin Court
- New
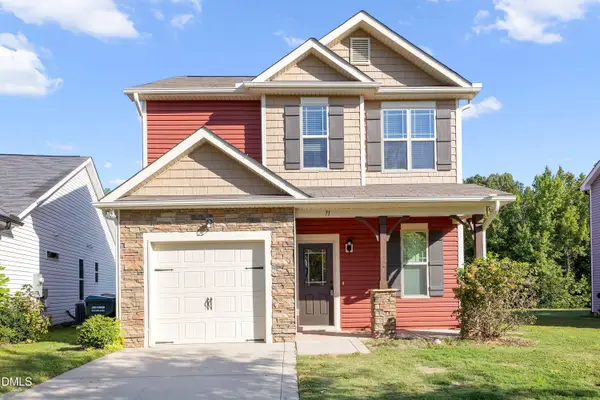 $299,500Active3 beds 3 baths1,520 sq. ft.
71 Golden Gate Parkway, Clayton, NC 27520
MLS# 10194086Listed by: HOMETOWNE REALTY - New
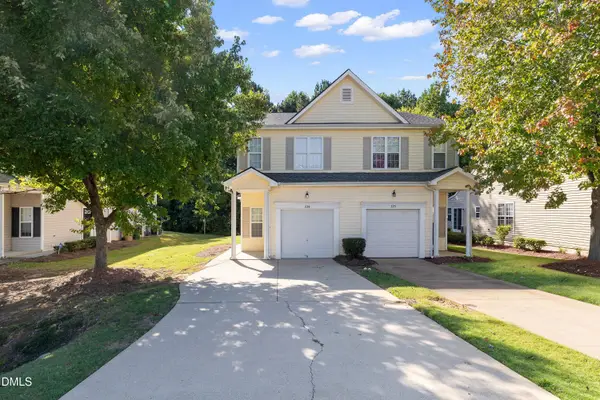 $259,500Active3 beds 3 baths1,295 sq. ft.
529 Woodson Drive, Clayton, NC 27527
MLS# 10194073Listed by: HOMETOWNE REALTY - New
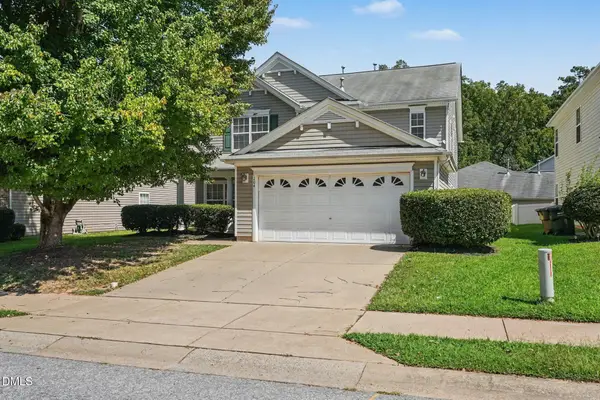 $375,000Active5 beds 4 baths2,900 sq. ft.
204 Georgetowne Drive, Clayton, NC 27520
MLS# 10193955Listed by: MARK SPAIN REAL ESTATE - New
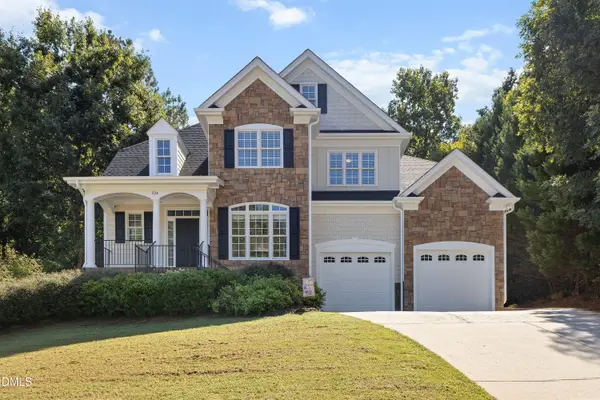 $549,900Active5 beds 3 baths2,929 sq. ft.
224 Kensington Court, Clayton, NC 27527
MLS# 10193961Listed by: HOMETOWNE REALTY - New
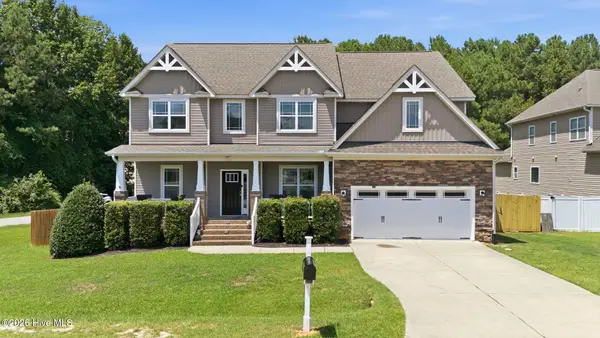 $499,900Active4 beds 4 baths3,259 sq. ft.
19 Willow Oak Trail, Clayton, NC 27520
MLS# 100604887Listed by: BERKSHIRE HATHAWAY HOME SERVICES MCMILLEN & ASSOCIATES REALTY - New
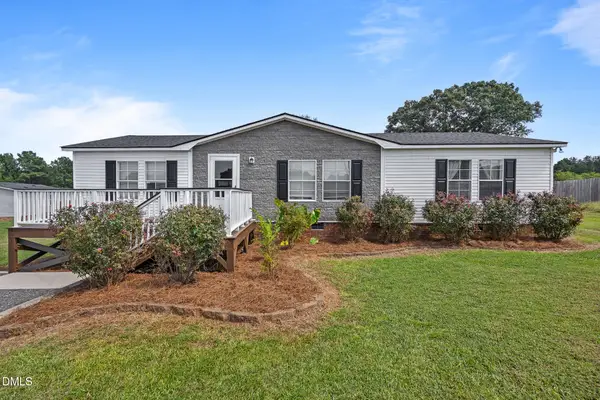 $217,500Active3 beds 2 baths1,404 sq. ft.
13120 Buffalo Road, Clayton, NC 27527
MLS# 10193806Listed by: EXP REALTY, LLC - C - New
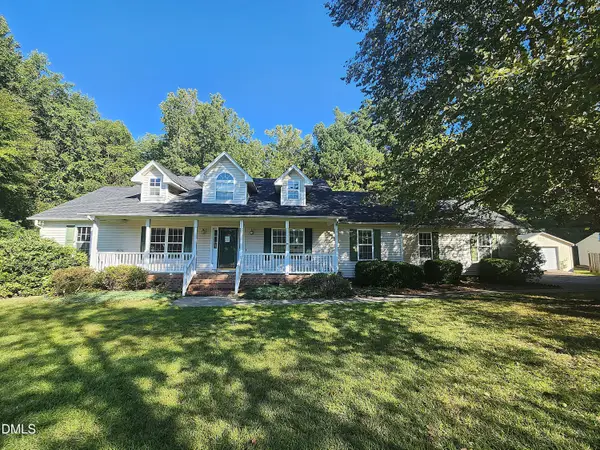 $289,900Active3 beds 2 baths1,683 sq. ft.
146 Sandy Branch Lane, Clayton, NC 27527
MLS# 10193756Listed by: REFERRAL REALTY US LLC - New
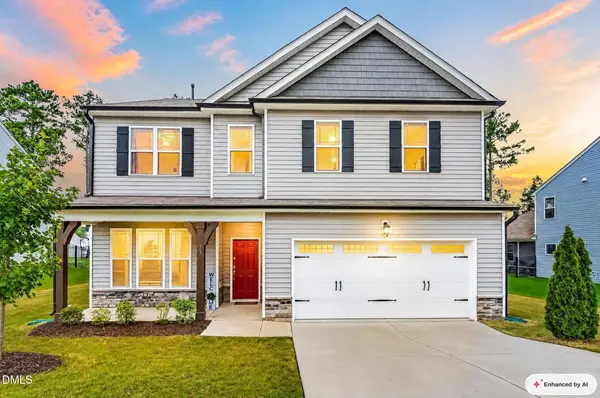 $440,000Active5 beds 3 baths2,667 sq. ft.
72 W Ravano Drive, Clayton, NC 27527
MLS# 10193758Listed by: EXP REALTY, LLC - C - New
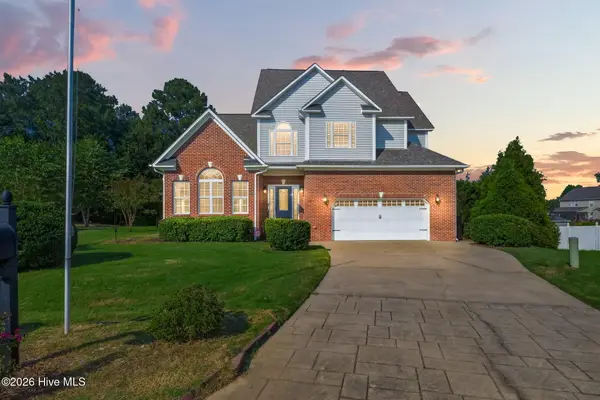 $474,900Active5 beds 4 baths2,632 sq. ft.
53 Westcliff Court, Clayton, NC 27527
MLS# 100604748Listed by: RE/MAX SOUTHLAND REALTY II - New
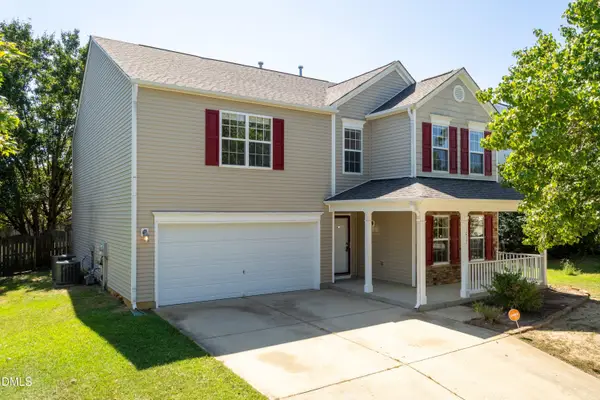 $384,999Active4 beds 3 baths2,767 sq. ft.
1017 Breeze Lane, Clayton, NC 27520
MLS# 10193748Listed by: GROSSMAN REAL ESTATE GROUP LLC


Protect your home and budget from life's surprises with an Assurant Home Warranty, backed by a partner that supports you through every step of homeownership. Explore Plans.
© 2026 Better Homes and Gardens Real Estate LLC. An Anywhere Real Estate company. All rights reserved. Better Homes and Gardens® Real Estate is a registered trademark owned by Meredith Operations Corporation, licensed to Better Homes and Gardens Real Estate LLC and used with permission. Better Homes and Gardens Real Estate LLC fully supports the principles of the Fair Housing Act and the Equal Opportunity Act. Listing information is deemed reliable but is not guaranteed accurate.
Each office is independently owned and operated.
Any services or products provided by third parties are not provided by, affiliated with or related to Better Homes and Gardens Real Estate LLC, or its affiliated companies.