
89 Chatsworth Lane, Clayton, NC 27527
Local realty services provided by:Better Homes and Gardens Real Estate Metro Brokers
89 Chatsworth Lane,Clayton, NC 27527
$574,900
- 5 Beds
- 4 Baths
- 3,550 sq. ft.
- Single family
- Active
Listed by: jaclyn smith, julie jordan
Office: hometowne realty
MLS#:100587457
Source:NC_CCAR
Price summary
- Price:$574,900
- Price per sq. ft.:$161.94
About this home
Welcome to 89 Chatsworth Lane in the sought-after Poplar Woods neighborhood of Flowers Plantation, where exceptional space, thoughtful design, and an unmatched community lifestyle come together. Offering 3,550 square feet, this beautifully maintained 5-bedroom, 3.5-bath home is designed to accommodate every stage of life and includes NEW HVAC(26) and Kitchen appliances(24-25). The inviting floor plan features a formal dining room for memorable gatherings, a private home office tucked behind elegant glass French doors, and an expansive living room that seamlessly flows into the spacious kitchen. The main-level primary suite provides a peaceful retreat, while the kitchen boasts abundant cabinetry, generous prep space, and a charming breakfast nook overlooking the beautifully landscaped backyard. Step outside to enjoy your own private oasis. The meticulously manicured, fenced backyard is ready for every season with an privacy deck, cozy fire pit, garden beds, and plenty of room to add a playground or create the outdoor space you've always envisioned. Upstairs, flexibility is the name of the game. With four additional bedrooms and a versatile flex room, the layout easily adapts to your needs--or configure the space as three bedrooms with an oversized bonus room plus a separate flex room. Whether you need guest rooms, a home gym, media room, or playroom, the possibilities are endless. Generous room sizes and abundant storage throughout make this home as practical as it is beautiful. Life at Flowers Plantation is about more than just owning a home--it's about embracing a lifestyle. Enjoy the convenience of golf cart-friendly streets that connect you to the East Triangle YMCA, grocery stores, restaurants ranging from casual to upscale dining, medical and dental offices, spas, boutiques, pet care, and so much more. It's a rare community where everyday conveniences and recreation are just a short golf cart ride away, making it easy to spend less time driving and more time enjoying life. This is more than a home--it's a lifestyle you'll love coming home to every day. Schedule your private showing today and experience everything 89 Chatsworth Lane has to offer!...
Contact an agent
Home facts
- Year built:2015
- Subdivision & Development:Flowers Plantation
- Listing ID #:100587457
- Added:86 day(s) ago
- Updated:October 03, 2026 at 10:45 AM
Rooms and interior
- Bedrooms:5
- Total bathrooms:4
- Full bathrooms:3
- Half bathrooms:1
- Rooms Total:10
- Bathrooms Description:Walk-in Shower
- Kitchen Description:Dishwasher, Gas Range, Kitchen Island, Pantry
- Bedroom Description:Master Downstairs, Walk-In Closet(s)
- Living area:3,550 sq. ft.
Heating and cooling
- Cooling:Central Air, Heat Pump, Zoned
- Heating:Electric, Heat Pump, Heating, Zoned
- Central air:Yes
Structure and exterior
- Roof:Shingle
- Year built:2015
- Building area:3,550 sq. ft.
- Lot area:0.25 Acres
- Construction Materials:Brick, Fiber Cement, Wood Frame
- Exterior Features:Covered, Deck
- Foundation Description:Crawl Space
- Levels:2 Story
Schools
- High school:Corinth Holders
- Middle school:Archer Lodge
- Elementary school:River Dell
Utilities
- Water:Community Water Available, Water Connected
- Sewer:Sewer Connected
Finances and disclosures
- Price:$574,900
- Price per sq. ft.:$161.94
Features and amenities
- Appliances:Dishwasher
- Amenities:Blinds/Shades, Ceiling Fan(s), Gated, Street Lights, Walk-In Closet(s)
Parking
- Total parking spaces:2
- Parking description:Attached Garage, Garage
- Garage:Yes
- Garage spaces:2

New listings near 89 Chatsworth Lane
- Coming Soon
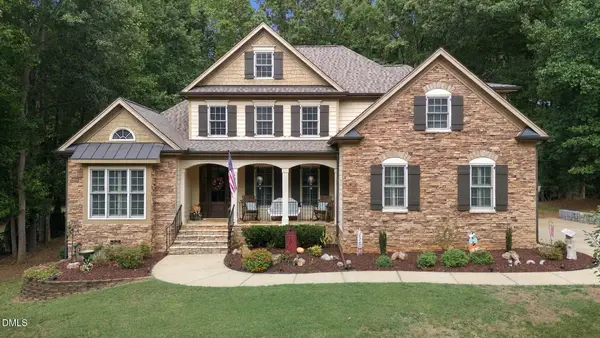 $675,000Coming Soon4 beds 4 baths2,895 sq. ft.
224 Josiah Drive, Clayton, NC 27527
MLS# 10196165Listed by: COLDWELL BANKER HPW - Coming Soon
 $282,900Coming Soon3 beds 3 baths1,762 sq. ft.
80 Little Leaf Lane, Clayton, NC 27527
MLS# 10196106Listed by: READY TO MOVE REALTY - New
 $330,000Active4 beds 3 baths1,725 sq. ft.
103 Sugarbush Court, Clayton, NC 27527
MLS# 10196363Listed by: EXP REALTY - New
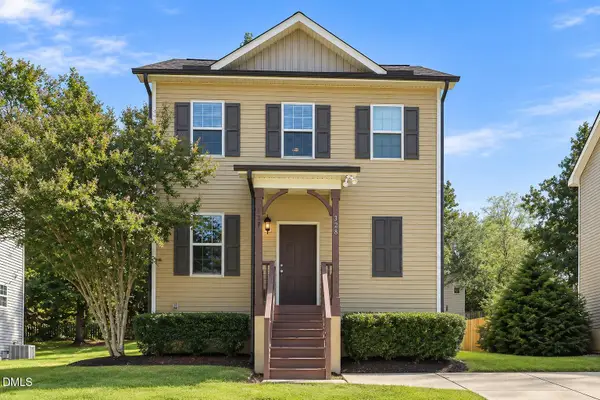 $310,000Active3 beds 3 baths1,537 sq. ft.
328 Chamberlain Drive, Clayton, NC 27527
MLS# 10196296Listed by: EXP REALTY LLC - New
 $429,000Active3 beds 3 baths2,706 sq. ft.
137 Redbud Drive, Clayton, NC 27520
MLS# 10196318Listed by: HOMETOWNE REALTY - Open Sat, 11am to 1pmNew
 $468,000Active4 beds 3 baths2,523 sq. ft.
90 Ellen Circle, Clayton, NC 27527
MLS# 10196232Listed by: COLDWELL BANKER HPW - Open Sat, 12 to 2pmNew
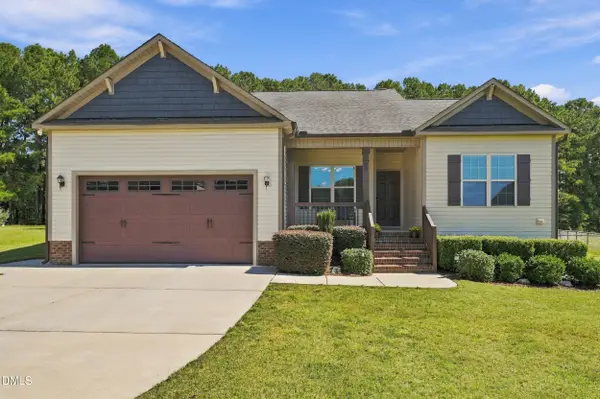 $350,000Active3 beds 2 baths1,644 sq. ft.
90 E Cultivator Way, Clayton, NC 27520
MLS# 10196234Listed by: RALEIGH REALTY INC. - New
 $540,000Active4 beds 4 baths3,725 sq. ft.
303 Bent Willow Drive, Clayton, NC 27527
MLS# 10196174Listed by: DASH CAROLINA - New
 $345,000Active3 beds 2 baths1,588 sq. ft.
367 Rachels Way, Clayton, NC 27520
MLS# 10196095Listed by: BERKSHIRE HATHAWAY HOMESERVICE - New
 $312,000Active3 beds 3 baths1,796 sq. ft.
83 Valleyfield Drive, Clayton, NC 27527
MLS# 10196113Listed by: REFERRAL REALTY US LLC


Protect your home and budget from life's surprises with an Assurant Home Warranty, backed by a partner that supports you through every step of homeownership. Explore Plans.
© 2026 Better Homes and Gardens Real Estate LLC. An Anywhere Real Estate company. All rights reserved. Better Homes and Gardens® Real Estate is a registered trademark owned by Meredith Operations Corporation, licensed to Better Homes and Gardens Real Estate LLC and used with permission. Better Homes and Gardens Real Estate LLC fully supports the principles of the Fair Housing Act and the Equal Opportunity Act. Listing information is deemed reliable but is not guaranteed accurate.
Each office is independently owned and operated.
Any services or products provided by third parties are not provided by, affiliated with or related to Better Homes and Gardens Real Estate LLC, or its affiliated companies.