
105 Meadowcrest Court, Clemmons, NC 27012
Local realty services provided by:Better Homes and Gardens Real Estate Paracle
Listed by: delana newsom
Office: the agency - newsom homes336-577-6580
MLS#:1236670
Source:NC_TRIAD
Price summary
- Price:$549,000
- Price per sq. ft.:$159.5
About this home
Welcome to 105 Meadowcrest Ct, a beautifully maintained 4-bedroom home tucked away on a private cul-de-sac lot in Peppertree neighborhood-NO HOA! Featuring an open floor plan, hardwoods throughout the main level, fresh paint, granite countertops, stainless steel appliances, and a primary suite conveniently located on the main floor. Upstairs HVAC is NEW! The finished walk-out basement offers incredible flexibility with a spacious rec room, full bath, and bar; perfect for a multigenerational living space, guest suite, or entertaining area. Outside, enjoy a fenced backyard designed for gathering, complete with a spacious deck, pergola, and patio. A custom garage adds extra functionality and storage. With privacy, space, and a fantastic layout, this home offers the perfect blend of comfort and convenience!
Contact an agent
Home facts
- Year built:2003
- Subdivision & Development:Peppertree
- Listing ID #:1236670
- Added:1 day(s) ago
- Updated:September 24, 2026 at 04:57 PM
Rooms and interior
- Bedrooms:4
- Total bathrooms:4
- Full bathrooms:3
- Half bathrooms:1
- Flooring:Carpet, Concrete, Tile, Wood
- Bathrooms Description:Soaking Tub
- Kitchen Description:Dishwasher, Disposal, Double Oven, Exhaust Fan, Kitchen Island, Microwave, Pantry
- Basement Description:Basement, Finished
- Living area:3,442 sq. ft.
Heating and cooling
- Cooling:Ceiling Fan(s), Central Air, Heat Pump
- Heating:Dual Fuel System, Electric, Natural Gas, Oil
- Central air:Yes
Structure and exterior
- Year built:2003
- Building area:3,442 sq. ft.
- Lot area:0.44 Acres
- Lot Features:Cleared
- Construction Materials:Brick
Utilities
- Water:Public
- Sewer:Public Sewer
Finances and disclosures
- Price:$549,000
- Price per sq. ft.:$159.5
- Tax amount:$2,286
Features and amenities
- Appliances:Dishwasher, Disposal, Double Oven, Exhaust Fan
- Laundry features:Dryer Connection, Main Level
- Amenities:Arched Doorways, Ceiling Fan(s), Dead Bolt(s), Solid Surface Counter, Vaulted Ceiling(s)
Parking
- Parking description:Attached, Attached Garage, Driveway, Garage
- Garage spaces:2
 2026 Triad MLS, Inc. All rights reserved. IDX information is provided exclusively for personal, non-commercial use, and may not be used for any purpose other than to identify prospective properties consumers may be interested in purchasing. Information is deemed reliable but not guaranteed. This site will be monitored for ‘scraping’ and any use of search facilities of data on the site other than by potential buyers/sellers is prohibited. All Sale data is for informational purposes only and is not an indication of a market analysis or appraisal. Properties marked with the Triad MLS, Inc. icon are provided courtesy of the Triad MLS, Inc.’s, Internet Data Exchange Database.
New listings near 105 Meadowcrest Court
- New
 $399,990Active4 beds 3 baths2,504 sq. ft.
647 Gus Hill Road, Clemmons, NC 27012
MLS# 1236605Listed by: ERA LIVE MOORE - Open Sun, 2 to 4pmNew
 $480,000Active3 beds 4 baths3,180 sq. ft.
8029 Riverview Drive, Clemmons, NC 27012
MLS# 1236658Listed by: BERKSHIRE HATHAWAY HOMESERVICES CAROLINAS REALTY 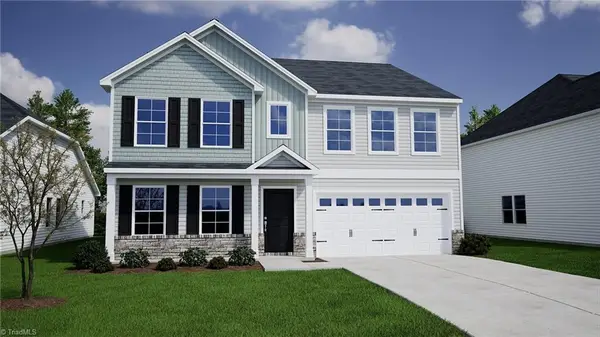 $422,707Pending5 beds 3 baths3,033 sq. ft.
4730 Halter Drive, Clemmons, NC 27012
MLS# 1236255Listed by: MUNGO HOMES- Open Sun, 2 to 4pmNew
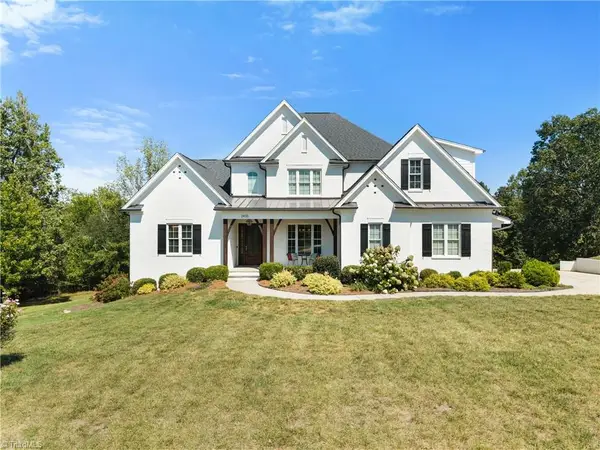 $1,125,000Active4 beds 5 baths4,825 sq. ft.
2435 Wellsburg Court, Clemmons, NC 27012
MLS# 1236368Listed by: BERKSHIRE HATHAWAY HOMESERVICES CAROLINAS REALTY - New
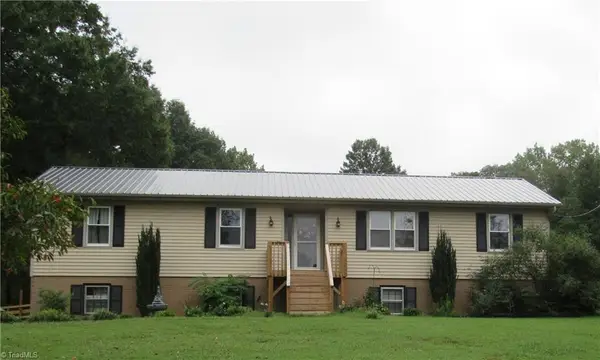 $395,000Active3 beds 3 baths2,015 sq. ft.
1721 Valley Brook Road, Clemmons, NC 27012
MLS# 1236270Listed by: THE REAL ESTATE AGENCY 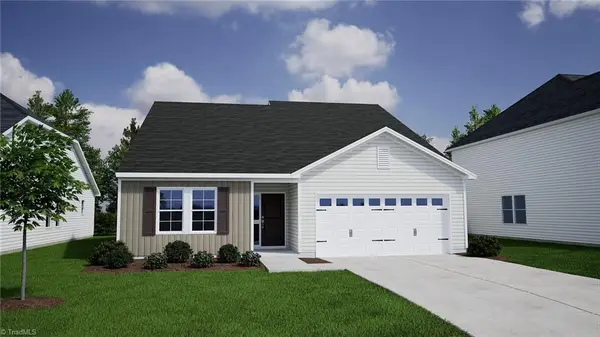 $352,129Pending3 beds 2 baths1,889 sq. ft.
4724 Halter Drive, Clemmons, NC 27012
MLS# 1236292Listed by: MUNGO HOMES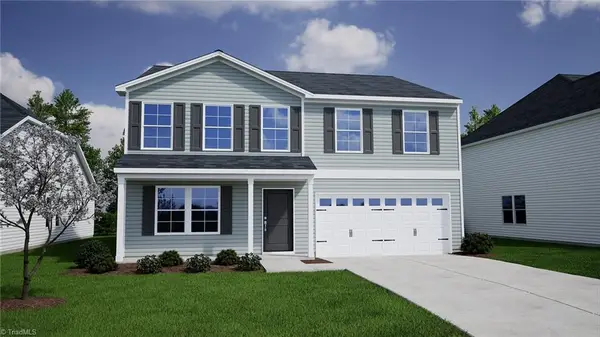 $406,482Pending5 beds 3 baths2,771 sq. ft.
5682 Cinch Drive, Clemmons, NC 27012
MLS# 1236252Listed by: MUNGO HOMES- New
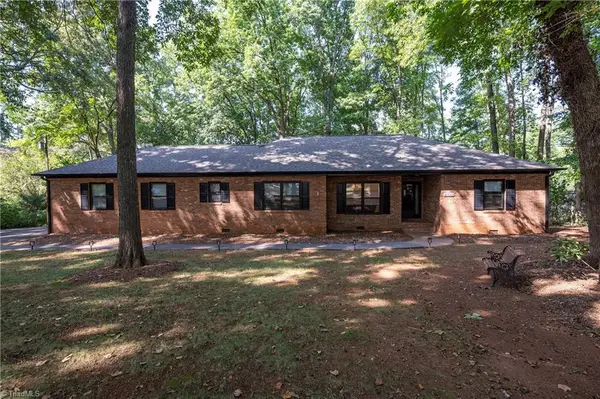 $478,000Active3 beds 3 baths2,017 sq. ft.
4320 Woodbourne Drive, Clemmons, NC 27012-9132
MLS# 1236240Listed by: MAYS REALTY - New
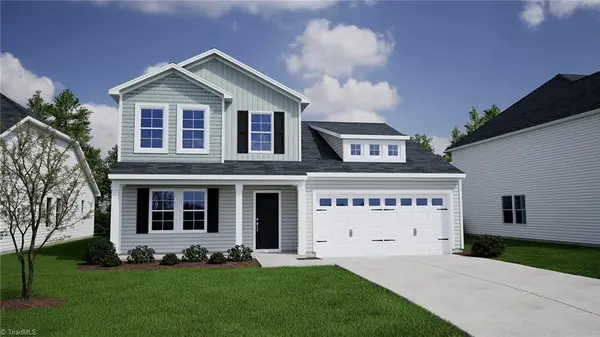 $401,435Active4 beds 3 baths2,440 sq. ft.
4031 Stirrup Drive, Clemmons, NC 27012
MLS# 1236186Listed by: MUNGO HOMES


Protect your home and budget from life's surprises with an Assurant Home Warranty, backed by a partner that supports you through every step of homeownership. Explore Plans.
© 2026 Better Homes and Gardens Real Estate LLC. An Anywhere Real Estate company. All rights reserved. Better Homes and Gardens® Real Estate is a registered trademark owned by Meredith Operations Corporation, licensed to Better Homes and Gardens Real Estate LLC and used with permission. Better Homes and Gardens Real Estate LLC fully supports the principles of the Fair Housing Act and the Equal Opportunity Act. Listing information is deemed reliable but is not guaranteed accurate.
Each office is independently owned and operated.
Any services or products provided by third parties are not provided by, affiliated with or related to Better Homes and Gardens Real Estate LLC, or its affiliated companies.