
115 Whitley Mill Court, Clemmons, NC 27012
Local realty services provided by:Better Homes and Gardens Real Estate Paracle
115 Whitley Mill Court,Clemmons, NC 27012
$549,900
- 4 Beds
- 4 Baths
- 2,994 sq. ft.
- Single family
- Pending
Listed by: jennifer reid
Office: realty one group results336-262-3111
MLS#:1229844
Source:NC_TRIAD
Price summary
- Price:$549,900
- Price per sq. ft.:$183.67
- Monthly HOA dues:$44.33
About this home
Beautifully maintained by its original owners, this exceptional home offers the perfect blend of space, comfort & flexibility for today's lifestyles! This 4-bedroom, 3.5-bath home features TWO true primary suites, including a main-level suite with a private entrance & a second upstairs suite, making it ideal for multigenerational living. Offering nearly 3,000 square feet, the thoughtfully designed floor plan includes a spacious living room with a gas fireplace, formal dining room & finished basement with a large rec room. The updated kitchen features new soft-close cabinet doors, stainless steel appliances & granite counter-tops. Major updates including a newer roof and HVAC systems. Enjoy the expansive 535 square-foot deck, private hot tub, peaceful water feature & partially wooded .69-acre cul-de-sac lot. Neighborhood pool access & a rare grandfathered storage building complete this exceptional home. Up to $2,000 towards closing costs with preferred lender. See attached updates list!
Contact an agent
Home facts
- Year built:1995
- Subdivision & Development:Asbury Place
- Listing ID #:1229844
- Added:50 day(s) ago
- Updated:September 23, 2026 at 11:16 AM
Rooms and interior
- Bedrooms:4
- Total bathrooms:4
- Full bathrooms:3
- Half bathrooms:1
- Basement Description:Basement, Crawl Space, Finished
- Living area:2,994 sq. ft.
Heating and cooling
- Cooling:Central Air
- Heating:Forced Air, Multiple Systems, Natural Gas
- Central air:Yes
Structure and exterior
- Year built:1995
- Building area:2,994 sq. ft.
- Lot area:0.69 Acres
- Construction Materials:Brick, Vinyl Siding
Utilities
- Water:Public
- Sewer:Public Sewer
Finances and disclosures
- Price:$549,900
- Price per sq. ft.:$183.67
- Tax amount:$3,801
Features and amenities
- Pool features:Community
Parking
- Parking description:Basement, Basement Garage, Garage
- Garage spaces:2
 2026 Triad MLS, Inc. All rights reserved. IDX information is provided exclusively for personal, non-commercial use, and may not be used for any purpose other than to identify prospective properties consumers may be interested in purchasing. Information is deemed reliable but not guaranteed. This site will be monitored for ‘scraping’ and any use of search facilities of data on the site other than by potential buyers/sellers is prohibited. All Sale data is for informational purposes only and is not an indication of a market analysis or appraisal. Properties marked with the Triad MLS, Inc. icon are provided courtesy of the Triad MLS, Inc.’s, Internet Data Exchange Database.
New listings near 115 Whitley Mill Court
- Coming SoonOpen Sun, 2 to 4pm
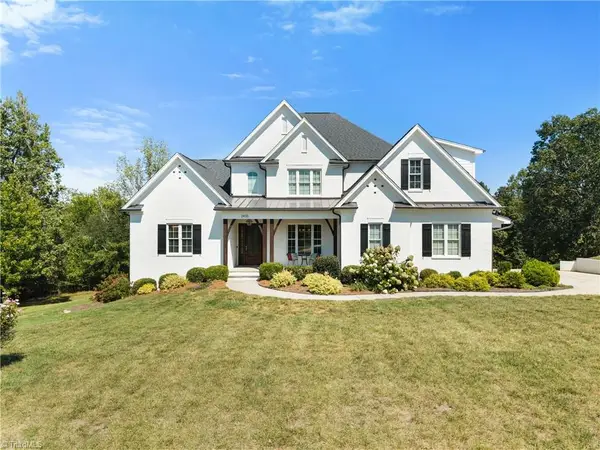 $1,125,000Coming Soon4 beds 5 baths4,825 sq. ft.
2435 Wellsburg Court, Clemmons, NC 27012
MLS# 1236368Listed by: BERKSHIRE HATHAWAY HOMESERVICES CAROLINAS REALTY 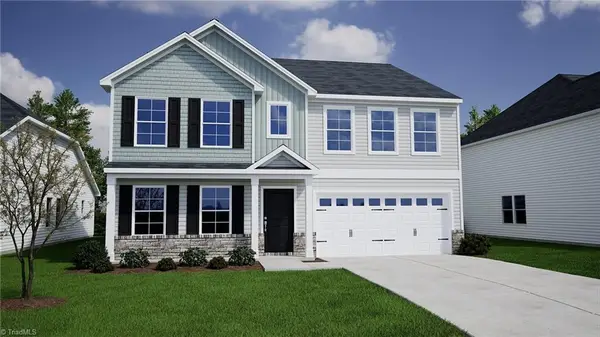 $422,707Pending5 beds 3 baths3,033 sq. ft.
4730 Halter Drive, Clemmons, NC 27012
MLS# 1236255Listed by: MUNGO HOMES- New
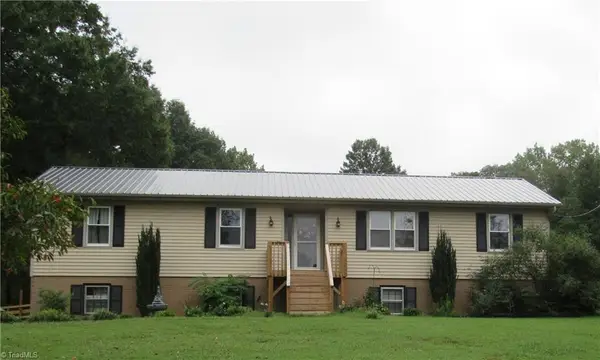 $395,000Active3 beds 3 baths2,015 sq. ft.
1721 Valley Brook Road, Clemmons, NC 27012
MLS# 1236270Listed by: THE REAL ESTATE AGENCY 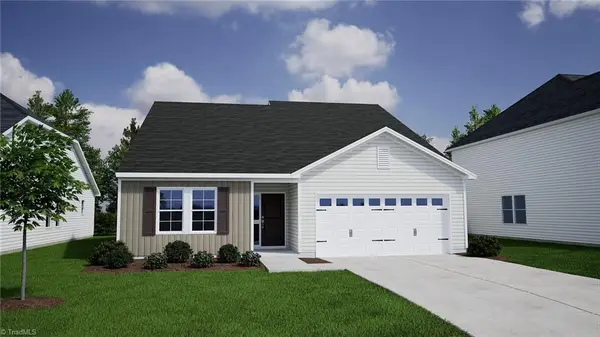 $352,129Pending3 beds 2 baths1,889 sq. ft.
4724 Halter Drive, Clemmons, NC 27012
MLS# 1236292Listed by: MUNGO HOMES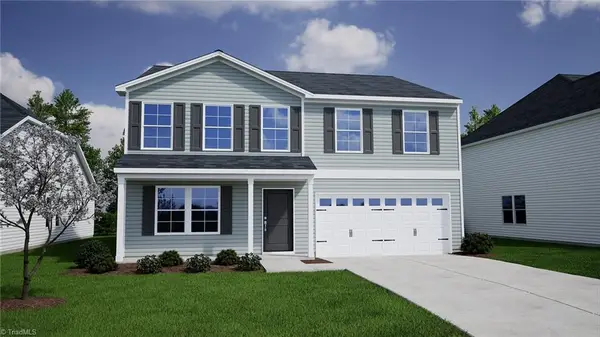 $406,482Pending5 beds 3 baths2,771 sq. ft.
5682 Cinch Drive, Clemmons, NC 27012
MLS# 1236252Listed by: MUNGO HOMES- New
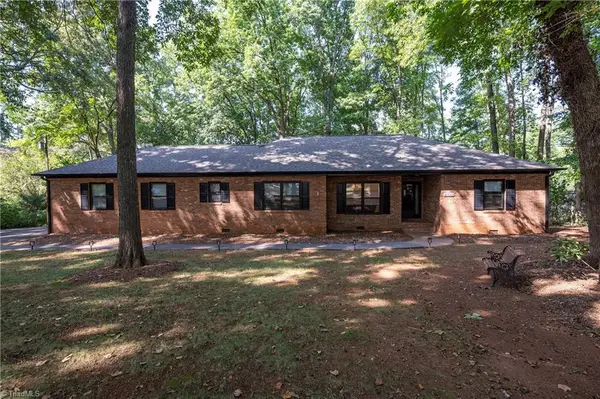 $478,000Active3 beds 3 baths2,017 sq. ft.
4320 Woodbourne Drive, Clemmons, NC 27012-9132
MLS# 1236240Listed by: MAYS REALTY - New
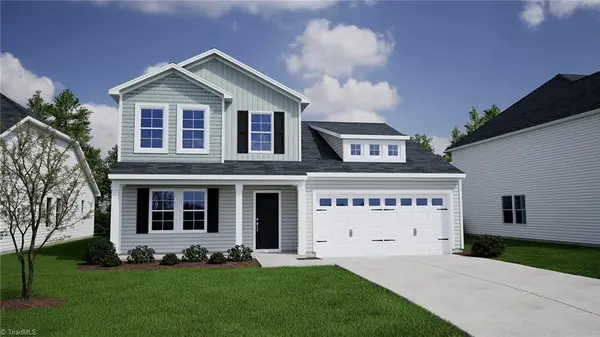 $401,435Active4 beds 3 baths2,440 sq. ft.
4031 Stirrup Drive, Clemmons, NC 27012
MLS# 1236186Listed by: MUNGO HOMES - New
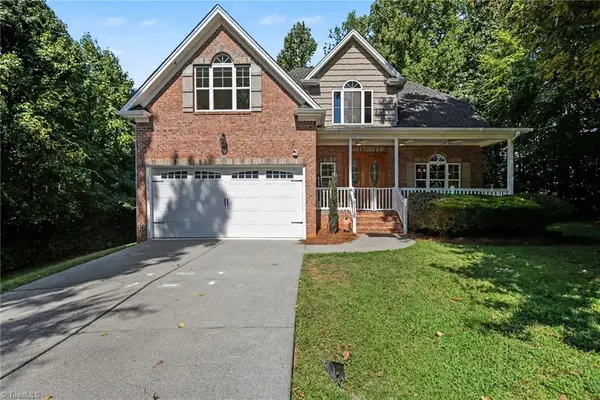 $489,900Active4 beds 4 baths2,762 sq. ft.
5116 Ivy Trace Court, Clemmons, NC 27012
MLS# 1236190Listed by: MARK SPAIN REAL ESTATE - New
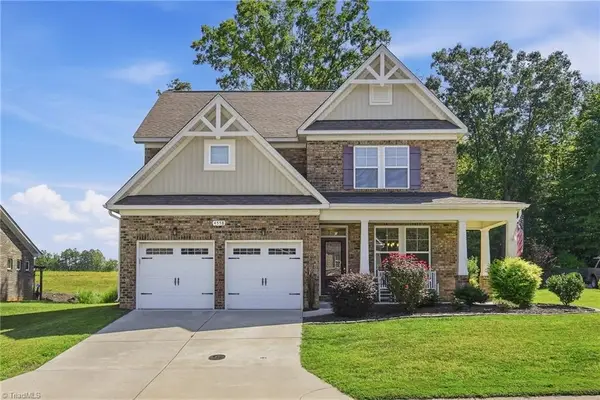 $449,900Active4 beds 3 baths2,402 sq. ft.
4558 Jasper Ridge Drive, Clemmons, NC 27012
MLS# 1236037Listed by: BERKSHIRE HATHAWAY HOMESERVICES CAROLINAS REALTY - New
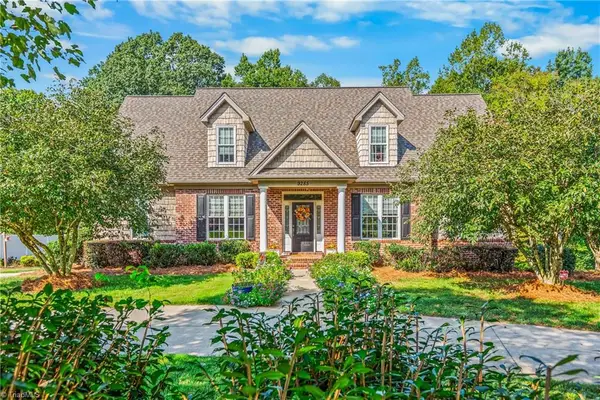 $719,900Active3 beds 4 baths4,044 sq. ft.
9285 Center Grove Church Road, Clemmons, NC 27012
MLS# 1236175Listed by: SHANNON CONRAD & ASSOCIATES, INC.


Protect your home and budget from life's surprises with an Assurant Home Warranty, backed by a partner that supports you through every step of homeownership. Explore Plans.
© 2026 Better Homes and Gardens Real Estate LLC. An Anywhere Real Estate company. All rights reserved. Better Homes and Gardens® Real Estate is a registered trademark owned by Meredith Operations Corporation, licensed to Better Homes and Gardens Real Estate LLC and used with permission. Better Homes and Gardens Real Estate LLC fully supports the principles of the Fair Housing Act and the Equal Opportunity Act. Listing information is deemed reliable but is not guaranteed accurate.
Each office is independently owned and operated.
Any services or products provided by third parties are not provided by, affiliated with or related to Better Homes and Gardens Real Estate LLC, or its affiliated companies.