
122 Salem Village Court, Clemmons, NC 27012
Local realty services provided by:Better Homes and Gardens Real Estate Paracle
Listed by: victoria l. boysen
Office: berkshire hathaway homeservices carolinas realty336-768-3300
MLS#:1239775
Source:NC_TRIAD
Price summary
- Price:$1,300,000
- Price per sq. ft.:$205.21
- Monthly HOA dues:$54.17
About this home
Luxury defined for the discerning homeowner! Three floors of unparalleled quality, in a thoughtfully crafted home design. Perfect main level offers a primary suite with newly refreshed bathroom, updated office and keeping room, as well as a 3-car garage. Spacious second floor with 4br and 2 ba. Incredible lower level with living space, second kitchen, and full bath. Exercise room could be additional BR. Take advantage of your own resort lifestyle by enjoying the indoor sauna, special screened porch with fp, and newly refurbished saltwater pool! Best views in the neighborhood with vista views of the 14th hole at Salem Glen CC! Roof 2023, Home theater system 2026, 2 new HVAC units aprox 2022. Optional country club amenities include pool, golf, dining, pickleball, and recently added Trackman golf tech!
Contact an agent
Home facts
- Year built:2006
- Subdivision & Development:Salem Glen
- Listing ID #:1239775
- Added:1 day(s) ago
- Updated:October 22, 2026 at 06:58 PM
Rooms and interior
- Bedrooms:5
- Total bathrooms:5
- Full bathrooms:4
- Half bathrooms:1
- Flooring:Carpet, Tile, Vinyl, Wood
- Bathrooms Description:Separate Shower
- Kitchen Description:Dishwasher, Disposal, Gas Cooktop, Kitchen Island, Microwave, Oven, Pantry
- Basement Description:Basement, Finished
- Living area:6,335 sq. ft.
Heating and cooling
- Cooling:Ceiling Fan(s), Central Air
- Heating:Forced Air, Natural Gas
- Central air:Yes
Structure and exterior
- Year built:2006
- Building area:6,335 sq. ft.
- Lot area:0.52 Acres
- Construction Materials:Brick
Utilities
- Water:Public
- Sewer:Public Sewer
Finances and disclosures
- Price:$1,300,000
- Price per sq. ft.:$205.21
- Tax amount:$6,037
Features and amenities
- Appliances:Dishwasher, Disposal, Gas Cooktop
- Laundry features:Dryer Connection, Main Level
- Amenities:Ceiling Fan(s), Dead Bolt(s), Solid Surface Counter, Vaulted Ceiling(s), Wet Bar
- Pool features:Private
Parking
- Parking description:Attached, Attached Garage, Driveway, Garage, Garage Faces Side, Paved, Side Load Garage
- Garage spaces:3
 2026 Triad MLS, Inc. All rights reserved. IDX information is provided exclusively for personal, non-commercial use, and may not be used for any purpose other than to identify prospective properties consumers may be interested in purchasing. Information is deemed reliable but not guaranteed. This site will be monitored for ‘scraping’ and any use of search facilities of data on the site other than by potential buyers/sellers is prohibited. All Sale data is for informational purposes only and is not an indication of a market analysis or appraisal. Properties marked with the Triad MLS, Inc. icon are provided courtesy of the Triad MLS, Inc.’s, Internet Data Exchange Database.
New listings near 122 Salem Village Court
- Coming Soon
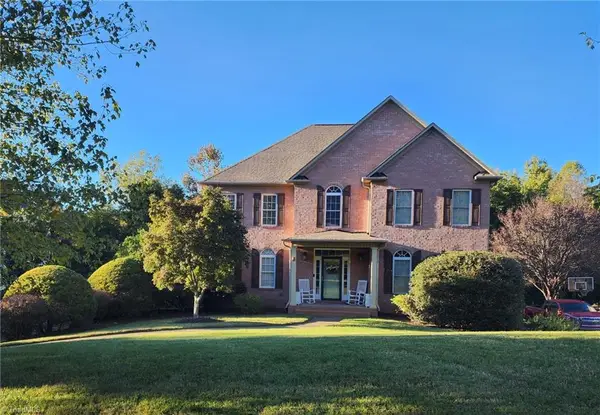 $535,000Coming Soon4 beds 4 baths3,238 sq. ft.
6570 Lake Dale Way, Clemmons, NC 27012
MLS# 1239498Listed by: MARK SPAIN REAL ESTATE - New
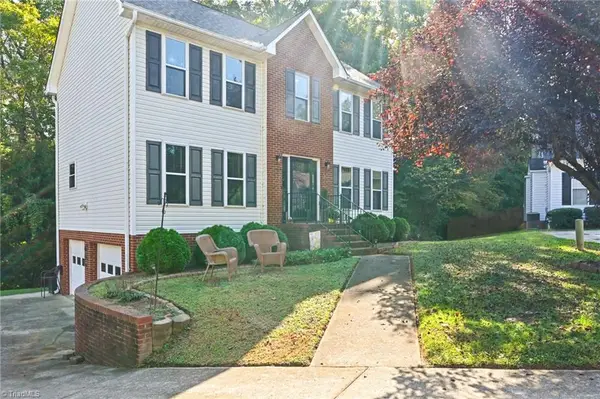 $349,900Active3 beds 3 baths2,078 sq. ft.
280 Coghill Drive, Winston-Salem, NC 27103
MLS# 1239371Listed by: FATHOM REALTY 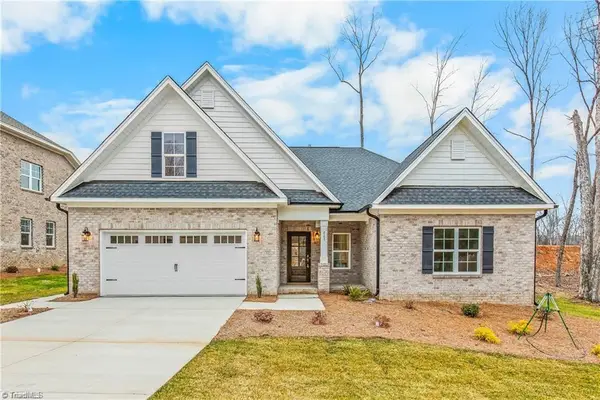 $634,450Pending3 beds 3 baths2,345 sq. ft.
1951 Michelle Drive, Clemmons, NC 27012
MLS# 1239594Listed by: BANNER TEAM PROPERTIES BROKERED BY EXP REALTY- New
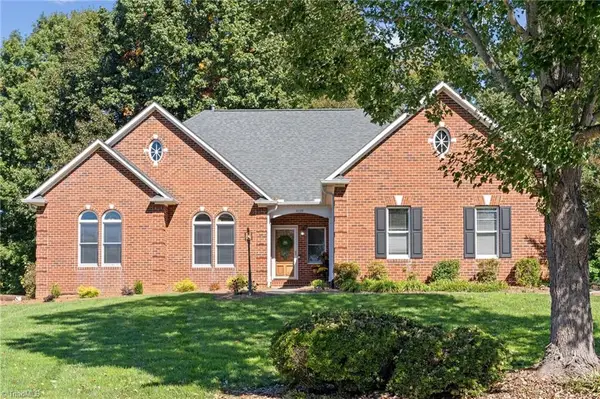 $625,000Active3 beds 3 baths2,944 sq. ft.
1025 Glen Day Drive, Clemmons, NC 27012
MLS# 1239389Listed by: KELLER WILLIAMS REALTY ELITE 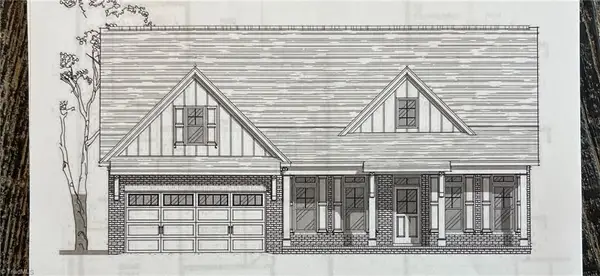 $578,771Pending3 beds 2 baths2,358 sq. ft.
6341 Sapwood Street, Clemmons, NC 27012
MLS# 1239254Listed by: ROBERTSON REALTY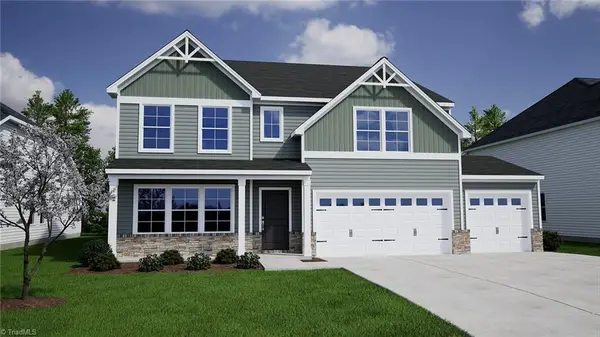 $466,571Pending6 beds 4 baths3,033 sq. ft.
4718 Halter Drive, Clemmons, NC 27012
MLS# 1239503Listed by: MUNGO HOMES- New
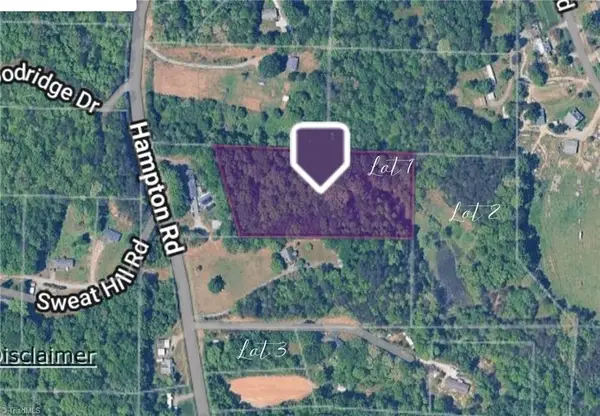 $125,000Active4.17 Acres
0 Hampton Road, Clemmons, NC 27012
MLS# 1239446Listed by: WILSON REALTY CO, LLC - New
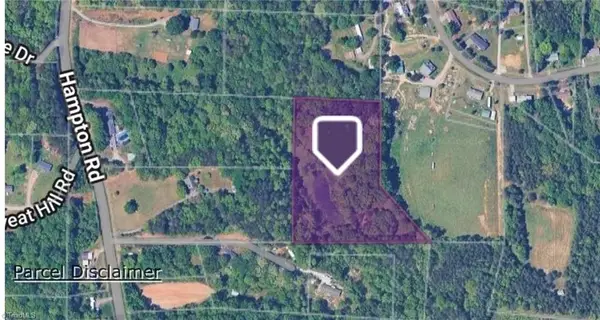 $156,000Active5.13 Acres
0 Hampton Road, Clemmons, NC 27012
MLS# 1239452Listed by: WILSON REALTY CO, LLC - New
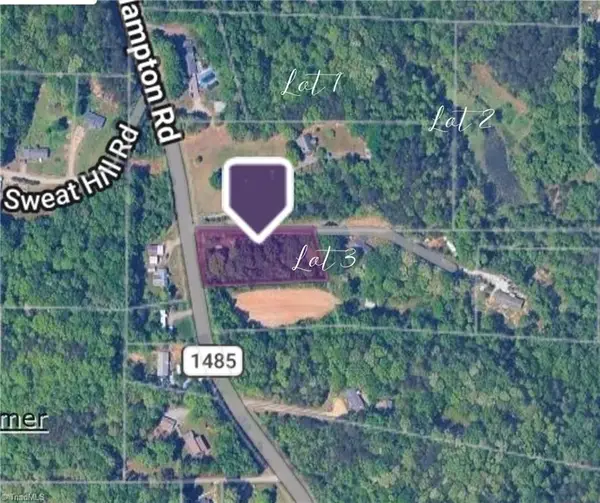 $54,680Active1.12 Acres
0 Hampton Road, Clemmons, NC 27012
MLS# 1239407Listed by: WILSON REALTY CO, LLC


Protect your home and budget from life's surprises with an Assurant Home Warranty, backed by a partner that supports you through every step of homeownership. Explore Plans.
© 2026 Better Homes and Gardens Real Estate LLC. An Anywhere Real Estate company. All rights reserved. Better Homes and Gardens® Real Estate is a registered trademark owned by Meredith Operations Corporation, licensed to Better Homes and Gardens Real Estate LLC and used with permission. Better Homes and Gardens Real Estate LLC fully supports the principles of the Fair Housing Act and the Equal Opportunity Act. Listing information is deemed reliable but is not guaranteed accurate.
Each office is independently owned and operated.
Any services or products provided by third parties are not provided by, affiliated with or related to Better Homes and Gardens Real Estate LLC, or its affiliated companies.