
1505 Langdon Village Drive, Clemmons, NC 27012
Local realty services provided by:Better Homes and Gardens Real Estate Paracle
1505 Langdon Village Drive,Clemmons, NC 27012
$364,900
- 3 Beds
- 2 Baths
- 1,909 sq. ft.
- Single family
- Coming Soon
Upcoming open houses
- Sun, Nov 0802:00 pm - 04:00 pm
Listed by: greta frye wiley
Office: keller williams realty elite336-283-8691
MLS#:1240859
Source:NC_TRIAD
Price summary
- Price:$364,900
- Price per sq. ft.:$191.15
- Monthly HOA dues:$165
About this home
Enjoy easy, one-level living in the heart of Clemmons! This inviting 3-bedroom, 2-bath home offers all bedrooms and living spaces conveniently located on one level—no stairs! The comfortable floor plan features a spacious living area with a cozy fireplace and a sunroom that provides the perfect spot for morning coffee, reading or simply relaxing. The kitchen and dining areas flow easily into the main living spaces, while the private patio offers additional space to enjoy the outdoors. A two-car garage provides convenient parking and storage. Located in the established Langdon Village community, this home offers a low-maintenance lifestyle with convenient access to shopping, dining, medical facilities and all that Clemmons has to offer. If you've been looking for comfortable one-level living with a sunroom, fireplace, patio and two-car garage, this may be the one!
Contact an agent
Home facts
- Year built:2008
- Subdivision & Development:Langdon Village
- Listing ID #:1240859
- Updated:November 03, 2026 at 09:12 PM
Rooms and interior
- Bedrooms:3
- Total bathrooms:2
- Full bathrooms:2
- Flooring:Carpet, Vinyl
- Bathrooms Description:Separate Shower
- Kitchen Description:Dishwasher, Disposal, Microwave, Pantry
- Living area:1,909 sq. ft.
Heating and cooling
- Cooling:Ceiling Fan(s), Central Air
- Heating:Forced Air, Natural Gas
- Central air:Yes
Structure and exterior
- Year built:2008
- Building area:1,909 sq. ft.
- Lot area:0.1 Acres
- Lot Features:City Lot
- Construction Materials:Brick, Vinyl Siding
- Foundation Description:Slab
Schools
- High school:West Forsyth
- Middle school:Meadowlark
- Elementary school:Southwest
Utilities
- Water:Public
- Sewer:Public Sewer
Finances and disclosures
- Price:$364,900
- Price per sq. ft.:$191.15
- Tax amount:$2,920
Features and amenities
- Appliances:Dishwasher, Disposal
- Laundry features:Dryer Connection, Main Level
- Amenities:Ceiling Fan(s), Dead Bolt(s)
Parking
- Parking description:Attached, Attached Garage, Driveway, Garage
- Garage spaces:2
 2026 Triad MLS, Inc. All rights reserved. IDX information is provided exclusively for personal, non-commercial use, and may not be used for any purpose other than to identify prospective properties consumers may be interested in purchasing. Information is deemed reliable but not guaranteed. This site will be monitored for ‘scraping’ and any use of search facilities of data on the site other than by potential buyers/sellers is prohibited. All Sale data is for informational purposes only and is not an indication of a market analysis or appraisal. Properties marked with the Triad MLS, Inc. icon are provided courtesy of the Triad MLS, Inc.’s, Internet Data Exchange Database.
New listings near 1505 Langdon Village Drive
- Coming Soon
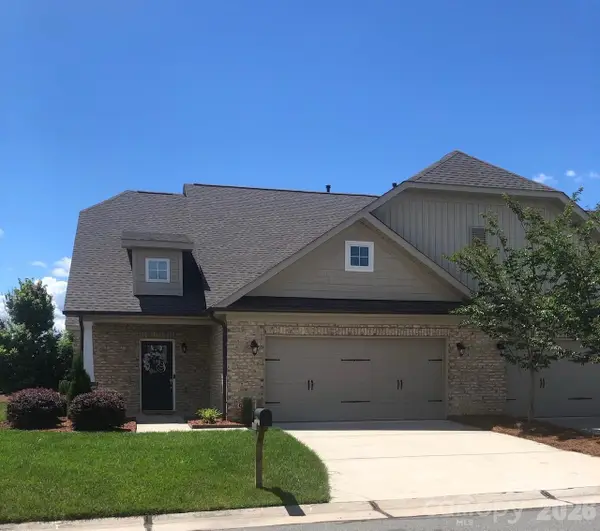 $384,500Coming Soon3 beds 3 baths3,889 sq. ft.
506 Overlook Trail, Clemmons, NC 27012
MLS# 4439517Listed by: NORTHGROUP REAL ESTATE LLC - New
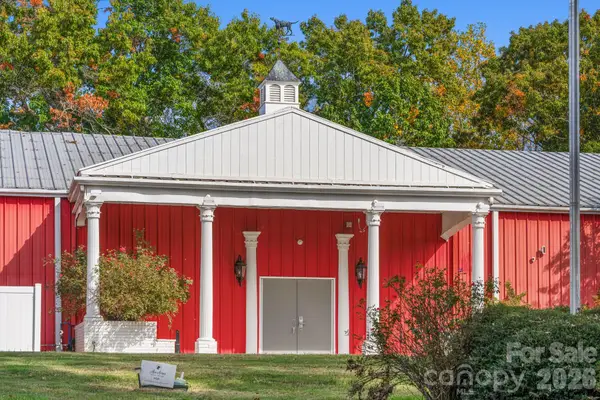 $20,000,000Active123.75 Acres
4924 Hampton Road, Clemmons, NC 27012
MLS# 4440339Listed by: LPT REALTY, LLC - New
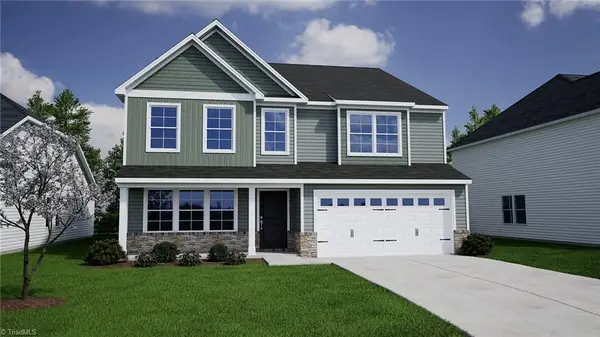 $456,233Active6 beds 4 baths3,392 sq. ft.
4007 Stirrup Drive, Clemmons, NC 27012
MLS# 1240961Listed by: MUNGO HOMES - New
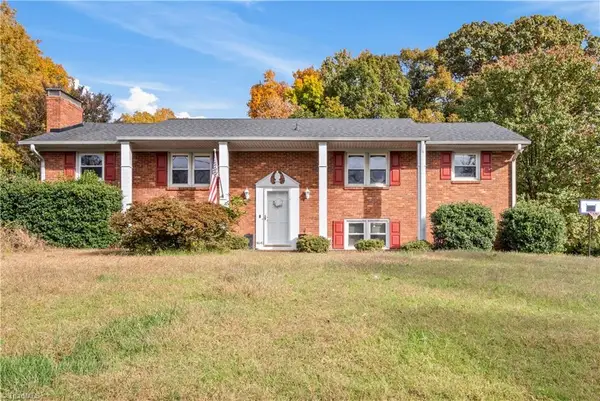 $300,000Active3 beds 2 baths1,731 sq. ft.
4641 Bridle Path, Clemmons, NC 27103
MLS# 1240931Listed by: VILLAGE REALTY - New
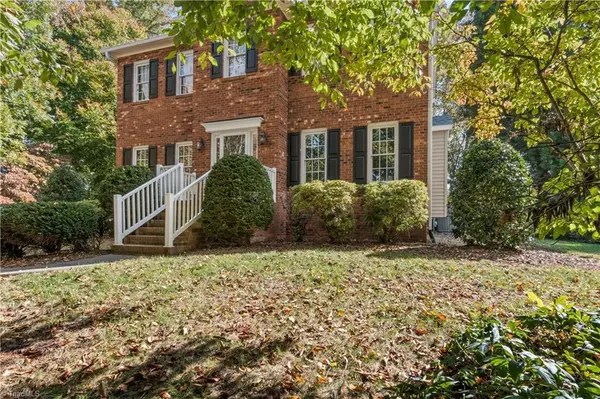 $500,000Active3 beds 4 baths2,443 sq. ft.
4365 Clarksburg Road, Clemmons, NC 27012
MLS# 1240629Listed by: RE/MAX PREFERRED PROPERTIES 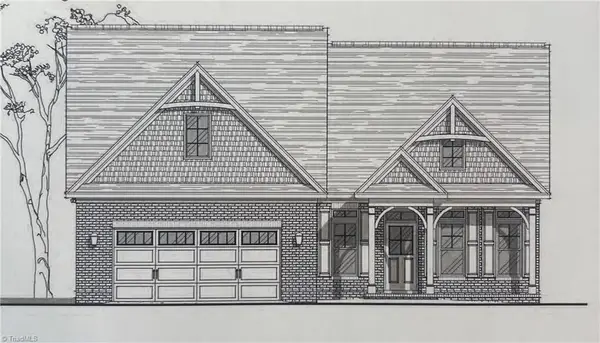 $630,321Pending3 beds 2 baths2,560 sq. ft.
4018 Crosscut Mill Lane, Clemmons, NC 27012
MLS# 1240806Listed by: ROBERTSON REALTY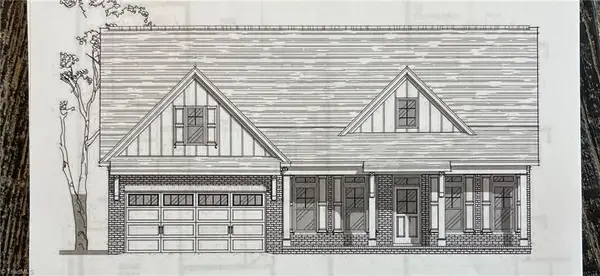 $620,621Pending4 beds 3 baths2,998 sq. ft.
5942 Haywood Street, Clemmons, NC 27012
MLS# 1240204Listed by: ROBERTSON REALTY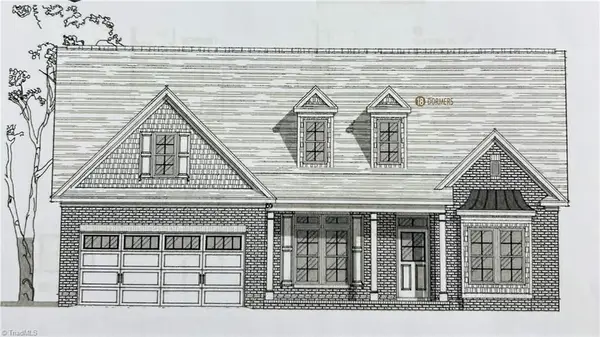 $717,157Pending4 beds 3 baths3,018 sq. ft.
5966 Haywood Street, Clemmons, NC 27012
MLS# 1240716Listed by: ROBERTSON REALTY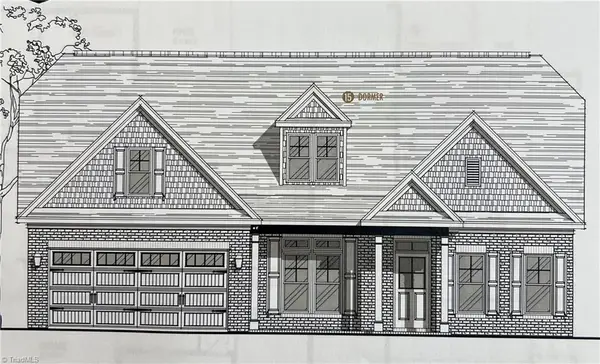 $588,045Pending3 beds 3 baths2,755 sq. ft.
4029 Crosscut Mill Lane, Clemmons, NC 27012
MLS# 1240726Listed by: ROBERTSON REALTY


Protect your home and budget from life's surprises with an Assurant Home Warranty, backed by a partner that supports you through every step of homeownership. Explore Plans.
© 2026 Better Homes and Gardens Real Estate LLC. An Anywhere Real Estate company. All rights reserved. Better Homes and Gardens® Real Estate is a registered trademark owned by Meredith Operations Corporation, licensed to Better Homes and Gardens Real Estate LLC and used with permission. Better Homes and Gardens Real Estate LLC fully supports the principles of the Fair Housing Act and the Equal Opportunity Act. Listing information is deemed reliable but is not guaranteed accurate.
Each office is independently owned and operated.
Any services or products provided by third parties are not provided by, affiliated with or related to Better Homes and Gardens Real Estate LLC, or its affiliated companies.