
1955 Landover Drive, Clemmons, NC 27012
Local realty services provided by:Better Homes and Gardens Real Estate Paracle
1955 Landover Drive,Clemmons, NC 27012
$339,900
- 3 Beds
- 2 Baths
- - sq. ft.
- Single family
- Sold
Listed by: laura lennon, kayla nelson
Office: re/max capital
MLS#:10179424
Source:RD
Sorry, we are unable to map this address
Price summary
- Price:$339,900
About this home
There is something special about a home that has been loved, cared for, and updated. Don't miss 1955 Landover Dr a brick ranch offering a basement, garage, carport, and a large private lot. New carpet, paint, and flooring throughout. Enjoy the large deck with Trex boards overlooking the beautiful, private backyard. The eat in kitchen offers abundant cabinets, stainless appliances, and is open to the family room. A favorite feature could be the largest laundry room in Clemmons! 2 fireplaces add to the charm and possibilities on each level. The primary bedroom features 2 closets, and an updated bath with quartz countertops and frameless tile shower. Unfinished basement provides options for parking, a workshop, storage, and even a game room. So many possibilities! Located in a popular school district, this home is filled with the kind of warmth and character you are looking for. Convenient to 421, shopping, grocery, restaurants, and more. Still looking for a few more perks.... no city taxes, public water, sewer, and street maintenance....
Contact an agent
Home facts
- Year built:1970
- Subdivision & Development:Kenbridge
- Listing ID #:10179424
- Added:75 day(s) ago
- Updated:September 24, 2026 at 07:10 AM
Rooms and interior
- Bedrooms:3
- Total bathrooms:2
- Full bathrooms:2
- Rooms Total:8
- Flooring:Carpet, Luxury Vinyl, Vinyl
- Dining Description:Dining L, Eat-in Kitchen
- Bathrooms Description:Bathtub/Shower Combination, Double Vanity, Shower Only, Walk-In Shower
- Kitchen Description:Dishwasher, Free-Standing Range, Microwave
- Basement:Yes
- Basement Description:Exterior Entry, Interior Entry, Storage Space, Unfinished, Walk-Out Access, Walk-Up Access, Workshop
Heating and cooling
- Cooling:Central Air
- Heating:Fireplace(s), Forced Air
- Central air:Yes
Structure and exterior
- Roof:Shingle
- Year built:1970
- Lot Features:Back Yard, Native Plants, Private
- Architectural Style:Ranch, Traditional
- Construction Materials:Brick, Vinyl Siding
- Exterior Features:Deck, Front Porch, Private Yard, Rain Gutters
- Foundation Description:Slab
- Levels:One
Schools
- High school:Winston Salem Forsyth - West Forsyth High
- Middle school:Winston Salem Forsyth - Meadowlark Middle
- Elementary school:Winston Salem Forsyth - Southwest Elementary
Utilities
- Water:Public
- Sewer:Public Sewer
Finances and disclosures
- Price:$339,900
- Tax amount:$1,782
Features and amenities
- Laundry features:Inside, Laundry Room, Main Level
- Amenities:Blinds, Drapes, Shutters
Parking
- Parking description:Attached, Attached Carport, Basement, Carport, Concrete, Covered, Driveway, Garage, Garage Faces Side, Parking Pad
- Garage:Yes
- Garage spaces:1
- Carport spaces:1
 Listings marked with a Doorify MLS icon are provided courtesy of the Doorify MLS, of North Carolina, Internet Data Exchange Database. Brokers make an effort to deliver accurate information, but buyers should independently verify any information on which they will rely in a transaction. The listing broker shall not be responsible for any typographical errors, misinformation, or misprints, and they shall be held totally harmless from any damages arising from reliance upon this data. This data is provided exclusively for consumers’ personal, non-commercial use. Copyright 2026 Doorify MLS of North Carolina. All rights reserved.
New listings near 1955 Landover Drive
- New
 $399,990Active4 beds 3 baths2,504 sq. ft.
647 Gus Hill Road, Clemmons, NC 27012
MLS# 1236605Listed by: ERA LIVE MOORE - New
 $480,000Active3 beds 4 baths3,180 sq. ft.
8029 Riverview Drive, Clemmons, NC 27012
MLS# 1236658Listed by: BERKSHIRE HATHAWAY HOMESERVICES CAROLINAS REALTY 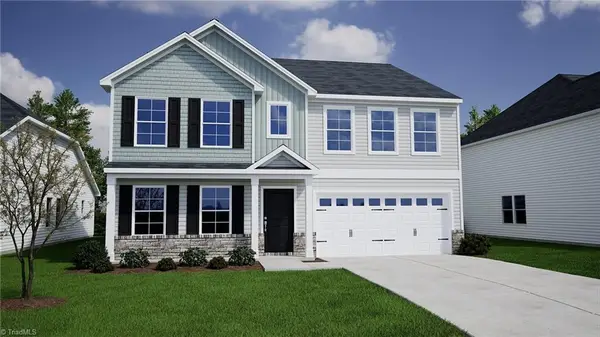 $422,707Pending5 beds 3 baths3,033 sq. ft.
4730 Halter Drive, Clemmons, NC 27012
MLS# 1236255Listed by: MUNGO HOMES- Open Sun, 2 to 4pmNew
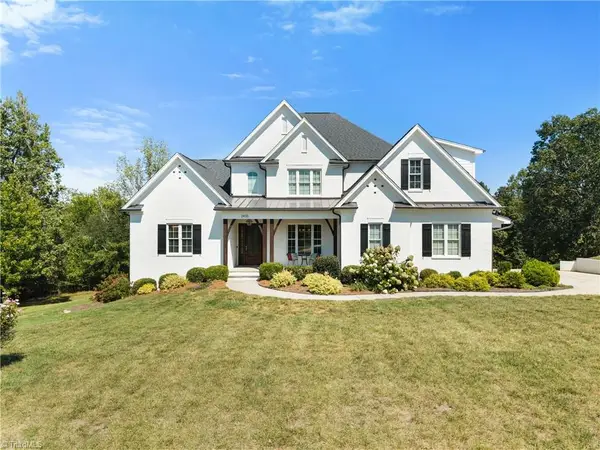 $1,125,000Active4 beds 5 baths4,825 sq. ft.
2435 Wellsburg Court, Clemmons, NC 27012
MLS# 1236368Listed by: BERKSHIRE HATHAWAY HOMESERVICES CAROLINAS REALTY - New
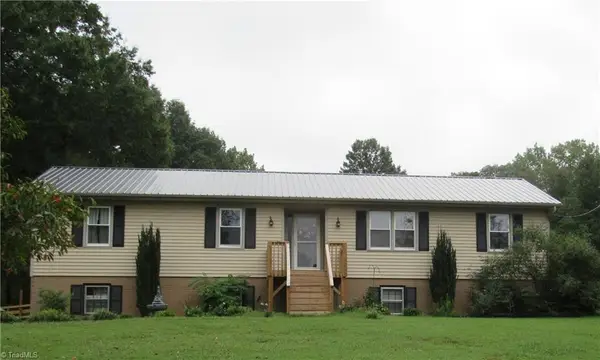 $395,000Active3 beds 3 baths2,015 sq. ft.
1721 Valley Brook Road, Clemmons, NC 27012
MLS# 1236270Listed by: THE REAL ESTATE AGENCY 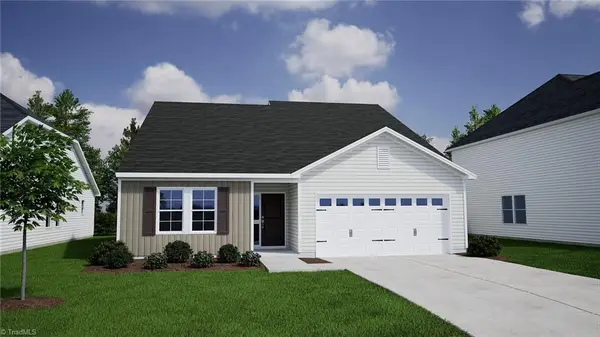 $352,129Pending3 beds 2 baths1,889 sq. ft.
4724 Halter Drive, Clemmons, NC 27012
MLS# 1236292Listed by: MUNGO HOMES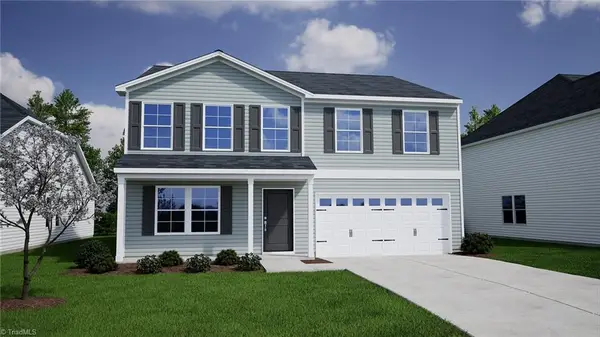 $406,482Pending5 beds 3 baths2,771 sq. ft.
5682 Cinch Drive, Clemmons, NC 27012
MLS# 1236252Listed by: MUNGO HOMES- New
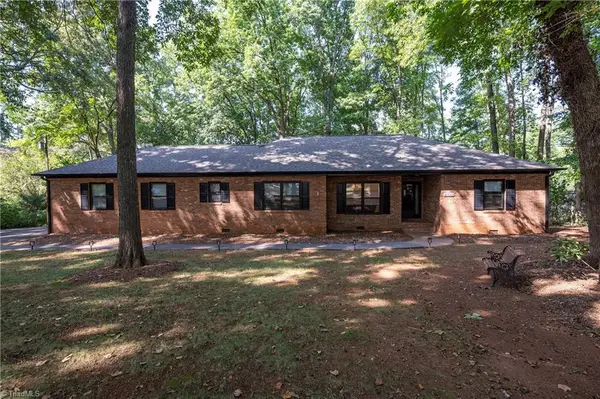 $478,000Active3 beds 3 baths2,017 sq. ft.
4320 Woodbourne Drive, Clemmons, NC 27012-9132
MLS# 1236240Listed by: MAYS REALTY - New
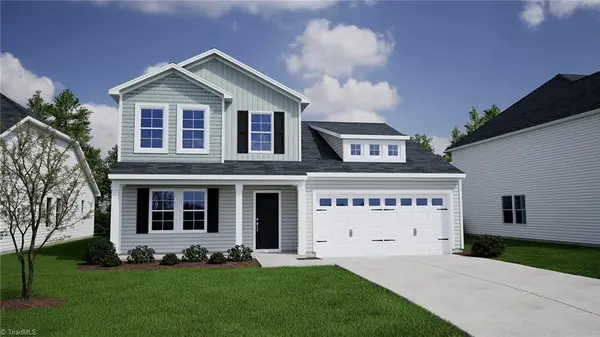 $401,435Active4 beds 3 baths2,440 sq. ft.
4031 Stirrup Drive, Clemmons, NC 27012
MLS# 1236186Listed by: MUNGO HOMES - New
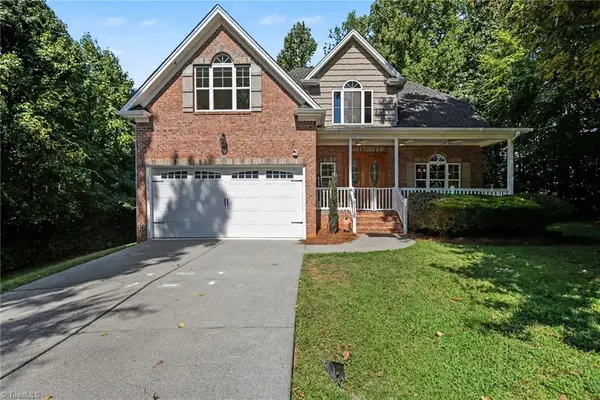 $489,900Active4 beds 4 baths2,762 sq. ft.
5116 Ivy Trace Court, Clemmons, NC 27012
MLS# 1236190Listed by: MARK SPAIN REAL ESTATE


Protect your home and budget from life's surprises with an Assurant Home Warranty, backed by a partner that supports you through every step of homeownership. Explore Plans.
© 2026 Better Homes and Gardens Real Estate LLC. An Anywhere Real Estate company. All rights reserved. Better Homes and Gardens® Real Estate is a registered trademark owned by Meredith Operations Corporation, licensed to Better Homes and Gardens Real Estate LLC and used with permission. Better Homes and Gardens Real Estate LLC fully supports the principles of the Fair Housing Act and the Equal Opportunity Act. Listing information is deemed reliable but is not guaranteed accurate.
Each office is independently owned and operated.
Any services or products provided by third parties are not provided by, affiliated with or related to Better Homes and Gardens Real Estate LLC, or its affiliated companies.