
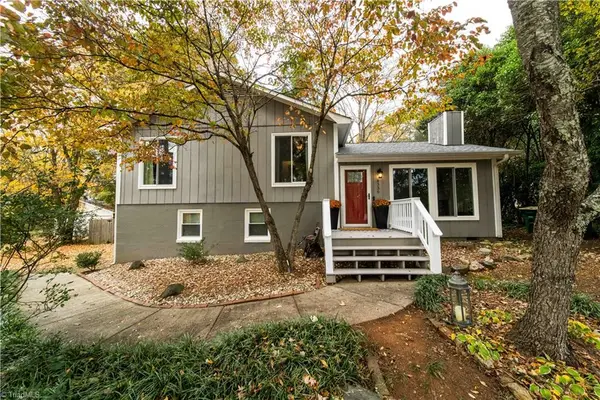
212 Royal Fern Drive, Clemmons, NC 27012
Local realty services provided by:Better Homes and Gardens Real Estate Foothills
Listed by: louanne maready
Office: dm properties & associates
MLS#:4440246
Source:CH
212 Royal Fern Drive,Clemmons, NC 27012
$419,000
- 4 Beds
- 3 Baths
- 2,548 sq. ft.
- Single family
- Active
Price summary
- Price:$419,000
- Price per sq. ft.:$164.44
- Monthly HOA dues:$20
About this home
Welcome to 212 Royal Fern Dr in Clemmons' Fernhill community! This updated 4-bed, 2.5 bath home features fresh paint, a stone fireplace, and finished wood floors in the great room. The kitchen offers granite countertops, and stainless appliances. Enjoy the brand-new deck and fenced backyard, new carpet in the upstairs bedrooms plus a loft and bonus room. The primary suite boasts a walk-in closet and spa-like bath with a soaking tub and tiled shower. Minutes to shopping, dining and Tanglewood Park!
Contact an agent
Home facts
- Year built:2014
- Subdivision & Development:Fern Hill
- Listing ID #:4440246
- Updated:November 06, 2026 at 01:17 PM
Rooms and interior
- Bedrooms:4
- Total bathrooms:3
- Full bathrooms:2
- Half bathrooms:1
- Flooring:Carpet, Vinyl, Wood
- Kitchen Description:Dishwasher, Electric Range, Microwave
- Living area:2,548 sq. ft.
Heating and cooling
- Cooling:Heat Pump
- Heating:Heat Pump
- Central air:Yes
Structure and exterior
- Year built:2014
- Building area:2,548 sq. ft.
- Lot area:0.24 Acres
- Lot Features:Cleared
- Construction Materials:Vinyl
- Foundation Description:Crawl Space
Schools
- High school:Unspecified
- Elementary school:Unspecified
Utilities
- Sewer:Public Sewer
Finances and disclosures
- Price:$419,000
- Price per sq. ft.:$164.44
Features and amenities
- Laundry features:Laundry Room, Main Level
- Amenities:Breakfast Bar, Open Floorplan, Walk-In Closet(s), Walk-In Pantry
Parking
- Parking description:Attached Garage, Driveway
- Garage:Yes
- Garage spaces:2
 Listings courtesy of Canopy MLS as distributed by MLS GRID. Copyright 2021 Canopy MLS. All rights reserved. Canopy MLS, provides content displayed here (“provided content”) on an “as is” basis and makes no representations or warranties regarding the provided content, including, but not limited to those of non-infringement, timeliness, accuracy, or completeness. Individuals and companies using information presented are responsible for verification and validation of information they utilize and present to their customers and clients. Canopy MLS will not be liable for any damage or loss resulting from use of the provided content or the products available through Portals, IDX, VOW, and/or Syndication. Recipients of this information shall not resell, redistribute, reproduce, modify, or otherwise copy any portion thereof without the expressed written consent of Canopy MLS.
New listings near 212 Royal Fern Drive
- Coming Soon
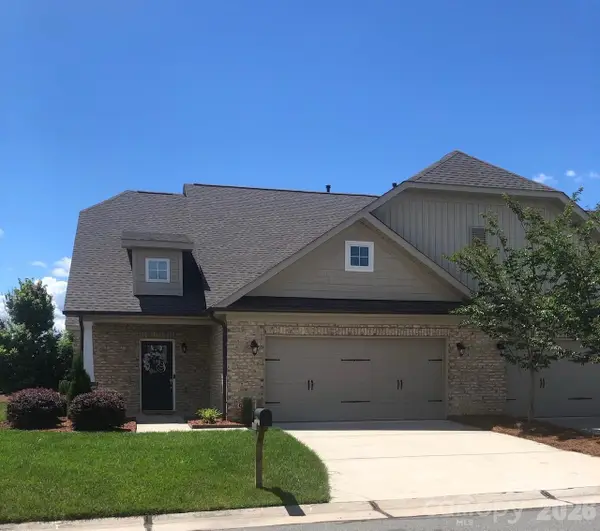 $384,500Coming Soon3 beds 3 baths3,889 sq. ft.
506 Overlook Trail, Clemmons, NC 27012
MLS# 4439517Listed by: NORTHGROUP REAL ESTATE LLC - New
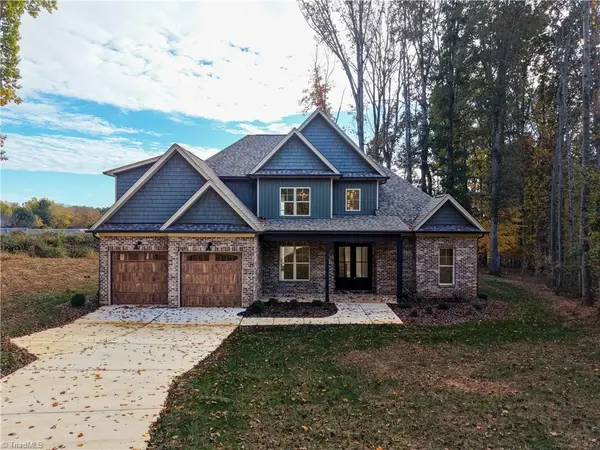 $699,900Active4 beds 4 baths2,942 sq. ft.
3784 Verbena Way, Clemmons, NC 27012
MLS# 1241341Listed by: EXP REALTY - New
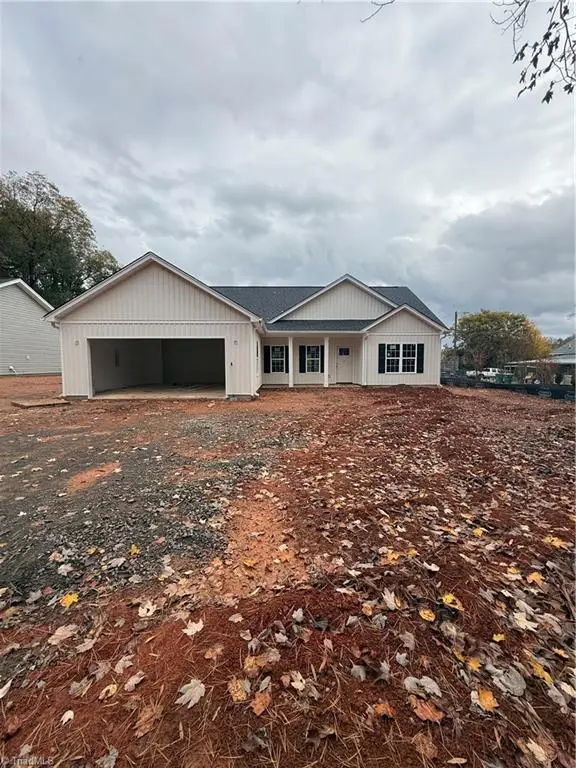 $309,900Active3 beds 2 baths1,460 sq. ft.
4315 Lisa Drive, Winston-Salem, NC 27103
MLS# 1241367Listed by: VILLAGE REALTY - New
 $478,000Active3 beds 3 baths2,017 sq. ft.
4320 Woodbourne Drive, Clemmons, NC 27012
MLS# 1241247Listed by: MITCHELL PRIME PROPERTIES CLEMMONS - New
 $199,900Active3 beds 2 baths1,350 sq. ft.
289 Davis Road, Clemmons, NC 27012
MLS# 1241369Listed by: OAK LEAF PROPERTIES OF NC - New
 $569,000Active3 beds 4 baths2,546 sq. ft.
164 Quail Run Drive, Clemmons, NC 27012
MLS# 1241277Listed by: LEONARD RYDEN BURR REAL ESTATE - New
 $599,900Active4 beds 4 baths2,984 sq. ft.
2085 Rossmore Road, Clemmons, NC 27012
MLS# 1241229Listed by: SOUTHERN KEY REALTY - New
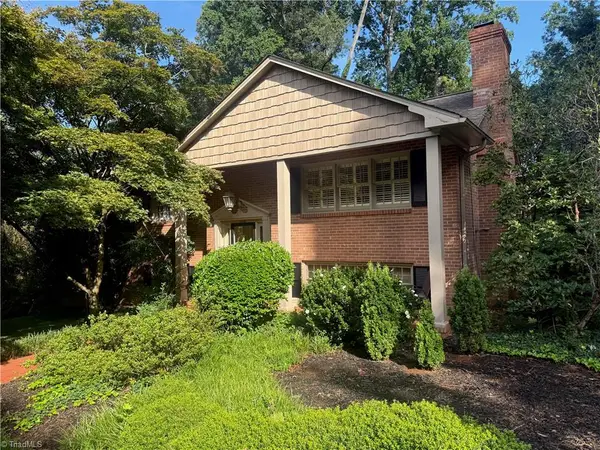 $100,000Active4 beds 3 baths3,995 sq. ft.
6800 Rollingwood Drive, Clemmons, NC 27012
MLS# 1240943Listed by: THE SWICEGOOD GROUP, INC. - New
 $265,000Active3 beds 2 baths1,078 sq. ft.
4336 Cordova Drive, Winston-Salem, NC 27103
MLS# 1241128Listed by: RE/MAX PREFERRED PROPERTIES


Protect your home and budget from life's surprises with an Assurant Home Warranty, backed by a partner that supports you through every step of homeownership. Explore Plans.
© 2026 Better Homes and Gardens Real Estate LLC. An Anywhere Real Estate company. All rights reserved. Better Homes and Gardens® Real Estate is a registered trademark owned by Meredith Operations Corporation, licensed to Better Homes and Gardens Real Estate LLC and used with permission. Better Homes and Gardens Real Estate LLC fully supports the principles of the Fair Housing Act and the Equal Opportunity Act. Listing information is deemed reliable but is not guaranteed accurate.
Each office is independently owned and operated.
Any services or products provided by third parties are not provided by, affiliated with or related to Better Homes and Gardens Real Estate LLC, or its affiliated companies.