
2659 Knob Hill Drive, Clemmons, NC 27012
Local realty services provided by:Better Homes and Gardens Real Estate Paracle
2659 Knob Hill Drive,Clemmons, NC 27012
$395,000
- 3 Beds
- 2 Baths
- 2,577 sq. ft.
- Single family
- Active
Upcoming open houses
- Sun, Nov 2201:00 pm - 03:00 pm
Listed by: carrie blaskowski
Office: era live moore336-331-5550
MLS#:1242032
Source:NC_TRIAD
Price summary
- Price:$395,000
- Price per sq. ft.:$153.28
About this home
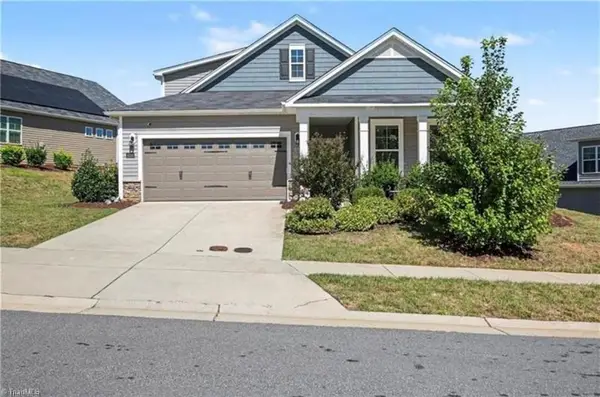
Looking for a convenient Clemmons location, a flexible floorplan, and a beautiful treed lot? This spacious home offers all of that and more! Inside, the primary bedroom + ensuite bath are on the main level, along with an oversized living room with wood-burning fireplace, an updated kitchen with custom cabinetry, and a laundry/mud room off the garage. Enjoy the outdoors from your front porch or from the expansive back deck with gazebo. Upstairs are two bedrooms that share a Jack and Jill bath, plus a 400+ sq ft foot bonus room with half bath that would make a fantastic and private hang-out, play space, or office. Light and bright basement opens out to the fully-fenced backyard and includes a second wood burning fireplace. The home is set back off the street just enough, with ample parking + garage. With no HOA and a price below appraisal, this property checks a lot of boxes. Set up your showing today! (Bonus area not counted in square footage. Deck + front porch rebuilt in 2026.)
Contact an agent
Home facts
- Year built:1989
- Subdivision & Development:None
- Listing ID #:1242032
- Added:2 day(s) ago
- Updated:November 21, 2026 at 04:56 PM
Rooms and interior
- Bedrooms:3
- Total bathrooms:2
- Full bathrooms:2
- Flooring:Carpet, Tile, Wood
- Kitchen Description:Dishwasher, Disposal, Microwave
- Basement Description:Basement, Finished
- Living area:2,577 sq. ft.
Heating and cooling
- Cooling:Ceiling Fan(s), Central Air, Wall Unit(s)
- Heating:Electric, Heat Pump
- Central air:Yes
Structure and exterior
- Year built:1989
- Building area:2,577 sq. ft.
- Lot area:0.36 Acres
- Lot Features:Level
- Architectural Style:Cape Cod
- Construction Materials:Brick, Vinyl Siding
Utilities
- Water:Public
- Sewer:Public Sewer
Finances and disclosures
- Price:$395,000
- Price per sq. ft.:$153.28
- Tax amount:$3,183
Features and amenities
- Appliances:Dishwasher, Disposal
- Amenities:Ceiling Fan(s)
Parking
- Parking description:Attached, Attached Garage, Driveway, Garage, Garage Faces Side, Side Load Garage
- Garage spaces:2
 2026 Triad MLS, Inc. All rights reserved. IDX information is provided exclusively for personal, non-commercial use, and may not be used for any purpose other than to identify prospective properties consumers may be interested in purchasing. Information is deemed reliable but not guaranteed. This site will be monitored for ‘scraping’ and any use of search facilities of data on the site other than by potential buyers/sellers is prohibited. All Sale data is for informational purposes only and is not an indication of a market analysis or appraisal. Properties marked with the Triad MLS, Inc. icon are provided courtesy of the Triad MLS, Inc.’s, Internet Data Exchange Database.
New listings near 2659 Knob Hill Drive
- New
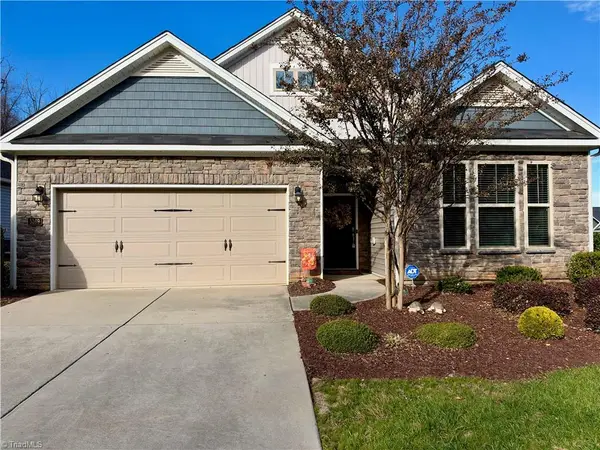 $375,000Active3 beds 2 baths1,672 sq. ft.
5169 Garnet Hill Drive, Clemmons, NC 27012-7564
MLS# 1242707Listed by: KELLER WILLIAMS REALTY ELITE - Open Sun, 2 to 4pmNew
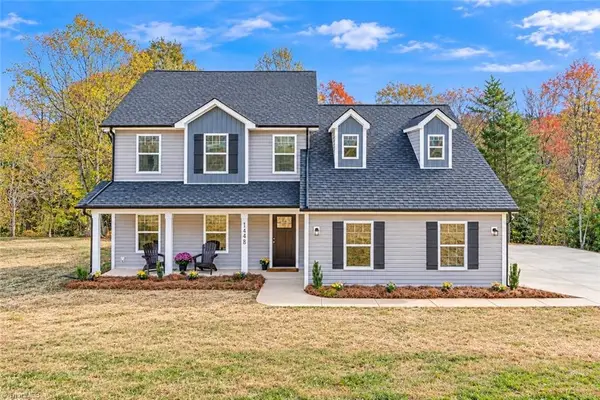 $399,000Active4 beds 4 baths2,423 sq. ft.
1448 S Peace Haven Road, Clemmons, NC 27012
MLS# 1242662Listed by: FADER REAL ESTATE AT ERA LIVE MOORE - New
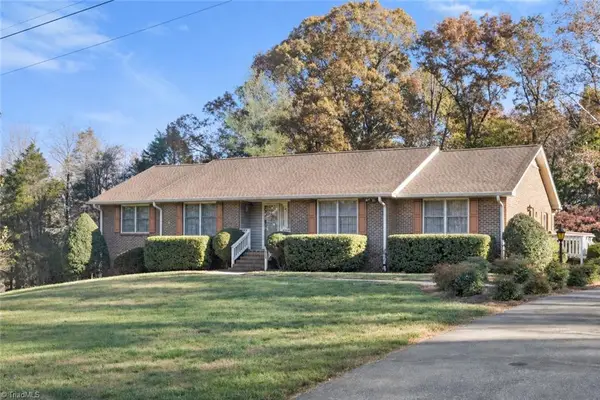 $439,900Active4 beds 3 baths2,969 sq. ft.
4217 Gardenspring Drive, Clemmons, NC 27012
MLS# 1242359Listed by: BERKSHIRE HATHAWAY HOMESERVICES CAROLINAS REALTY - New
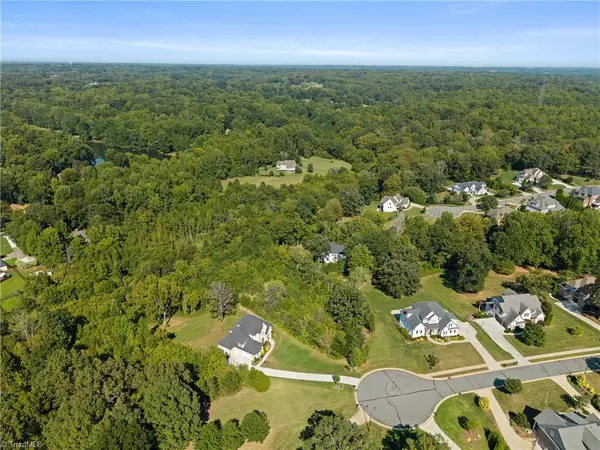 $260,000Active2.41 Acres
2425 Wellsburg Court, Clemmons, NC 27012
MLS# 1242604Listed by: BERKSHIRE HATHAWAY HOMESERVICES CAROLINAS REALTY - Open Sun, 2 to 4pmNew
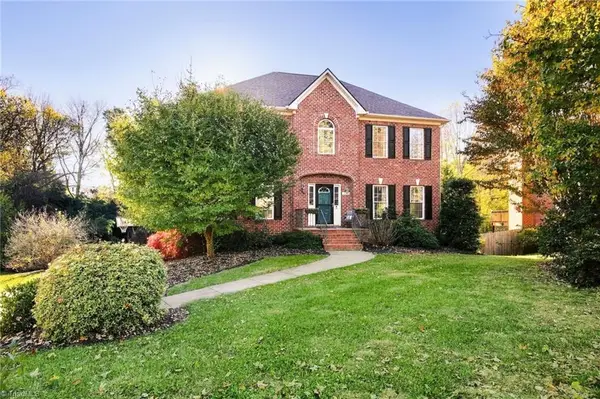 $500,000Active4 beds 4 baths3,077 sq. ft.
220 Lake Dale Court, Clemmons, NC 27012
MLS# 1242597Listed by: LEONARD RYDEN BURR REAL ESTATE - New
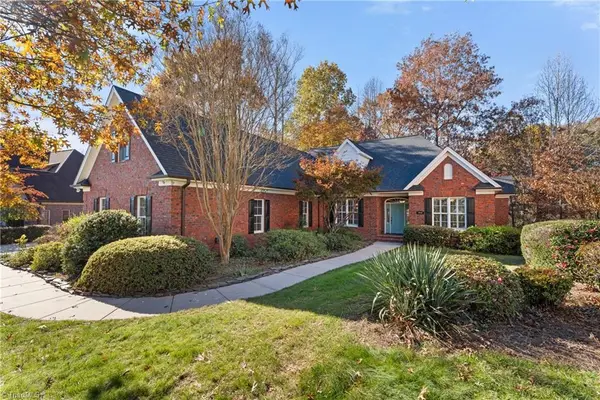 $689,000Active3 beds 3 baths3,408 sq. ft.
5016 Woodmont Ridge Court, Clemmons, NC 27012
MLS# 1242366Listed by: BERKSHIRE HATHAWAY HOMESERVICES CAROLINAS REALTY - Open Sun, 2 to 4pmNew
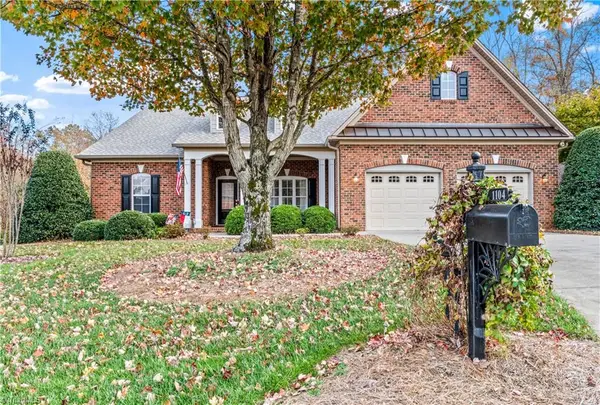 $530,000Active3 beds 2 baths2,584 sq. ft.
1104 Mallard Landing Boulevard, Clemmons, NC 27012
MLS# 1242330Listed by: KELLER WILLIAMS REALTY ELITE - New
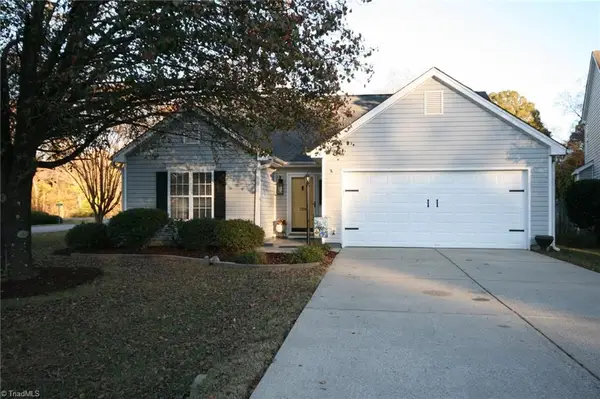 $294,900Active3 beds 2 baths1,370 sq. ft.
200 Salem Ridge Court, Clemmons, NC 27012
MLS# 1242336Listed by: LEAMON & ASSOCIATES - New
 $398,938Active3 beds 3 baths2,427 sq. ft.
4225 Limestone Court, Clemmons, NC 27012
MLS# 1241674Listed by: R&B LEGACY GROUP


Protect your home and budget from life's surprises with an Assurant Home Warranty, backed by a partner that supports you through every step of homeownership. Explore Plans.
© 2026 Better Homes and Gardens Real Estate LLC. An Anywhere Real Estate company. All rights reserved. Better Homes and Gardens® Real Estate is a registered trademark owned by Meredith Operations Corporation, licensed to Better Homes and Gardens Real Estate LLC and used with permission. Better Homes and Gardens Real Estate LLC fully supports the principles of the Fair Housing Act and the Equal Opportunity Act. Listing information is deemed reliable but is not guaranteed accurate.
Each office is independently owned and operated.
Any services or products provided by third parties are not provided by, affiliated with or related to Better Homes and Gardens Real Estate LLC, or its affiliated companies.