
3004 Deercroft Lane, Clemmons, NC 27012
Local realty services provided by:Better Homes and Gardens Real Estate Paracle
3004 Deercroft Lane,Clemmons, NC 27012
$600,000
- 3 Beds
- 3 Baths
- 2,502 sq. ft.
- Single family
- Coming Soon
Upcoming open houses
- Sat, Sep 1211:00 am - 01:00 pm
Listed by: kris shepherd
Office: exp realty888-584-9431
MLS#:1234529
Source:NC_TRIAD
Price summary
- Price:$600,000
- Price per sq. ft.:$239.81
- Monthly HOA dues:$50.42
About this home
Enjoy peaceful living in the Salem Glen golf community on a quiet street with only six homes. Surrounded by the scenic beauty of horses and farms, this all-brick home offers a country feel while remaining convenient to groceries, restaurants, and shopping in Clemmons. Thoughtfully updated in 2021, the home features an updated kitchen and bathrooms, comfortable single-level living, and an upstairs bonus room. The spacious primary suite opens directly to the window-filled sunroom—perfect for morning coffee. A keeping room beside the kitchen, formal dining room, and quiet den or music room provide flexible spaces for relaxing and entertaining. Outdoor living shines with a covered back porch, paver patio, and irrigation system. Additional highlights include a tankless water heater and access to the neighborhood pool.
Contact an agent
Home facts
- Year built:1999
- Subdivision & Development:Salem Glen - Huntington Village
- Listing ID #:1234529
- Updated:September 09, 2026 at 06:11 PM
Rooms and interior
- Bedrooms:3
- Total bathrooms:3
- Full bathrooms:2
- Half bathrooms:1
- Basement Description:Crawl Space
- Living area:2,502 sq. ft.
Heating and cooling
- Cooling:Central Air
- Heating:Forced Air, Natural Gas
- Central air:Yes
Structure and exterior
- Year built:1999
- Building area:2,502 sq. ft.
- Lot area:0.26 Acres
- Construction Materials:Brick
Utilities
- Water:Public
- Sewer:Public Sewer
Finances and disclosures
- Price:$600,000
- Price per sq. ft.:$239.81
- Tax amount:$2,667
Parking
- Parking description:Attached, Attached Garage, Driveway, Garage
- Garage spaces:2
 2026 Triad MLS, Inc. All rights reserved. IDX information is provided exclusively for personal, non-commercial use, and may not be used for any purpose other than to identify prospective properties consumers may be interested in purchasing. Information is deemed reliable but not guaranteed. This site will be monitored for ‘scraping’ and any use of search facilities of data on the site other than by potential buyers/sellers is prohibited. All Sale data is for informational purposes only and is not an indication of a market analysis or appraisal. Properties marked with the Triad MLS, Inc. icon are provided courtesy of the Triad MLS, Inc.’s, Internet Data Exchange Database.
New listings near 3004 Deercroft Lane
- Coming SoonOpen Sun, 2 to 4pm
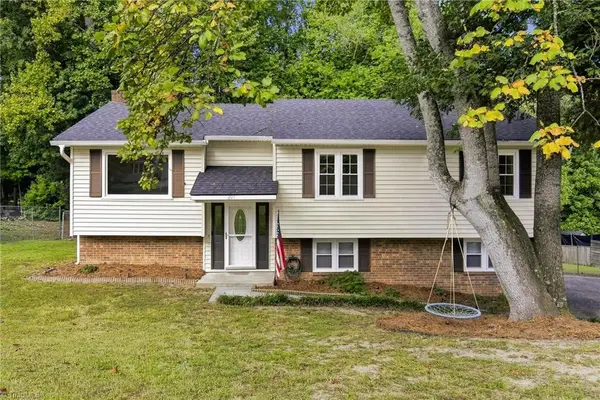 $299,900Coming Soon3 beds 2 baths1,715 sq. ft.
207 Tamworth Drive, Clemmons, NC 27012
MLS# 1234767Listed by: KELLER WILLIAMS REALTY ELITE - Coming Soon
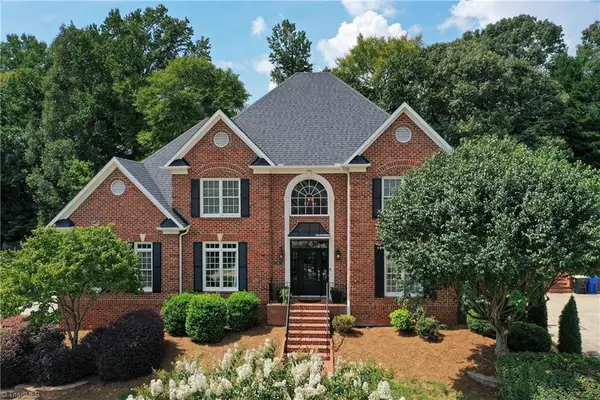 $799,500Coming Soon5 beds 5 baths4,377 sq. ft.
145 Ashbourne Lake Court, Clemmons, NC 27012
MLS# 1234240Listed by: COLDWELL BANKER ADVANTAGE - New
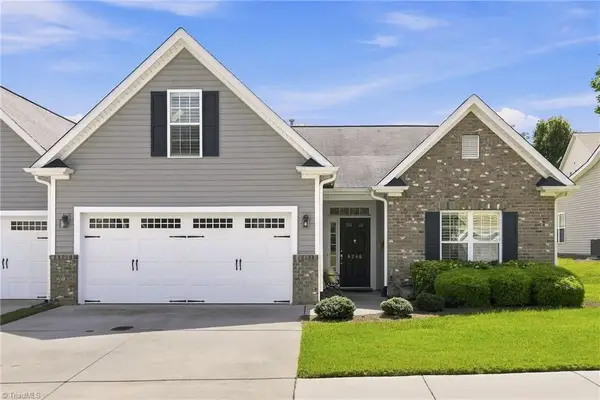 $385,000Active3 beds 2 baths2,051 sq. ft.
6246 Langdon Village Court, Clemmons, NC 27102
MLS# 1235002Listed by: LEONARD RYDEN BURR REAL ESTATE - Open Fri, 6 to 8pmNew
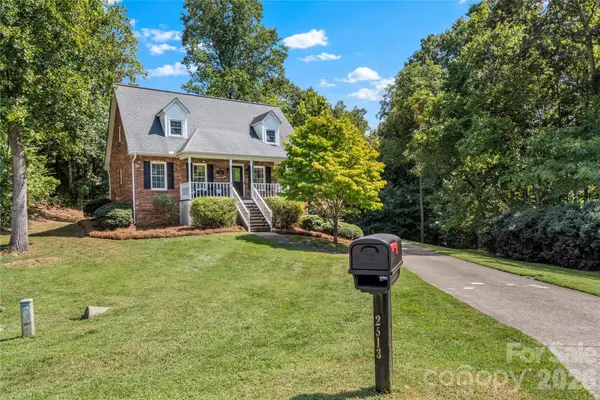 $362,000Active3 beds 3 baths2,495 sq. ft.
2513 Newington Court, Clemmons, NC 27012
MLS# 4422934Listed by: TERRI BIAS & ASSOCIATES INC 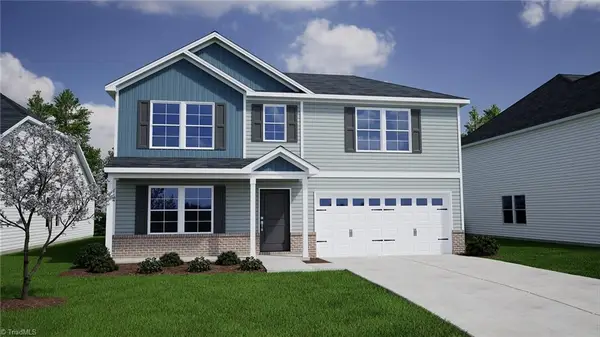 $416,873Pending5 beds 3 baths2,519 sq. ft.
4742 Halter Drive, Clemmons, NC 27012
MLS# 1235027Listed by: MUNGO HOMES- New
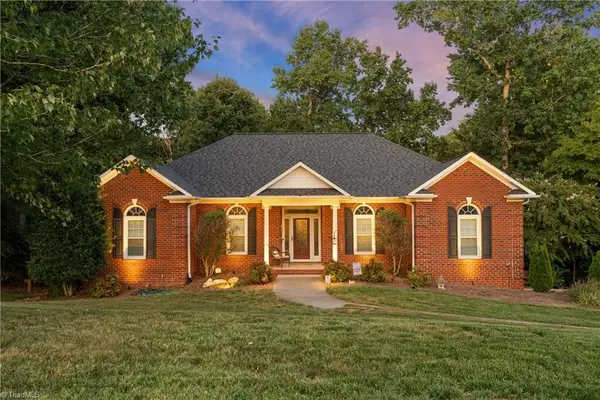 $599,900Active4 beds 4 baths3,362 sq. ft.
3715 Squirewood Drive, Clemmons, NC 27012
MLS# 1234824Listed by: BERKSHIRE HATHAWAY HOMESERVICES CAROLINAS REALTY - New
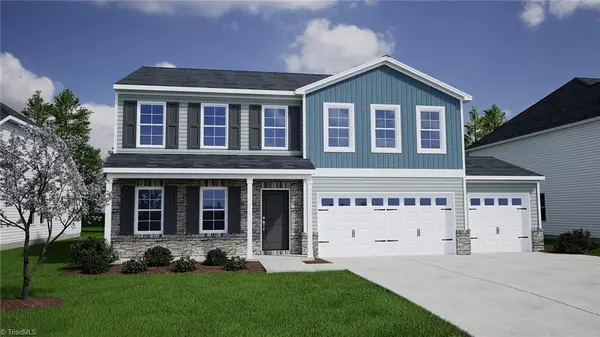 $392,465Active5 beds 3 baths2,236 sq. ft.
5832 Latigo Court, Clemmons, NC 27012
MLS# 1234756Listed by: MUNGO HOMES - New
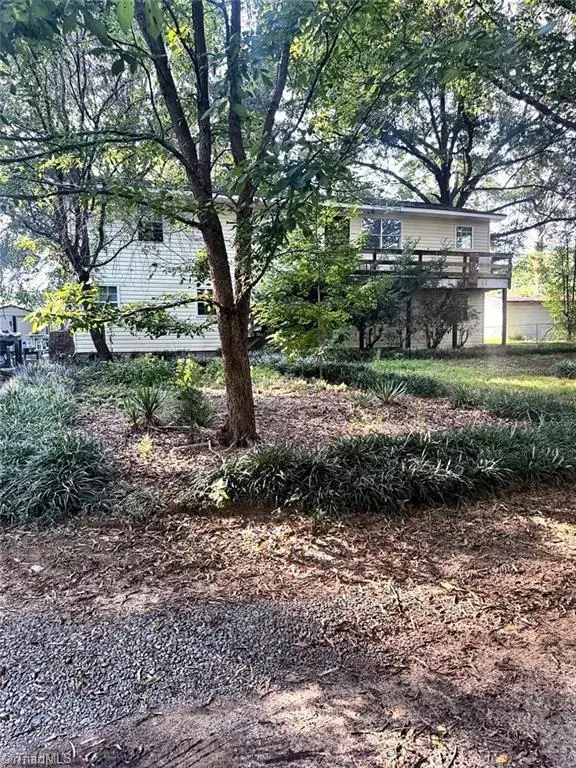 $399,990Active3 beds 3 baths2,496 sq. ft.
6468 Hampton Road, Clemmons, NC 27012
MLS# 1234792Listed by: FATE & FULLER REALTY GROUP - New
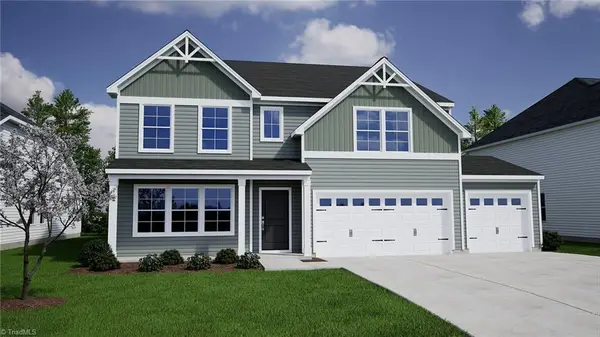 $439,438Active5 beds 4 baths3,033 sq. ft.
5850 Latigo Court, Clemmons, NC 27012
MLS# 1234732Listed by: MUNGO HOMES


Protect your home and budget from life's surprises with an Assurant Home Warranty, backed by a partner that supports you through every step of homeownership. Explore Plans.
© 2026 Better Homes and Gardens Real Estate LLC. An Anywhere Real Estate company. All rights reserved. Better Homes and Gardens® Real Estate is a registered trademark owned by Meredith Operations Corporation, licensed to Better Homes and Gardens Real Estate LLC and used with permission. Better Homes and Gardens Real Estate LLC fully supports the principles of the Fair Housing Act and the Equal Opportunity Act. Listing information is deemed reliable but is not guaranteed accurate.
Each office is independently owned and operated.
Any services or products provided by third parties are not provided by, affiliated with or related to Better Homes and Gardens Real Estate LLC, or its affiliated companies.