
304 Pelican Lane, Clemmons, NC 27012
Local realty services provided by:Better Homes and Gardens Real Estate Paracle
304 Pelican Lane,Clemmons, NC 27012
$334,900
- 3 Beds
- 2 Baths
- 1,492 sq. ft.
- Single family
- Pending
Listed by: katie trenerowski
Office: berkshire hathaway homeservices carolinas realty336-768-3300
MLS#:1228715
Source:NC_TRIAD
Price summary
- Price:$334,900
- Price per sq. ft.:$224.46
- Monthly HOA dues:$145
About this home
Welcome home to this beautifully maintained 3 bed, 2 bath townhome in desirable North Davidson County! Filled with natural light, this inviting home offers an open layout with vaulted ceilings that create a bright, spacious feel. The kitchen features granite countertops, abundant cabinetry, and a generously sized pantry, making both everyday living and entertaining a breeze. Thoughtfully cared for and move-in ready, the home offers new flooring throughout, with carpet in only one room, installed less than a year ago. The oversized bedrooms, large bathrooms, and spacious closets provide exceptional comfort, while the abundance of storage ensures there's a place for everything. Step outside to relax on the screened porch, perfect for enjoying your morning coffee or unwinding at the end of the day. Conveniently located in North Davidson County with easy access to shopping, dining, & major roadways, this well-maintained townhome combines quality, comfort, and an outstanding location.
Contact an agent
Home facts
- Year built:2006
- Subdivision & Development:The Villas At Mallard Landing
- Listing ID #:1228715
- Added:42 day(s) ago
- Updated:September 03, 2026 at 06:50 PM
Rooms and interior
- Bedrooms:3
- Total bathrooms:2
- Full bathrooms:2
- Flooring:Carpet, Tile
- Kitchen Description:Dishwasher, Microwave
- Living area:1,492 sq. ft.
Heating and cooling
- Cooling:Ceiling Fan(s), Central Air
- Heating:Forced Air, Natural Gas
- Central air:Yes
Structure and exterior
- Year built:2006
- Building area:1,492 sq. ft.
- Lot area:0.09 Acres
- Lot Features:Level
- Construction Materials:Brick
- Foundation Description:Slab
Utilities
- Water:Public
- Sewer:Public Sewer
Finances and disclosures
- Price:$334,900
- Price per sq. ft.:$224.46
- Tax amount:$1,273
Features and amenities
- Appliances:Dishwasher
- Laundry features:Dryer Connection, Main Level
- Amenities:Ceiling Fan(s), Dead Bolt(s)
Parking
- Parking description:Attached, Attached Garage, Front Load Garage, Garage, Garage Faces Front, Paved
- Garage spaces:2
 2026 Triad MLS, Inc. All rights reserved. IDX information is provided exclusively for personal, non-commercial use, and may not be used for any purpose other than to identify prospective properties consumers may be interested in purchasing. Information is deemed reliable but not guaranteed. This site will be monitored for ‘scraping’ and any use of search facilities of data on the site other than by potential buyers/sellers is prohibited. All Sale data is for informational purposes only and is not an indication of a market analysis or appraisal. Properties marked with the Triad MLS, Inc. icon are provided courtesy of the Triad MLS, Inc.’s, Internet Data Exchange Database.
New listings near 304 Pelican Lane
- Coming Soon
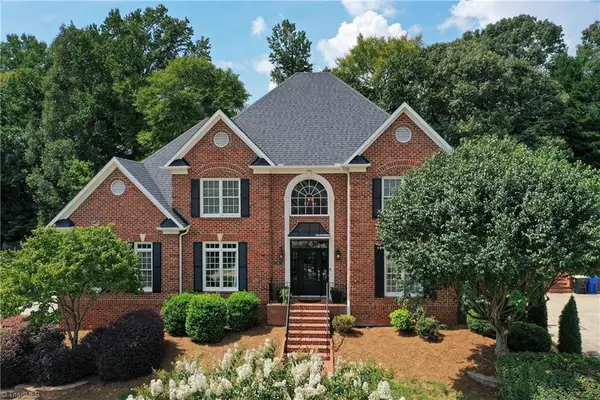 $799,500Coming Soon5 beds 5 baths4,377 sq. ft.
145 Ashbourne Lake Court, Clemmons, NC 27012
MLS# 1234240Listed by: COLDWELL BANKER ADVANTAGE - New
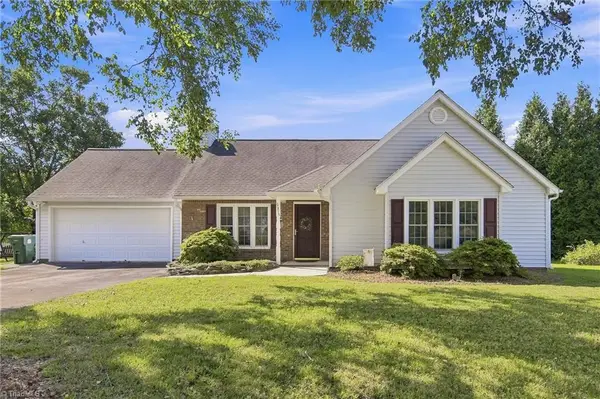 $294,500Active3 beds 2 baths1,274 sq. ft.
6315 Hampton Knoll Road, Clemmons, NC 27012
MLS# 1234037Listed by: LEONARD RYDEN BURR REAL ESTATE - New
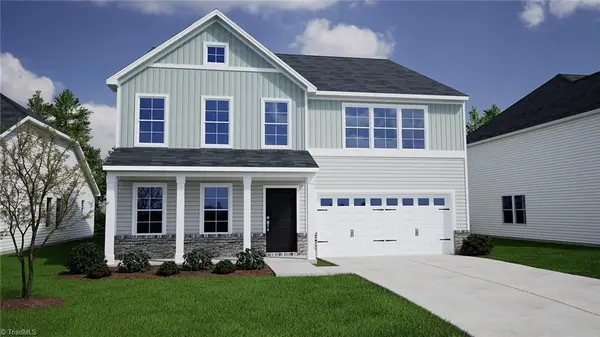 $439,218Active6 beds 4 baths3,389 sq. ft.
5826 Latigo Court, Clemmons, NC 27012
MLS# 1234266Listed by: MUNGO HOMES - New
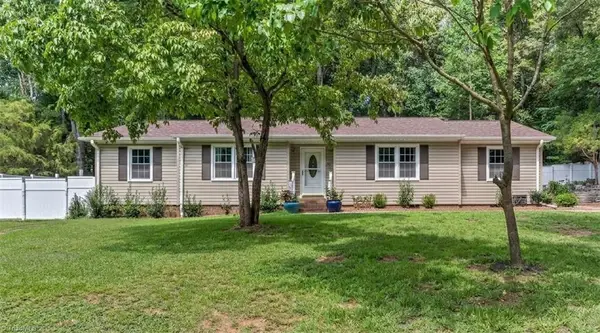 $365,000Active3 beds 2 baths1,958 sq. ft.
3545 N Lakeshore Drive, Clemmons, NC 27012
MLS# 1233850Listed by: VILLAGE REALTY - New
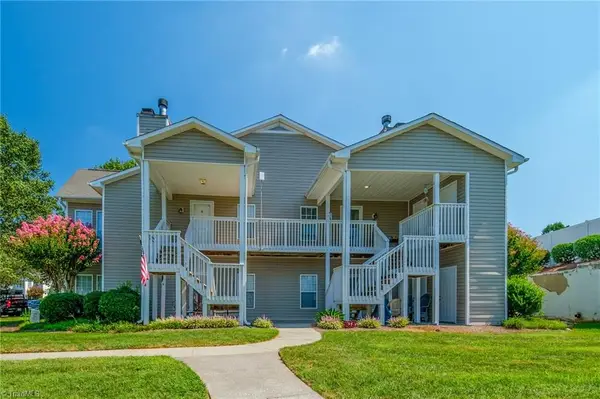 $220,000Active2 beds 2 baths1,270 sq. ft.
7228 Riverview Knoll Court, Clemmons, NC 27012
MLS# 1234418Listed by: SHUMACK REALTY LLC - New
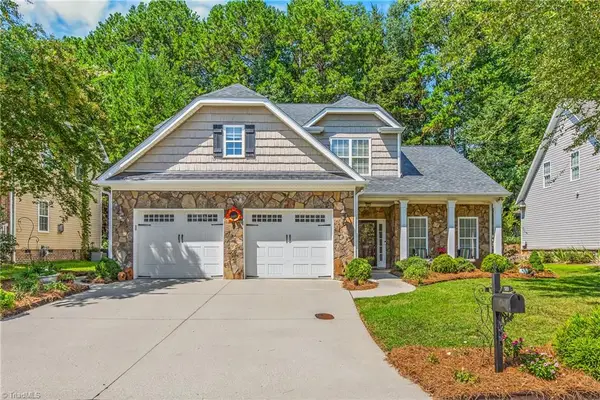 $449,900Active4 beds 3 baths2,414 sq. ft.
189 Cabot Drive, Winston-Salem, NC 27103
MLS# 1234195Listed by: KELLER WILLIAMS REALTY ELITE - New
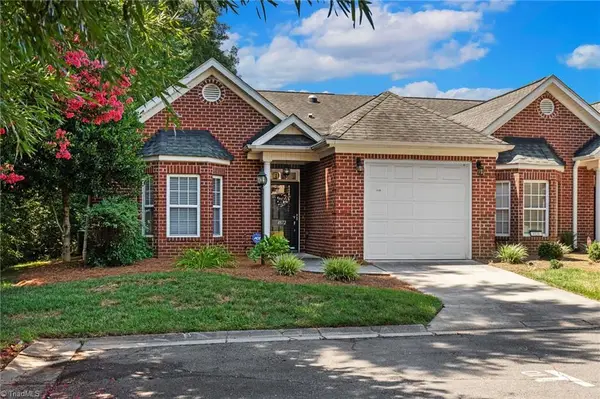 $349,900Active3 beds 2 baths1,726 sq. ft.
4872 Kinnamon Road, Clemmons, NC 27103
MLS# 1233248Listed by: HOME STAR REALTY - Open Sun, 2 to 4pmNew
 $439,500Active4 beds 3 baths2,469 sq. ft.
5930 Alani Court, Winston-Salem, NC 27103
MLS# 1234013Listed by: KELLER WILLIAMS REALTY ELITE  $595,355Pending3 beds 3 baths2,560 sq. ft.
6011 Haywood Street, Clemmons, NC 27012
MLS# 1233981Listed by: ROBERTSON REALTY- New
 $599,900Active4 beds 4 baths2,772 sq. ft.
7811 Fairview Garden Trail, Clemmons, NC 27012
MLS# 1234039Listed by: EASTWOOD CONSTRUCTION CO., INC.


Protect your home and budget from life's surprises with an Assurant Home Warranty, backed by a partner that supports you through every step of homeownership. Explore Plans.
© 2026 Better Homes and Gardens Real Estate LLC. An Anywhere Real Estate company. All rights reserved. Better Homes and Gardens® Real Estate is a registered trademark owned by Meredith Operations Corporation, licensed to Better Homes and Gardens Real Estate LLC and used with permission. Better Homes and Gardens Real Estate LLC fully supports the principles of the Fair Housing Act and the Equal Opportunity Act. Listing information is deemed reliable but is not guaranteed accurate.
Each office is independently owned and operated.
Any services or products provided by third parties are not provided by, affiliated with or related to Better Homes and Gardens Real Estate LLC, or its affiliated companies.