
3714 Littlebrook Drive, Clemmons, NC 27012
Local realty services provided by:Better Homes and Gardens Real Estate Paracle
3714 Littlebrook Drive,Clemmons, NC 27012
$369,900
- 4 Beds
- 2 Baths
- 1,655 sq. ft.
- Single family
- Active
Listed by: john riggins
Office: keller williams realty elite336-283-8691
MLS#:1228720
Source:NC_TRIAD
Price summary
- Price:$369,900
- Price per sq. ft.:$223.5
- Monthly HOA dues:$170
About this home
Right in the heart of Clemmons. This very quaint neighborhood is located very close to shopping, dining, Tanglewood Park, schools, entertainment, YMCA & more. This beautiful home features laminate, carpet & tile flooring, granite counter tops & stainless appliances including a refrigerator that conveys. Spacious living room, eat-in kitchen, main level primary w/ en-suite & large walk in closet. 2 guest bedrooms & bath as well as laundry room are on the main level. Also the washer & dryer conveys. Upstairs you will find a great flex space. Could be the 4th bedroom, home office or just a simple bonus room. Outdoors enjoy the screened in back porch as well as spacious 19x19 two car garage. HOA takes care of the yard work as well as some light outside maintenance. Come enjoy the easy living lifestyle that Warren Gate offers. If you love golf there are several courses close by as well. Minutes to Advance and Winston Salem. Owner has not lived in the home for several years. A new roof 2023!
Contact an agent
Home facts
- Year built:2016
- Subdivision & Development:Warrens Gate
- Listing ID #:1228720
- Added:54 day(s) ago
- Updated:September 16, 2026 at 03:47 PM
Rooms and interior
- Bedrooms:4
- Total bathrooms:2
- Full bathrooms:2
- Flooring:Carpet, Laminate, Tile, Vinyl
- Kitchen Description:Dishwasher, Disposal, Microwave
- Living area:1,655 sq. ft.
Heating and cooling
- Cooling:Ceiling Fan(s), Heat Pump
- Heating:Electric, Heat Pump
Structure and exterior
- Year built:2016
- Building area:1,655 sq. ft.
- Lot area:0.12 Acres
- Foundation Description:Slab
Schools
- High school:West Forsyth
- Middle school:Clemmons
- Elementary school:Clemmons
Utilities
- Water:Public
- Sewer:Public Sewer
Finances and disclosures
- Price:$369,900
- Price per sq. ft.:$223.5
- Tax amount:$2,841
Features and amenities
- Appliances:Dishwasher, Disposal
- Laundry features:Dryer Connection, Main Level
- Amenities:Ceiling Fan(s), Dead Bolt(s), Solid Surface Counter
Parking
- Parking description:Attached, Attached Garage, Driveway, Front Load Garage, Garage, Garage Faces Front, Paved
- Garage spaces:2
 2026 Triad MLS, Inc. All rights reserved. IDX information is provided exclusively for personal, non-commercial use, and may not be used for any purpose other than to identify prospective properties consumers may be interested in purchasing. Information is deemed reliable but not guaranteed. This site will be monitored for ‘scraping’ and any use of search facilities of data on the site other than by potential buyers/sellers is prohibited. All Sale data is for informational purposes only and is not an indication of a market analysis or appraisal. Properties marked with the Triad MLS, Inc. icon are provided courtesy of the Triad MLS, Inc.’s, Internet Data Exchange Database.
New listings near 3714 Littlebrook Drive
- Coming Soon
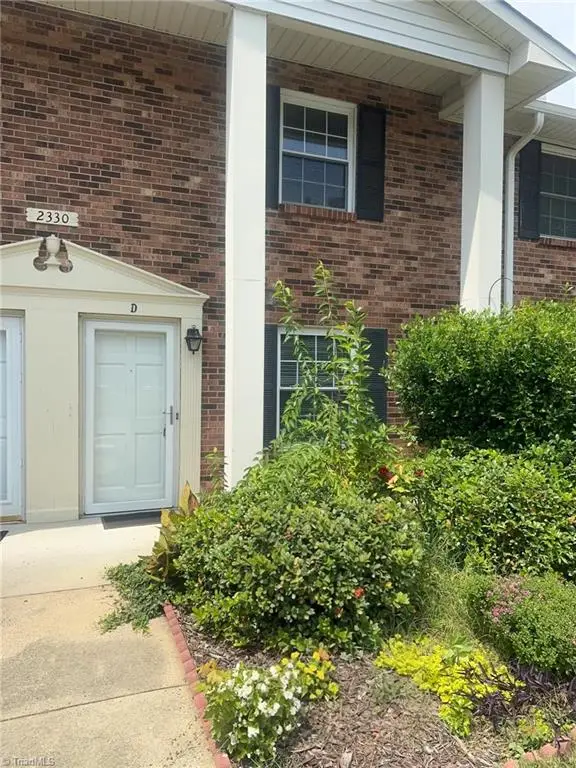 $135,000Coming Soon2 beds 2 baths1,056 sq. ft.
2330 Bay Meadows Court, Clemmons, NC 27103
MLS# 1235733Listed by: MARK SPAIN REAL ESTATE  $375,201Pending4 beds 2 baths1,927 sq. ft.
5808 Latigo Court, Clemmons, NC 27012
MLS# 1235624Listed by: MUNGO HOMES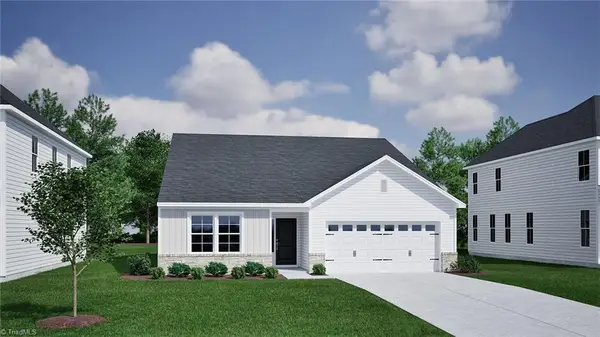 $363,054Pending4 beds 2 baths1,889 sq. ft.
4013 Stirrup Drive, Clemmons, NC 27012
MLS# 1235496Listed by: MUNGO HOMES- $363,054Pending4 beds 2 baths1,889 sq. ft.
4013 Stirrup Drive, Clemmons, NC 27012
MLS# 1235496Listed by: MUNGO HOMES - New
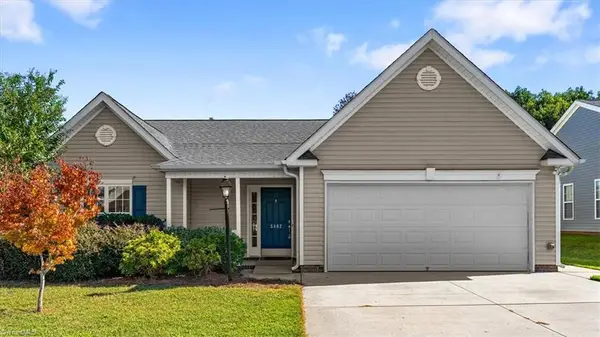 $350,000Active3 beds 2 baths1,846 sq. ft.
5862 Sunny Ridge Trail, Clemmons, NC 27012
MLS# 1235521Listed by: EXP REALTY - New
 $404,748Active5 beds 4 baths2,519 sq. ft.
4037 Stirrup Drive, Clemmons, NC 27012
MLS# 1235489Listed by: MUNGO HOMES - New
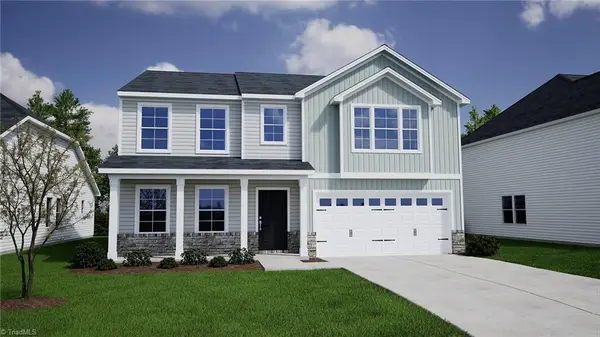 $407,812Active5 beds 4 baths2,574 sq. ft.
4019 Stirrup Drive, Clemmons, NC 27012
MLS# 1235443Listed by: MUNGO HOMES - New
 $162,000Active2 beds 3 baths1,505 sq. ft.
1437 King Charles Drive, Clemmons, NC 27012
MLS# 1235392Listed by: MZ HOMES, LLC - New
 $418,000Active4 beds 3 baths2,814 sq. ft.
7525 Eppingwood Court, Clemmons, NC 27012
MLS# 1235320Listed by: JACK STACK PROPERTIES 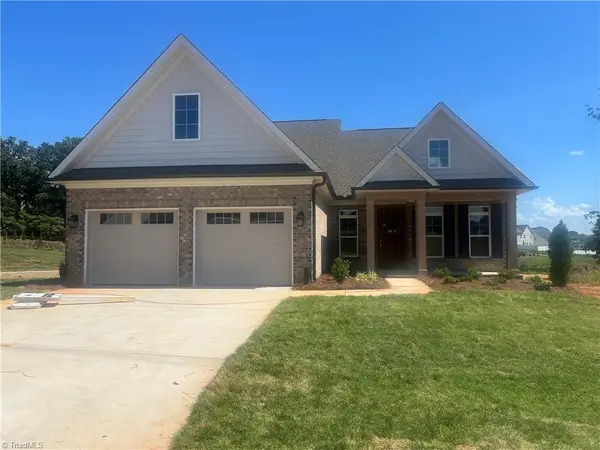 $560,639Pending3 beds 3 baths2,549 sq. ft.
6006 Haywood Street, Clemmons, NC 27012
MLS# 1234179Listed by: ROBERTSON REALTY


Protect your home and budget from life's surprises with an Assurant Home Warranty, backed by a partner that supports you through every step of homeownership. Explore Plans.
© 2026 Better Homes and Gardens Real Estate LLC. An Anywhere Real Estate company. All rights reserved. Better Homes and Gardens® Real Estate is a registered trademark owned by Meredith Operations Corporation, licensed to Better Homes and Gardens Real Estate LLC and used with permission. Better Homes and Gardens Real Estate LLC fully supports the principles of the Fair Housing Act and the Equal Opportunity Act. Listing information is deemed reliable but is not guaranteed accurate.
Each office is independently owned and operated.
Any services or products provided by third parties are not provided by, affiliated with or related to Better Homes and Gardens Real Estate LLC, or its affiliated companies.