
437 Altavista Drive, Clemmons, NC 27012
Local realty services provided by:Better Homes and Gardens Real Estate Paracle
437 Altavista Drive,Clemmons, NC 27012
$339,999
- 3 Beds
- 2 Baths
- - sq. ft.
- Single family
- Sold
Listed by: breanna lusk
Office: united realty group inc336-660-9106
MLS#:1228054
Source:NC_TRIAD
Sorry, we are unable to map this address
Price summary
- Price:$339,999
- Monthly HOA dues:$50
About this home
Welcome home! This charming one-level ranch sits in Altavista, one of Clemmons' newer build communities, and it's ready for its next family. Built in 2021, this 3-bedroom, 2-bath home has an open floorplan that makes everyday living easy — the kitchen, dining, and living room all flow together, with a cozy, custom designed fireplace to gather around. The kitchen has a big island, custom backsplash granite counters, and stainless appliances, perfect for cooking and entertaining. The primary bedroom is right on the main level, along with two more bedrooms for kids, guests, or a home office. Step outside and you'll find a large, fully fenced backyard — over half an acre of space to play, garden, or just relax on the covered front porch. There's also a 2-car garage and a main-level laundry room, so the day-to-day stuff is simple too. This is a wonderful home in a peaceful, well-kept neighborhood. Come see it for yourself!
Contact an agent
Home facts
- Year built:2021
- Subdivision & Development:Altavista
- Listing ID #:1228054
- Added:62 day(s) ago
- Updated:September 19, 2026 at 07:51 AM
Rooms and interior
- Bedrooms:3
- Total bathrooms:2
- Full bathrooms:2
- Kitchen Description:Kitchen Island, Pantry
Heating and cooling
- Cooling:Central Air
- Heating:Forced Air, Natural Gas
- Central air:Yes
Structure and exterior
- Year built:2021
- Construction Materials:Aluminum Siding, Stone, Vinyl Siding
- Foundation Description:Slab
Utilities
- Water:Public
- Sewer:Septic Tank
Finances and disclosures
- Price:$339,999
- Tax amount:$1,439
Features and amenities
- Laundry features:Dryer Connection, Main Level
Parking
- Parking description:Attached, Attached Garage, Driveway, Garage
- Garage spaces:2
 2026 Triad MLS, Inc. All rights reserved. IDX information is provided exclusively for personal, non-commercial use, and may not be used for any purpose other than to identify prospective properties consumers may be interested in purchasing. Information is deemed reliable but not guaranteed. This site will be monitored for ‘scraping’ and any use of search facilities of data on the site other than by potential buyers/sellers is prohibited. All Sale data is for informational purposes only and is not an indication of a market analysis or appraisal. Properties marked with the Triad MLS, Inc. icon are provided courtesy of the Triad MLS, Inc.’s, Internet Data Exchange Database.
New listings near 437 Altavista Drive
- Coming Soon
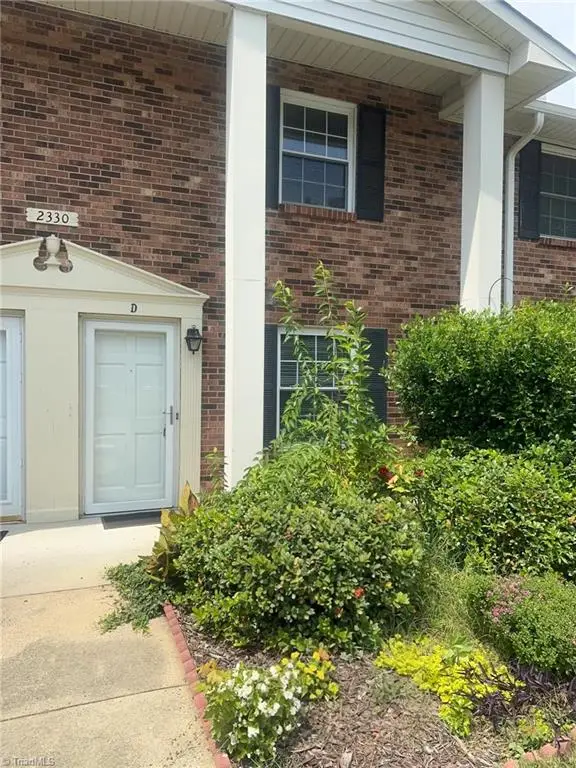 $135,000Coming Soon2 beds 2 baths1,056 sq. ft.
2330 Bay Meadows Court, Clemmons, NC 27103
MLS# 1235733Listed by: MARK SPAIN REAL ESTATE - New
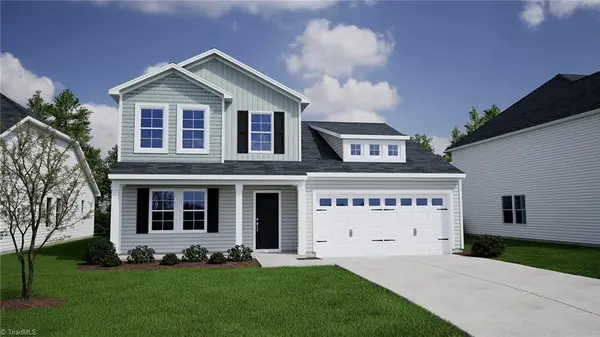 $401,435Active4 beds 3 baths2,440 sq. ft.
4031 Stirrup Drive, Clemmons, NC 27012
MLS# 1236186Listed by: MUNGO HOMES - New
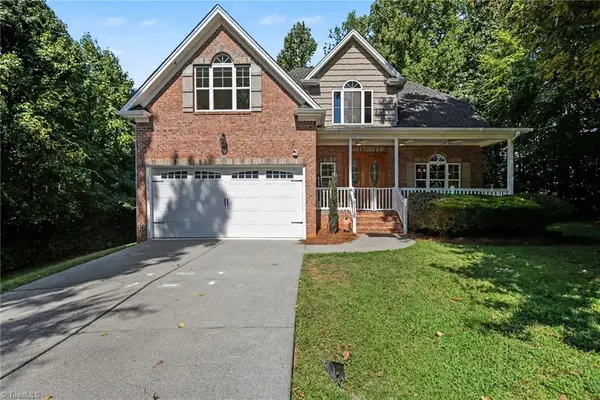 $489,900Active4 beds 4 baths2,762 sq. ft.
5116 Ivy Trace Court, Clemmons, NC 27012
MLS# 1236190Listed by: MARK SPAIN REAL ESTATE - New
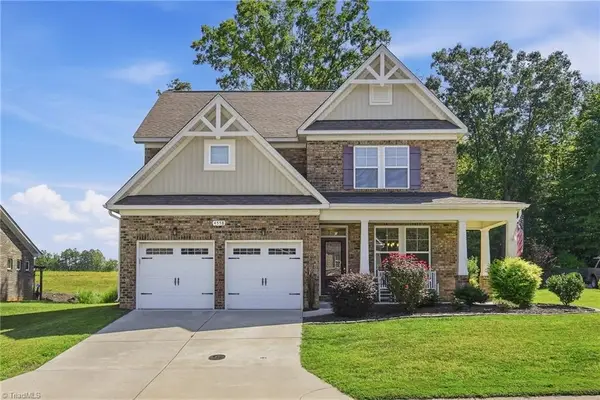 $449,900Active4 beds 3 baths2,402 sq. ft.
4558 Jasper Ridge Drive, Clemmons, NC 27012
MLS# 1236037Listed by: BERKSHIRE HATHAWAY HOMESERVICES CAROLINAS REALTY - Open Sun, 2 to 4pmNew
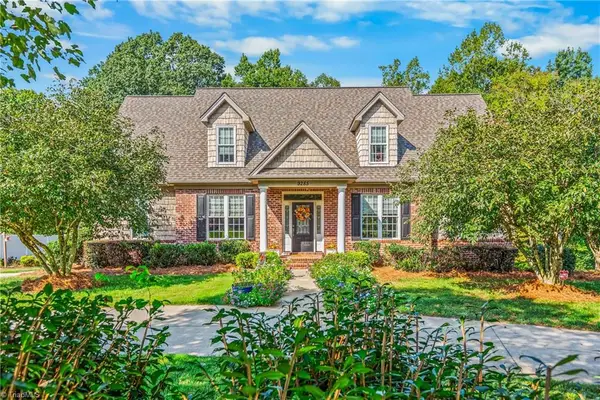 $719,900Active3 beds 4 baths4,044 sq. ft.
9285 Center Grove Church Road, Clemmons, NC 27012
MLS# 1236175Listed by: SHANNON CONRAD & ASSOCIATES, INC. - New
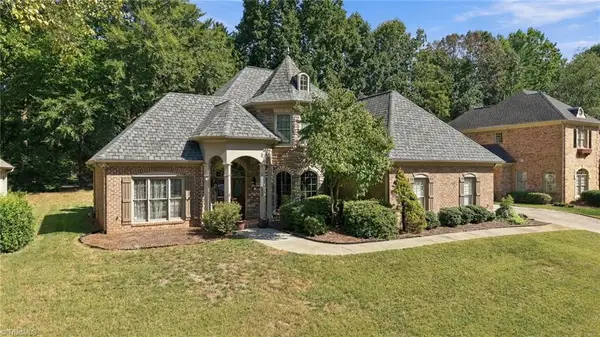 $665,000Active4 beds 4 baths3,243 sq. ft.
355 Brookton Drive, Clemmons, NC 27012
MLS# 1236104Listed by: CENTURY 21 ECHELON - New
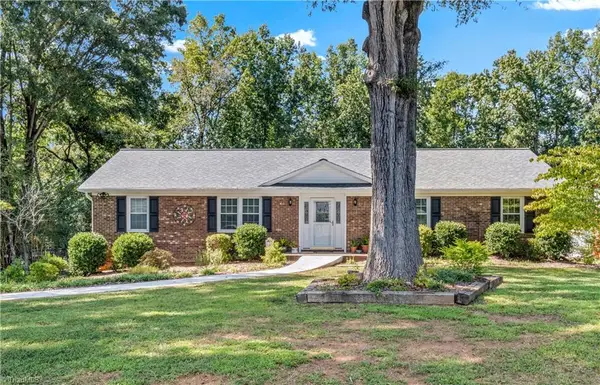 $355,000Active3 beds 2 baths2,344 sq. ft.
170 Queens Court, Clemmons, NC 27012
MLS# 1236025Listed by: KELLER WILLIAMS REALTY ELITE - New
 $339,900Active3 beds 2 baths1,810 sq. ft.
5906 River Gate Court, Clemmons, NC 27012
MLS# 1235931Listed by: WILLIAM F. STANFIELD, JR - New
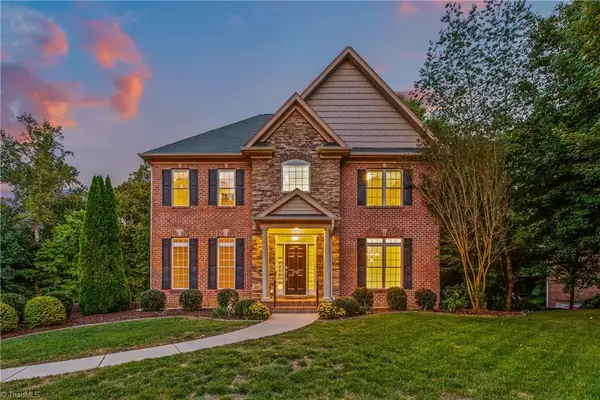 $699,900Active4 beds 5 baths3,761 sq. ft.
1797 Ramhurst Drive, Clemmons, NC 27012
MLS# 1235855Listed by: KELLER WILLIAMS REALTY ELITE 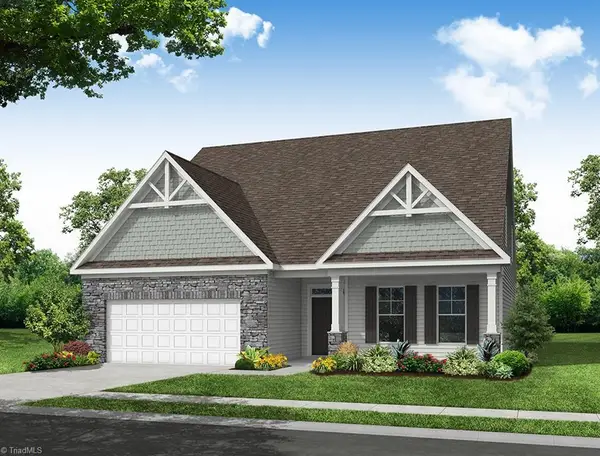 $599,244Pending4 beds 4 baths2,916 sq. ft.
8124 Burberry Trail, Clemmons, NC 27012
MLS# 1234597Listed by: EASTWOOD CONSTRUCTION CO., INC.


Protect your home and budget from life's surprises with an Assurant Home Warranty, backed by a partner that supports you through every step of homeownership. Explore Plans.
© 2026 Better Homes and Gardens Real Estate LLC. An Anywhere Real Estate company. All rights reserved. Better Homes and Gardens® Real Estate is a registered trademark owned by Meredith Operations Corporation, licensed to Better Homes and Gardens Real Estate LLC and used with permission. Better Homes and Gardens Real Estate LLC fully supports the principles of the Fair Housing Act and the Equal Opportunity Act. Listing information is deemed reliable but is not guaranteed accurate.
Each office is independently owned and operated.
Any services or products provided by third parties are not provided by, affiliated with or related to Better Homes and Gardens Real Estate LLC, or its affiliated companies.