
449 Ryder Cup Lane, Clemmons, NC 27012
Local realty services provided by:Better Homes and Gardens Real Estate Paracle
449 Ryder Cup Lane,Clemmons, NC 27012
$680,000
- 4 Beds
- 4 Baths
- 3,303 sq. ft.
- Single family
- Active
Upcoming open houses
- Sun, Nov 0802:00 pm - 04:00 pm
Listed by: stacey osborne
Office: keller williams realty elite336-283-8691
MLS#:1240774
Source:NC_TRIAD
Price summary
- Price:$680,000
- Price per sq. ft.:$205.87
- Monthly HOA dues:$50.42
About this home
OPEN HOUSE SAT 11/7, 1–3 PM & SUN 11/8, 2–4 PM.
Discover this 4-bedroom, 3.5-bath brick home in the heart of Clemmons’ Salem Glen golf community. The home features hardwood floors, tall ceilings, and an open staircase overlooking the two-story great room with a cozy gas-log fireplace. The kitchen is perfect for hosting, offering quartz countertops, stainless steel appliances, and an adjoining breakfast area. Enjoy memorable dinners in the formal dining room, detailed with coffered ceilings and classic trim.
The main-level primary suite is a peaceful retreat. Outside, relax on the screened porch or new deck overlooking the backyard. Upstairs, two bedrooms share a Jack-and-Jill bath, a third includes a private bath, and a large bonus room offers flexible space. The full, unfinished walkout basement provides ample storage and expansion potential. Davidson County taxes. Optional country club amenities available.
Contact an agent
Home facts
- Year built:2013
- Subdivision & Development:Salem Glen
- Listing ID #:1240774
- Added:1 day(s) ago
- Updated:November 08, 2026 at 09:50 PM
Rooms and interior
- Bedrooms:4
- Total bathrooms:4
- Full bathrooms:3
- Half bathrooms:1
- Flooring:Carpet, Tile, Wood
- Bathrooms Description:Separate Shower
- Kitchen Description:Dishwasher, Disposal, Gas Cooktop, Kitchen Island, Microwave, Oven, Pantry
- Basement Description:Basement, Unfinished
- Living area:3,303 sq. ft.
Heating and cooling
- Cooling:Ceiling Fan(s), Central Air, Heat Pump
- Heating:Electric, Forced Air, Heat Pump, Multiple Systems, Natural Gas
- Central air:Yes
Structure and exterior
- Year built:2013
- Building area:3,303 sq. ft.
- Lot area:0.37 Acres
- Lot Features:Level, Sloped
- Architectural Style:Transitional
- Construction Materials:Brick, Stone, Vinyl Siding
- Exterior Features:Sprinkler System
Utilities
- Water:Public
- Sewer:Public Sewer
Finances and disclosures
- Price:$680,000
- Price per sq. ft.:$205.87
- Tax amount:$2,928
Features and amenities
- Appliances:Dishwasher, Disposal, Gas Cooktop
- Laundry features:Dryer Connection, Main Level
- Amenities:Arched Doorways, Ceiling Fan(s), Dead Bolt(s), Solid Surface Counter, Vaulted Ceiling(s)
- Pool features:Community
Parking
- Parking description:Attached, Attached Garage, Driveway, Front Load Garage, Garage, Garage Faces Front, Paved
- Garage spaces:2
 2026 Triad MLS, Inc. All rights reserved. IDX information is provided exclusively for personal, non-commercial use, and may not be used for any purpose other than to identify prospective properties consumers may be interested in purchasing. Information is deemed reliable but not guaranteed. This site will be monitored for ‘scraping’ and any use of search facilities of data on the site other than by potential buyers/sellers is prohibited. All Sale data is for informational purposes only and is not an indication of a market analysis or appraisal. Properties marked with the Triad MLS, Inc. icon are provided courtesy of the Triad MLS, Inc.’s, Internet Data Exchange Database.
New listings near 449 Ryder Cup Lane
- Coming Soon
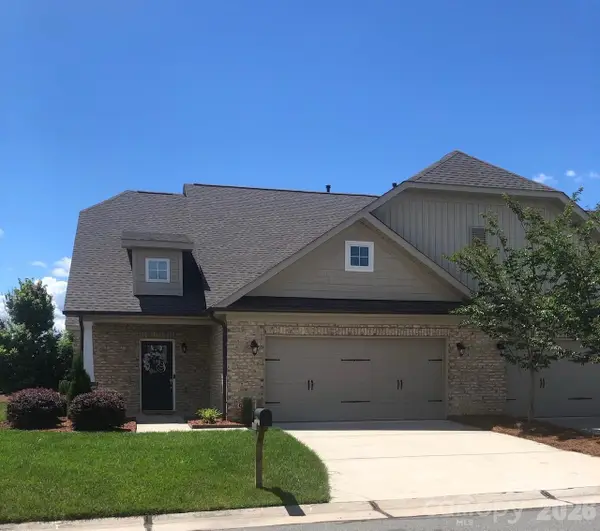 $384,500Coming Soon3 beds 3 baths3,889 sq. ft.
506 Overlook Trail, Clemmons, NC 27012
MLS# 4439517Listed by: NORTHGROUP REAL ESTATE LLC - New
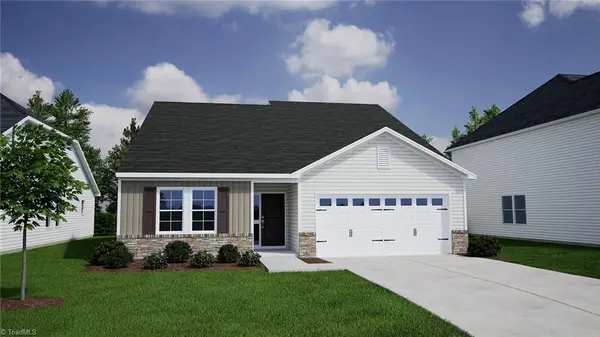 $360,857Active4 beds 2 baths1,889 sq. ft.
5659 Cinch Drive, Clemmons, NC 27012
MLS# 1241110Listed by: MUNGO HOMES - New
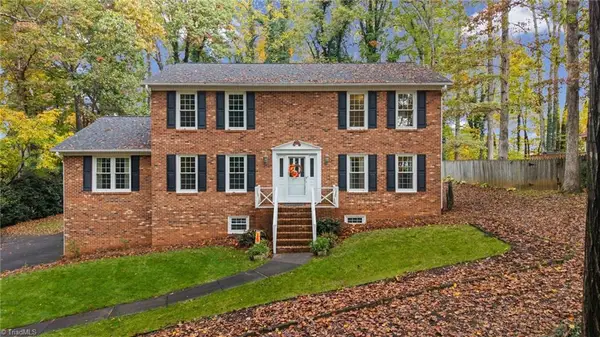 $495,000Active4 beds 3 baths2,930 sq. ft.
4409 Hunters Run Drive, Clemmons, NC 27012
MLS# 1241465Listed by: VILLAGE REALTY - New
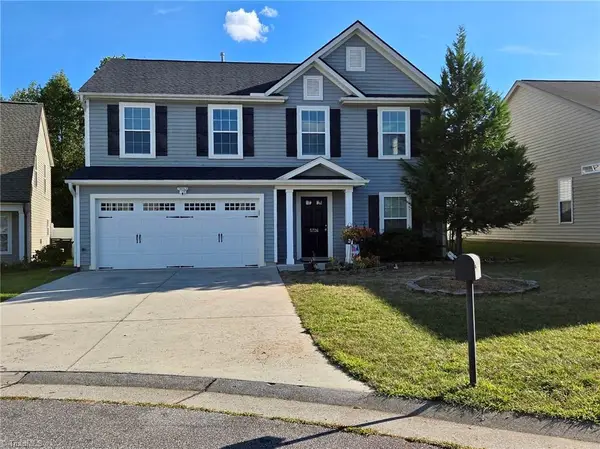 $315,000Active3 beds 3 baths1,996 sq. ft.
5726 Misty Meadows Court, Clemmons, NC 27012
MLS# 1240167Listed by: R&B LEGACY GROUP 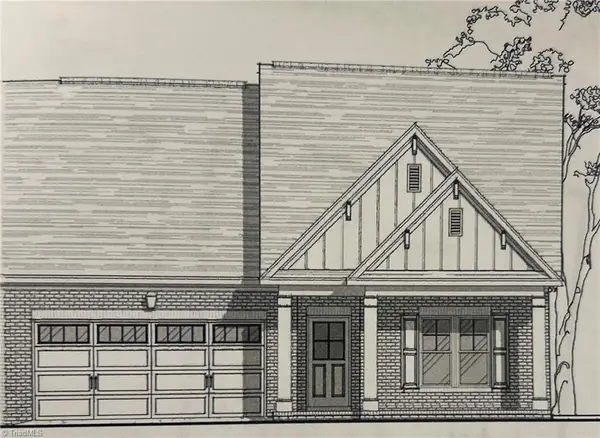 $507,305Pending3 beds 3 baths2,141 sq. ft.
4289 Quartersaw Lane, Clemmons, NC 27012
MLS# 1240928Listed by: ROBERTSON REALTY- New
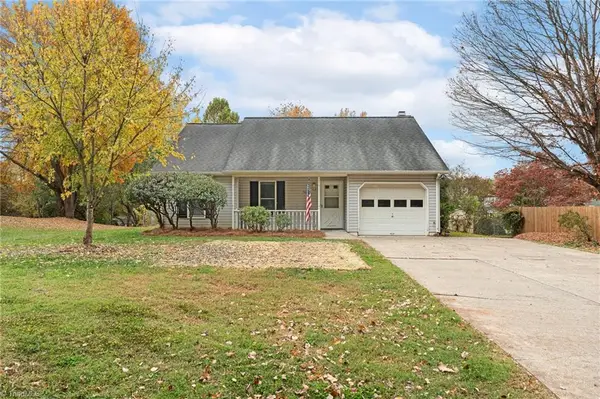 $265,000Active3 beds 2 baths1,231 sq. ft.
5620 Marty Lane, Clemmons, NC 27012
MLS# 1241226Listed by: HOME STAR REALTY - Open Sun, 2 to 4pmNew
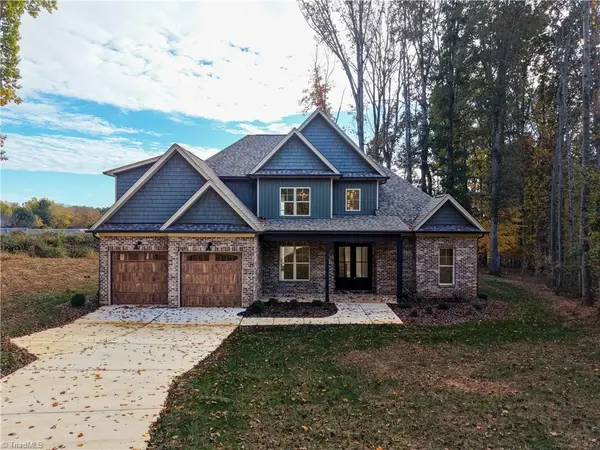 $699,900Active4 beds 4 baths2,942 sq. ft.
3784 Verbena Way, Clemmons, NC 27012
MLS# 1241341Listed by: EXP REALTY - New
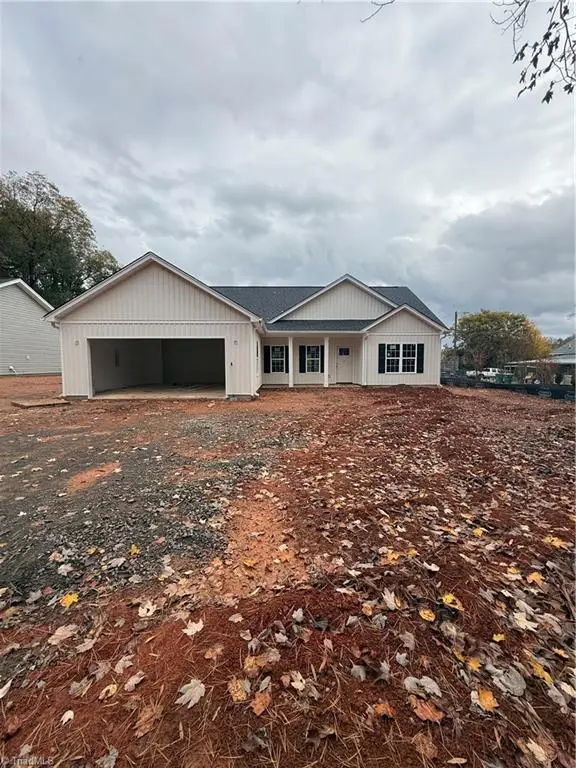 $309,900Active3 beds 2 baths1,460 sq. ft.
4315 Lisa Drive, Winston-Salem, NC 27103
MLS# 1241367Listed by: VILLAGE REALTY - New
 $478,000Active3 beds 3 baths2,017 sq. ft.
4320 Woodbourne Drive, Clemmons, NC 27012
MLS# 1241247Listed by: MITCHELL PRIME PROPERTIES CLEMMONS


Protect your home and budget from life's surprises with an Assurant Home Warranty, backed by a partner that supports you through every step of homeownership. Explore Plans.
© 2026 Better Homes and Gardens Real Estate LLC. An Anywhere Real Estate company. All rights reserved. Better Homes and Gardens® Real Estate is a registered trademark owned by Meredith Operations Corporation, licensed to Better Homes and Gardens Real Estate LLC and used with permission. Better Homes and Gardens Real Estate LLC fully supports the principles of the Fair Housing Act and the Equal Opportunity Act. Listing information is deemed reliable but is not guaranteed accurate.
Each office is independently owned and operated.
Any services or products provided by third parties are not provided by, affiliated with or related to Better Homes and Gardens Real Estate LLC, or its affiliated companies.