
4791 Cooper Road, Clemmons, NC 27012
Local realty services provided by:Better Homes and Gardens Real Estate Integrity Partners
Listed by: chasity robertson
Office: premier realty of nc llc.
MLS#:4406976
Source:CH
4791 Cooper Road,Clemmons, NC 27012
$575,000
- 4 Beds
- 3 Baths
- 2,443 sq. ft.
- Single family
- Pending
Price summary
- Price:$575,000
- Price per sq. ft.:$235.37
About this home
Why wait to build when you can own this custom home built in 2021 on 1.43 private acres with NO HOA? Designed for today's lifestyle, this move-in-ready home offers 4 bedrooms, a dedicated office, a spacious bonus room with its own mini-split, and an open-concept layout perfect for everyday living and entertaining. The full unfinished basement with Superior Walls provides endless possibilities for future living space, a home gym, media room, or instant equity. Outside, enjoy a stamped concrete patio, a 6-foot privacy fence, over 40 privacy trees, and a 22x22 detached workshop on a concrete pad—ideal for hobbies, storage, or a home business. Conveniently located near shopping, dining, and major highways, this one-of-a-kind property offers the perfect combination of quality craftsmanship, privacy, and room to grow. Don't miss your opportunity to make this exceptional home yours—schedule your private tour today!
Contact an agent
Home facts
- Year built:2021
- Subdivision & Development:None
- Listing ID #:4406976
- Updated:September 24, 2026 at 08:25 AM
Rooms and interior
- Bedrooms:4
- Total bathrooms:3
- Full bathrooms:2
- Half bathrooms:1
- Flooring:Carpet, Tile
- Kitchen Description:Dishwasher, Electric Range, Exhaust Hood
- Basement:Yes
- Living area:2,443 sq. ft.
Heating and cooling
- Cooling:Heat Pump
- Heating:Heat Pump
- Central air:Yes
Structure and exterior
- Year built:2021
- Building area:2,443 sq. ft.
- Lot area:1.43 Acres
- Construction Materials:Vinyl
- Foundation Description:Basement
Schools
- High school:Unspecified
- Elementary school:Unspecified
Utilities
- Water:Public Water
- Sewer:Septic (At Site)
Finances and disclosures
- Price:$575,000
- Price per sq. ft.:$235.37
Features and amenities
- Laundry features:Upper Level
- Amenities:Attic Stairs Pulldown
Parking
- Parking description:Attached Garage, Driveway, Garage Door Opener
- Garage:Yes
- Garage spaces:2
 Listings courtesy of Canopy MLS as distributed by MLS GRID. Copyright 2021 Canopy MLS. All rights reserved. Canopy MLS, provides content displayed here (“provided content”) on an “as is” basis and makes no representations or warranties regarding the provided content, including, but not limited to those of non-infringement, timeliness, accuracy, or completeness. Individuals and companies using information presented are responsible for verification and validation of information they utilize and present to their customers and clients. Canopy MLS will not be liable for any damage or loss resulting from use of the provided content or the products available through Portals, IDX, VOW, and/or Syndication. Recipients of this information shall not resell, redistribute, reproduce, modify, or otherwise copy any portion thereof without the expressed written consent of Canopy MLS. CH Member Broker: Rachel Brown
New listings near 4791 Cooper Road
- New
 $399,990Active4 beds 3 baths2,504 sq. ft.
647 Gus Hill Road, Clemmons, NC 27012
MLS# 1236605Listed by: ERA LIVE MOORE - New
 $480,000Active3 beds 4 baths3,180 sq. ft.
8029 Riverview Drive, Clemmons, NC 27012
MLS# 1236658Listed by: BERKSHIRE HATHAWAY HOMESERVICES CAROLINAS REALTY 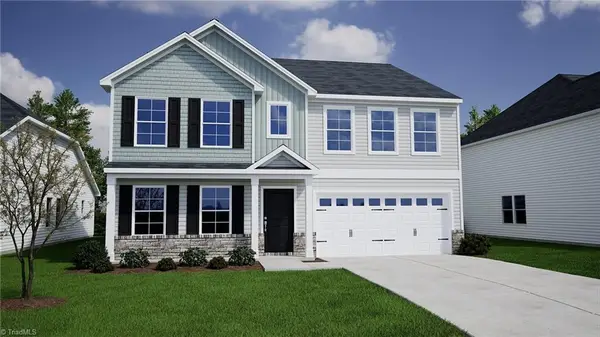 $422,707Pending5 beds 3 baths3,033 sq. ft.
4730 Halter Drive, Clemmons, NC 27012
MLS# 1236255Listed by: MUNGO HOMES- Open Sun, 2 to 4pmNew
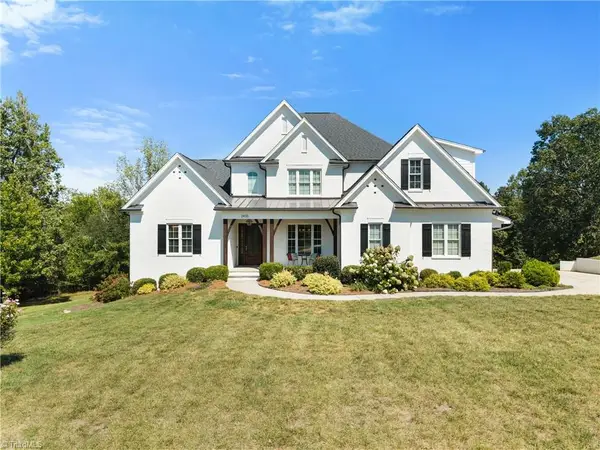 $1,125,000Active4 beds 5 baths4,825 sq. ft.
2435 Wellsburg Court, Clemmons, NC 27012
MLS# 1236368Listed by: BERKSHIRE HATHAWAY HOMESERVICES CAROLINAS REALTY - New
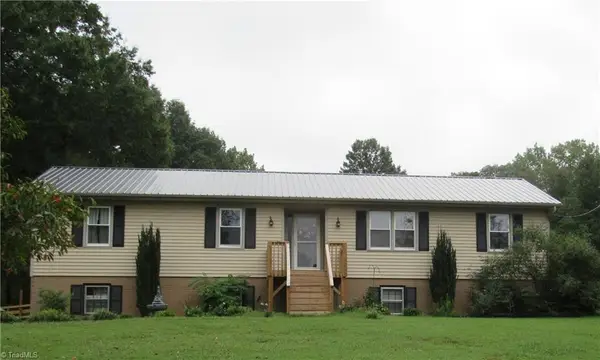 $395,000Active3 beds 3 baths2,015 sq. ft.
1721 Valley Brook Road, Clemmons, NC 27012
MLS# 1236270Listed by: THE REAL ESTATE AGENCY 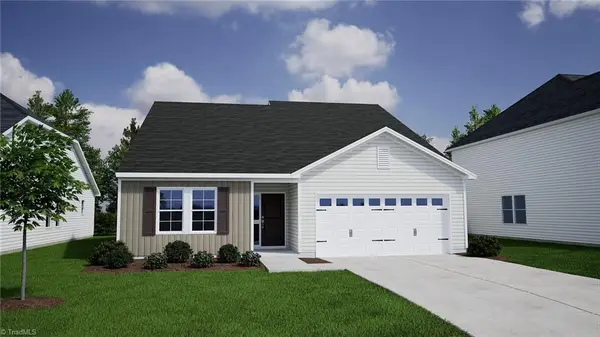 $352,129Pending3 beds 2 baths1,889 sq. ft.
4724 Halter Drive, Clemmons, NC 27012
MLS# 1236292Listed by: MUNGO HOMES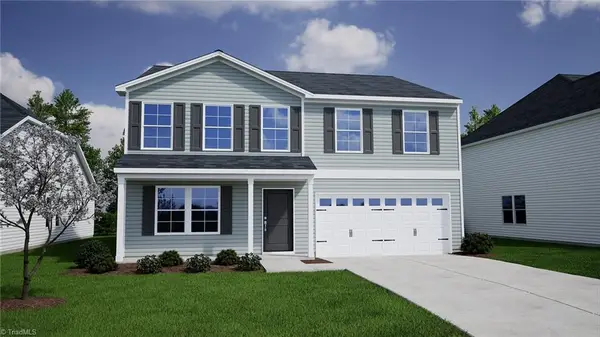 $406,482Pending5 beds 3 baths2,771 sq. ft.
5682 Cinch Drive, Clemmons, NC 27012
MLS# 1236252Listed by: MUNGO HOMES- New
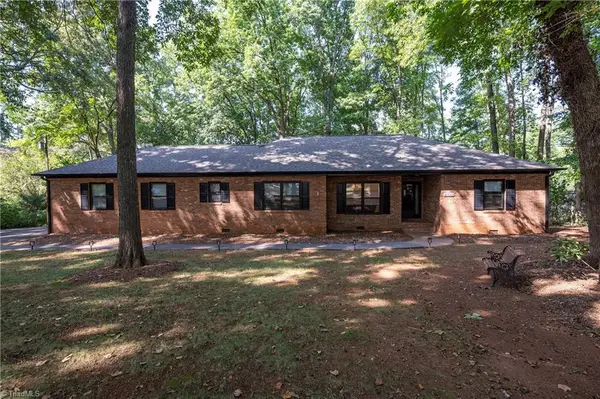 $478,000Active3 beds 3 baths2,017 sq. ft.
4320 Woodbourne Drive, Clemmons, NC 27012-9132
MLS# 1236240Listed by: MAYS REALTY - New
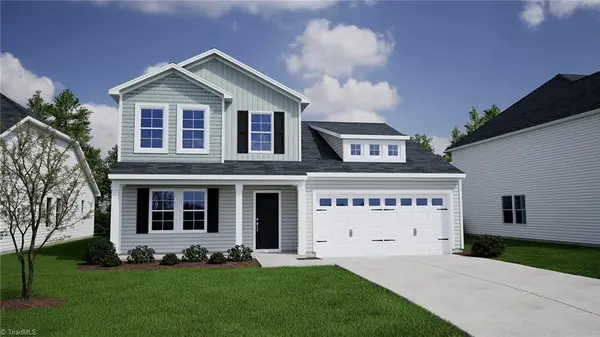 $401,435Active4 beds 3 baths2,440 sq. ft.
4031 Stirrup Drive, Clemmons, NC 27012
MLS# 1236186Listed by: MUNGO HOMES - New
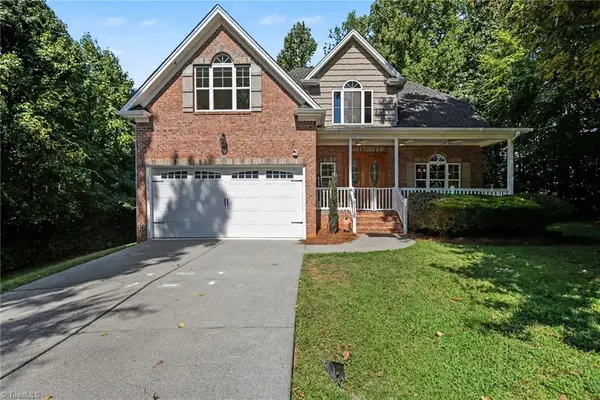 $489,900Active4 beds 4 baths2,762 sq. ft.
5116 Ivy Trace Court, Clemmons, NC 27012
MLS# 1236190Listed by: MARK SPAIN REAL ESTATE


Protect your home and budget from life's surprises with an Assurant Home Warranty, backed by a partner that supports you through every step of homeownership. Explore Plans.
© 2026 Better Homes and Gardens Real Estate LLC. An Anywhere Real Estate company. All rights reserved. Better Homes and Gardens® Real Estate is a registered trademark owned by Meredith Operations Corporation, licensed to Better Homes and Gardens Real Estate LLC and used with permission. Better Homes and Gardens Real Estate LLC fully supports the principles of the Fair Housing Act and the Equal Opportunity Act. Listing information is deemed reliable but is not guaranteed accurate.
Each office is independently owned and operated.
Any services or products provided by third parties are not provided by, affiliated with or related to Better Homes and Gardens Real Estate LLC, or its affiliated companies.