
5922 Beckner Street, Clemmons, NC 27103
Local realty services provided by:Better Homes and Gardens Real Estate Paracle
5922 Beckner Street,Winston-Salem, NC 27103
$415,000
- 4 Beds
- 3 Baths
- 2,443 sq. ft.
- Single family
- Active
Listed by: suweena edirisinghe
Office: realty one group results336-262-3111
MLS#:1231559
Source:NC_TRIAD
Price summary
- Price:$415,000
- Price per sq. ft.:$169.87
About this home
Enjoy the convenience of being just minutes from Clemmons City Center, shopping, dining, hospitals, and everyday amenities, with approximately a 10-minute drive to Winston-Salem.NO HOA.
04 Bedrooms and 2.5 bath and spacious Kitchen with plenty of natural lights. The garage includes an additional play area for kids with heating and cooling, providing extra flexible space for your family.
The outdoor space is perfect for family fun and entertaining, featuring with fenced backyard with a fire pit.
• Above-ground swimming pool
• Extended deck
• Plenty of space for weekend gatherings and outdoor activities
School District:
• Clemmons Elementary School - Blue Zone
• Clemmons Middle School- Blue Zone
• West Forsyth High School.
This is a rare opportunity in a fantastic location—don't miss it! Schedule your private showing today.
Contact an agent
Home facts
- Year built:2017
- Subdivision & Development:Clemmons Crossing
- Listing ID #:1231559
- Added:46 day(s) ago
- Updated:October 09, 2026 at 04:34 PM
Rooms and interior
- Bedrooms:4
- Total bathrooms:3
- Full bathrooms:2
- Half bathrooms:1
- Flooring:Carpet, Laminate
- Kitchen Description:Dishwasher, Disposal, Exhaust Fan, Kitchen Island, Microwave, Oven, Pantry
- Basement Description:Crawl Space
- Living area:2,443 sq. ft.
Heating and cooling
- Cooling:Ceiling Fan(s), Central Air
- Heating:Electric, Heat Pump
- Central air:Yes
Structure and exterior
- Year built:2017
- Building area:2,443 sq. ft.
- Lot area:0.26 Acres
- Lot Features:Cleared
- Architectural Style:Traditional
- Construction Materials:Brick, Vinyl Siding
Schools
- High school:West Forsyth
- Middle school:Clemmons
- Elementary school:Clemmons
Utilities
- Water:Public
- Sewer:Public Sewer
Finances and disclosures
- Price:$415,000
- Price per sq. ft.:$169.87
- Tax amount:$3,320
Features and amenities
- Appliances:Dishwasher, Disposal, Exhaust Fan
- Laundry features:Dryer Connection
- Amenities:Ceiling Fan(s), Dead Bolt(s), Tile Counters
Parking
- Parking description:Attached, Attached Garage, Driveway, Garage
- Garage spaces:2
 2026 Triad MLS, Inc. All rights reserved. IDX information is provided exclusively for personal, non-commercial use, and may not be used for any purpose other than to identify prospective properties consumers may be interested in purchasing. Information is deemed reliable but not guaranteed. This site will be monitored for ‘scraping’ and any use of search facilities of data on the site other than by potential buyers/sellers is prohibited. All Sale data is for informational purposes only and is not an indication of a market analysis or appraisal. Properties marked with the Triad MLS, Inc. icon are provided courtesy of the Triad MLS, Inc.’s, Internet Data Exchange Database.
New listings near 5922 Beckner Street
- Coming Soon
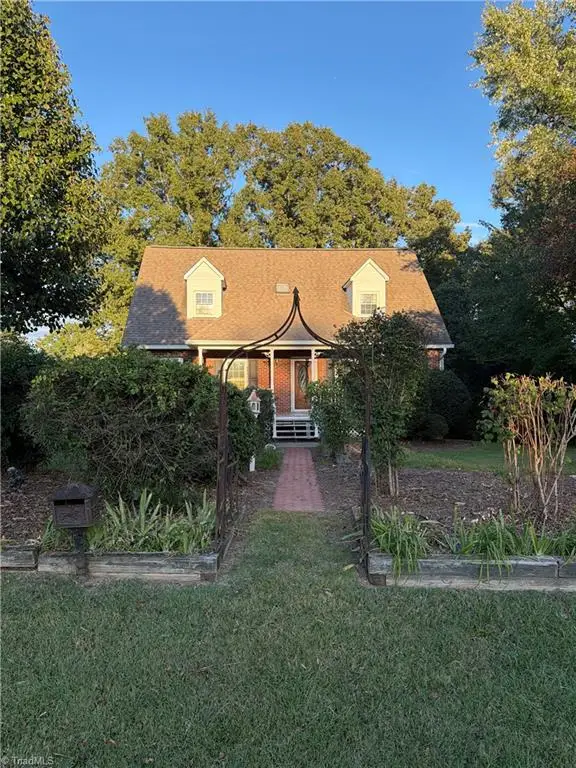 $375,000Coming Soon3 beds 3 baths3,627 sq. ft.
2655 Knob Hill Drive, Clemmons, NC 27012
MLS# 1238203Listed by: MARK SPAIN REAL ESTATE - New
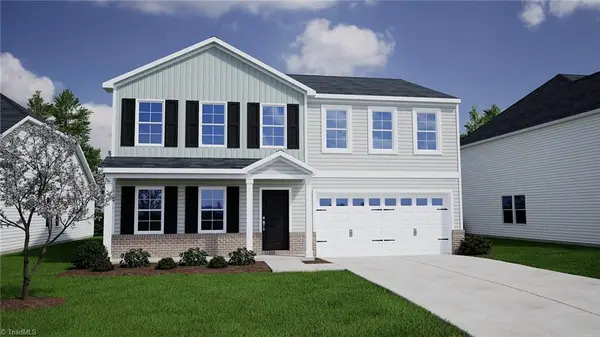 $374,000Active4 beds 3 baths2,237 sq. ft.
4025 Stirrup Drive, Clemmons, NC 27012
MLS# 1238395Listed by: MUNGO HOMES - New
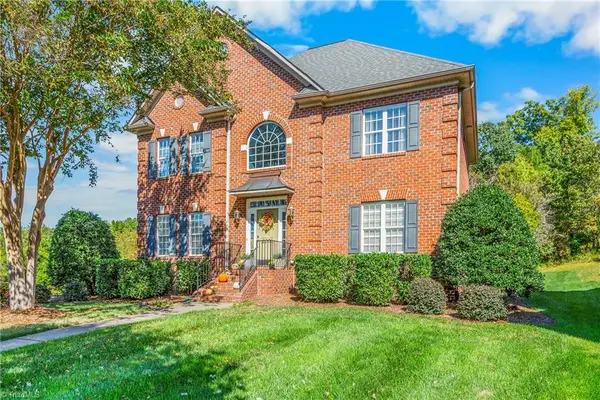 $619,900Active4 beds 4 baths2,909 sq. ft.
2008 E Pinehurst Court, Clemmons, NC 27012
MLS# 1238328Listed by: SHANNON CONRAD & ASSOCIATES, INC. - New
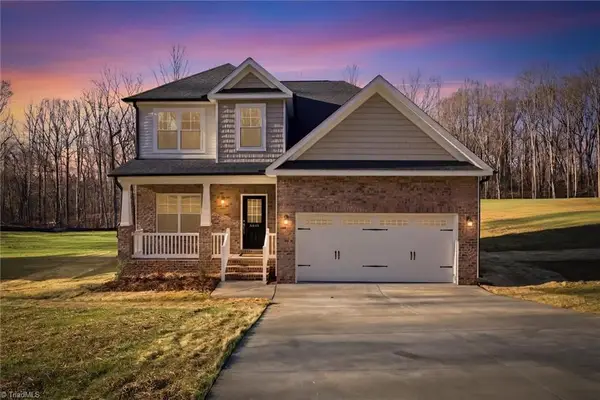 $429,900Active4 beds 4 baths2,340 sq. ft.
6055 Frye Bridge Road, Clemmons, NC 27012
MLS# 1238344Listed by: ROYALCREST REALTY LLC - New
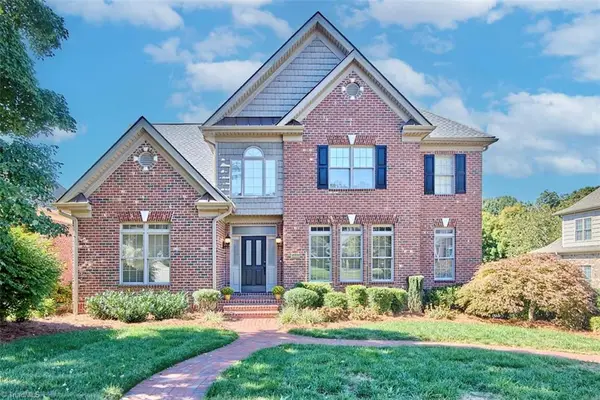 $639,900Active5 beds 5 baths3,573 sq. ft.
1012 Muirfield Avenue, Clemmons, NC 27012
MLS# 1237623Listed by: MAYBERRY POE REALTY - New
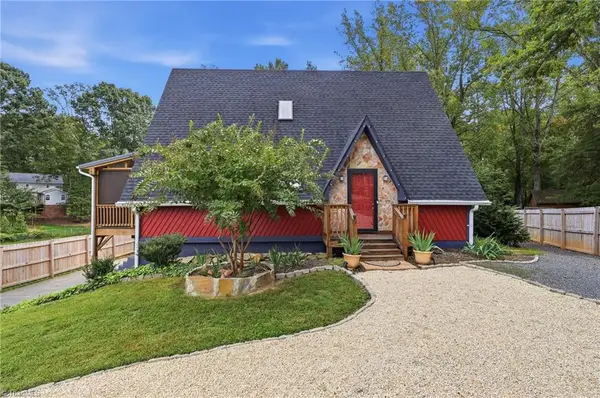 $315,000Active2 beds 2 baths1,228 sq. ft.
5409 Elliott Crest Court, Clemmons, NC 27012
MLS# 1238077Listed by: VALENTINO GROUP - Open Sat, 10am to 2pmNew
 $279,000Active3 beds 3 baths1,554 sq. ft.
109 Penry Lane, Clemmons, NC 27012
MLS# 100608611Listed by: EXIT REALTY MTN VIEW PROP.  Active4 beds 4 baths3,772 sq. ft.
1870 Michelle Drive, Clemmons, NC 27012
MLS# 1210126Listed by: BANNER TEAM PROPERTIES BROKERED BY EXP REALTY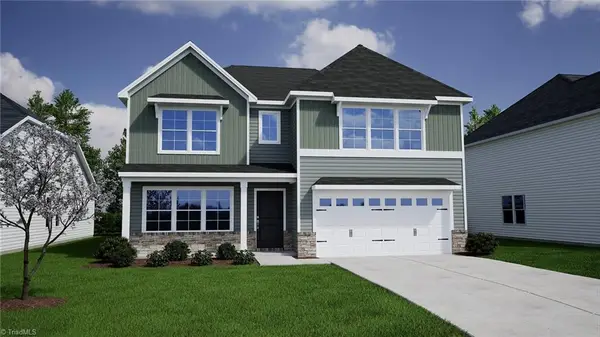 $460,718Pending6 beds 5 baths3,503 sq. ft.
4736 Halter Drive, Clemmons, NC 27012
MLS# 1237834Listed by: MUNGO HOMES- New
 $420,000Active3 beds 3 baths2,384 sq. ft.
5363 Graycliff Lane, Clemmons, NC 27012
MLS# 1237777Listed by: DELILLE HOME


Protect your home and budget from life's surprises with an Assurant Home Warranty, backed by a partner that supports you through every step of homeownership. Explore Plans.
© 2026 Better Homes and Gardens Real Estate LLC. An Anywhere Real Estate company. All rights reserved. Better Homes and Gardens® Real Estate is a registered trademark owned by Meredith Operations Corporation, licensed to Better Homes and Gardens Real Estate LLC and used with permission. Better Homes and Gardens Real Estate LLC fully supports the principles of the Fair Housing Act and the Equal Opportunity Act. Listing information is deemed reliable but is not guaranteed accurate.
Each office is independently owned and operated.
Any services or products provided by third parties are not provided by, affiliated with or related to Better Homes and Gardens Real Estate LLC, or its affiliated companies.