
10027 Garland Highway, Clinton, NC 28328
Local realty services provided by:Better Homes and Gardens Real Estate Paracle
10027 Garland Highway,Clinton, NC 28328
$250,000
- 3 Beds
- 3 Baths
- 2,484 sq. ft.
- Single family
- Active
Listed by: lakesha faison
Office: real broker, llc.
MLS#:10181801
Source:RD
Price summary
- Price:$250,000
- Price per sq. ft.:$100.64
About this home
Welcome home to this spacious one-level retreat nestled on nearly 2 acres of open land. With 2,484 square feet, 3 bedrooms, 2 full baths, and 2 additional bonus rooms, there's room for everyone -- whether you need a home office, hobby space, or room for extended family. Step inside to find two generous living areas separated by an open layout, crown molding, and luxury vinyl plank flooring throughout. The galley kitchen features solid wood cabinetry, a tile backsplash, and a full appliance package that stays with the home. The primary bedroom offers a large walk-in closet, and the en suite bath is a true retreat with a soaking tub perfect for unwinding after a long day. Outside, the screened front porch is ideal for morning coffee, and the nearly 2-acre lot gives you the breathing room and privacy that's hard to find. The dark metal roof and classic board and batten exterior give this home serious curb appeal. A property this size with this much flexibility doesn't come along often. Come see it for yourself!...
Contact an agent
Home facts
- Year built:1962
- Subdivision & Development:Not in a Subdivision
- Listing ID #:10181801
- Added:53 day(s) ago
- Updated:September 14, 2026 at 03:59 PM
Rooms and interior
- Bedrooms:3
- Total bathrooms:3
- Full bathrooms:3
- Rooms Total:8
- Flooring:Carpet, Luxury Vinyl, Vinyl, Wood
- Dining Description:Eat-in Kitchen
- Kitchen Description:Dishwasher, Dryer, Electric Range, Free-Standing Electric Range, Free-Standing Range, Free-Standing Refrigerator, Ice Maker, Microwave, Range, Refrigerator, Washer, Washer/Dryer
- Basement:Yes
- Basement Description:Crawl Space
- Living area:2,484 sq. ft.
Heating and cooling
- Cooling:Ceiling Fan(s), Wall/Window Unit(s), Window Unit(s)
- Heating:Electric, Hot Water, Space Heater
Structure and exterior
- Roof:Composition, Metal
- Year built:1962
- Building area:2,484 sq. ft.
- Lot area:1.82 Acres
- Architectural Style:Ranch
- Construction Materials:Vertical Siding, Wood Siding
- Exterior Features:Covered, Enclosed, Front Porch, Porch, Private Yard, Screened
- Foundation Description:Block, Raised
- Levels:One
Schools
- High school:Sampson - Union High
- Middle school:Sampson - Union Middle
- Elementary school:Sampson - Union Elementary
Utilities
- Water:Public
- Sewer:Septic Tank
Finances and disclosures
- Price:$250,000
- Price per sq. ft.:$100.64
- Tax amount:$618
Features and amenities
- Laundry features:Inside, Laundry Room
Parking
- Parking description:Unpaved
 Listings marked with a Doorify MLS icon are provided courtesy of the Doorify MLS, of North Carolina, Internet Data Exchange Database. Brokers make an effort to deliver accurate information, but buyers should independently verify any information on which they will rely in a transaction. The listing broker shall not be responsible for any typographical errors, misinformation, or misprints, and they shall be held totally harmless from any damages arising from reliance upon this data. This data is provided exclusively for consumers’ personal, non-commercial use. Copyright 2026 Doorify MLS of North Carolina. All rights reserved.
New listings near 10027 Garland Highway
- New
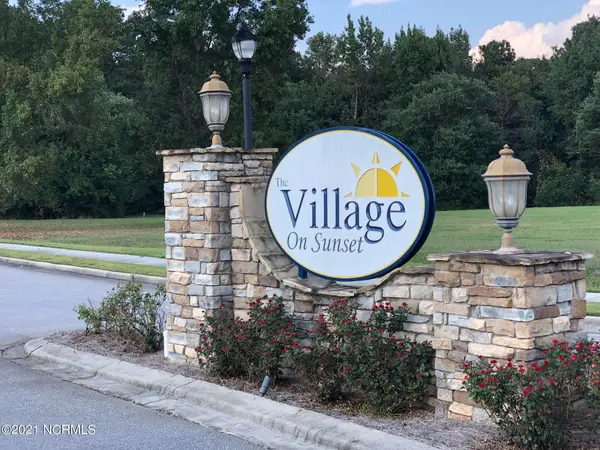 $42,500Active0.3 Acres
123 Village Circle, Clinton, NC 28328
MLS# 100603215Listed by: G WILSON REALTY, INC - New
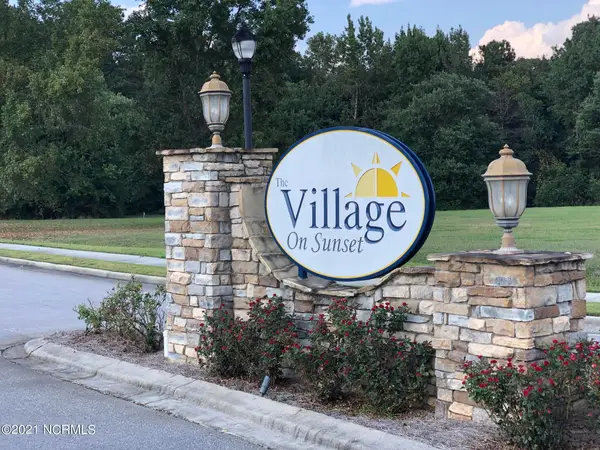 $39,500Active0.2 Acres
210 Fountain Drive, Clinton, NC 28328
MLS# 100603211Listed by: G WILSON REALTY, INC - New
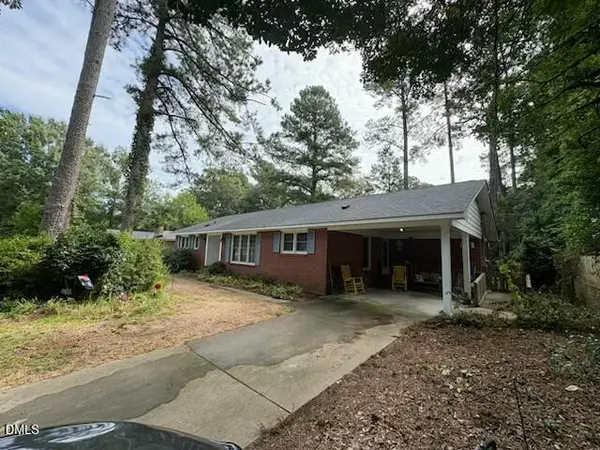 $215,000Active3 beds 2 baths1,738 sq. ft.
502 Lafayette Street, Clinton, NC 28328
MLS# 10192412Listed by: SOUTHERN HERITAGE REALTY LLC - New
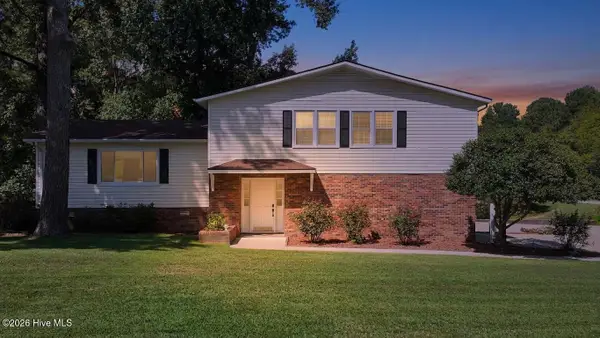 $395,000Active4 beds 3 baths2,510 sq. ft.
1013 Lakeview Drive, Clinton, NC 28328
MLS# 100602976Listed by: ELC REAL ESTATE INC. - New
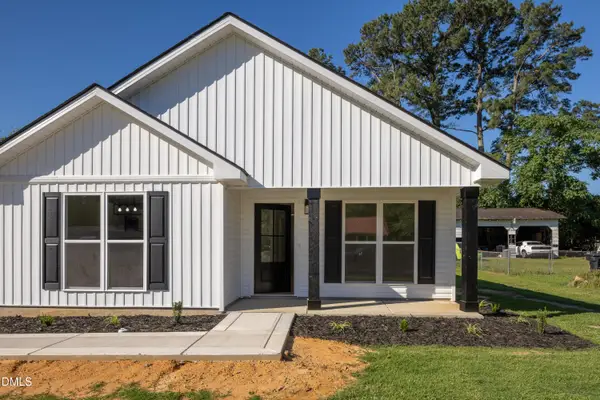 $289,900Active4 beds 3 baths1,600 sq. ft.
103 Harmon Street, Clinton, NC 28328
MLS# 10192220Listed by: SOUTHERN HERITAGE REALTY LLC - New
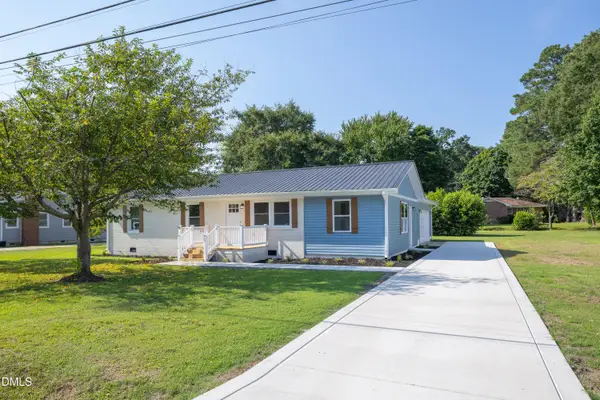 $269,900Active3 beds 2 baths1,500 sq. ft.
105 Harmon Street, Clinton, NC 28328
MLS# 10192228Listed by: SOUTHERN HERITAGE REALTY LLC - New
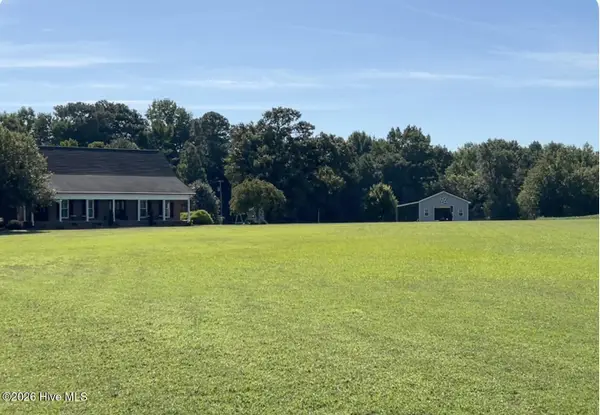 $775,000Active4 beds 4 baths3,518 sq. ft.
642 Enoch Road, Clinton, NC 28328
MLS# 100602695Listed by: CARR REAL ESTATE COMPANY - New
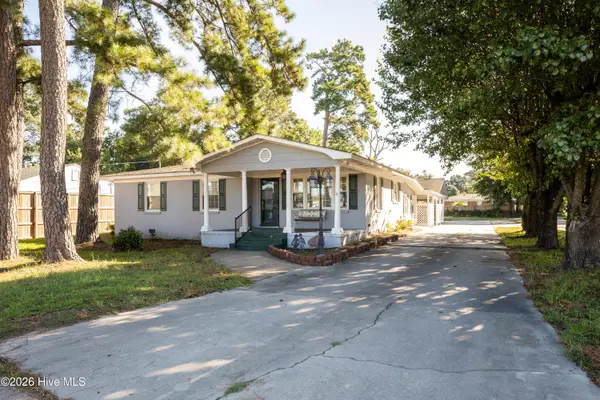 $205,000Active2 beds 2 baths1,604 sq. ft.
502 Raleigh Road, Clinton, NC 28328
MLS# 100602419Listed by: NAYLOR REALTY - New
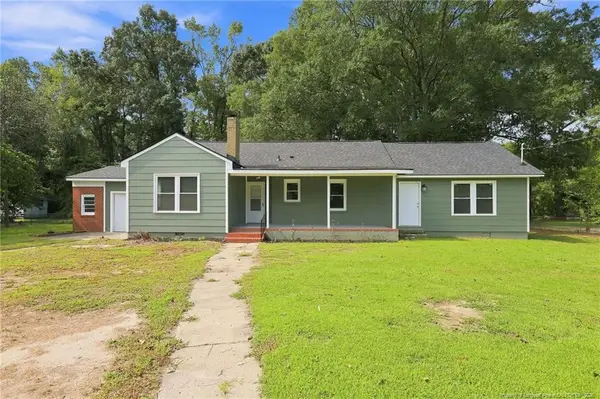 $195,700Active3 beds 2 baths1,474 sq. ft.
506 Stetson Street, Clinton, NC 28323
MLS# LP768972Listed by: FATHOM REALTY NC, LLC FAY. - New
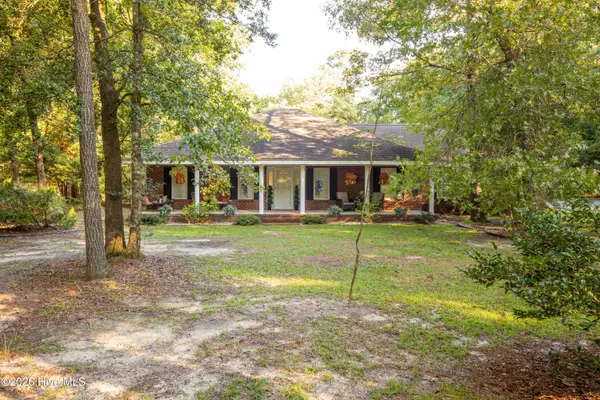 $340,000Active3 beds 2 baths2,045 sq. ft.
295 Sprunt Drive, Clinton, NC 28328
MLS# 100601743Listed by: NAYLOR REALTY


Protect your home and budget from life's surprises with an Assurant Home Warranty, backed by a partner that supports you through every step of homeownership. Explore Plans.
© 2026 Better Homes and Gardens Real Estate LLC. An Anywhere Real Estate company. All rights reserved. Better Homes and Gardens® Real Estate is a registered trademark owned by Meredith Operations Corporation, licensed to Better Homes and Gardens Real Estate LLC and used with permission. Better Homes and Gardens Real Estate LLC fully supports the principles of the Fair Housing Act and the Equal Opportunity Act. Listing information is deemed reliable but is not guaranteed accurate.
Each office is independently owned and operated.
Any services or products provided by third parties are not provided by, affiliated with or related to Better Homes and Gardens Real Estate LLC, or its affiliated companies.