
10966 Garland Highway, Clinton, NC 28328
Local realty services provided by:Better Homes and Gardens Real Estate Native American Group
10966 Garland Highway,Clinton, NC 28328
$375,000
- 4 Beds
- 4 Baths
- 1,956 sq. ft.
- Single family
- Active
Listed by: lonnie w glaspie
Office: community real estate services of clinton
MLS#:100613954
Source:NC_CCAR
Price summary
- Price:$375,000
- Price per sq. ft.:$191.72
About this home
This property offers a unique opportunity with multiple improvements and appealing outdoor features. The property includes a main residence, a separate guest house, a detached garage, and a pond, providing a variety of possibilities for the next owner. Whether you are looking for additional living space, room for guests, storage, or simply a property with distinctive features, this offering is worth a closer look. Enjoy the opportunity to make this property your own and explore all it has to offer. Schedule your showing today! Closing is subject to completion of the estate conveyance by the closing attorney.
Contact an agent
Home facts
- Year built:1980
- Subdivision & Development:Not In Subdivision
- Listing ID #:100613954
- Added:6 day(s) ago
- Updated:November 09, 2026 at 11:34 AM
Rooms and interior
- Bedrooms:4
- Total bathrooms:4
- Full bathrooms:3
- Half bathrooms:1
- Rooms Total:6
- Flooring:Carpet, Vinyl
- Bathrooms Description:Walk-in Shower
- Kitchen Description:2nd Kitchen, Dishwasher, Refrigerator
- Living area:1,956 sq. ft.
Heating and cooling
- Cooling:Central Air, Heat Pump
- Heating:Electric, Fireplace(s), Heat Pump, Heating
- Central air:Yes
Structure and exterior
- Roof:Metal
- Year built:1980
- Building area:1,956 sq. ft.
- Lot area:1.15 Acres
- Construction Materials:Brick, Stone, Vinyl Siding, Wood Frame
- Exterior Features:Deck
- Foundation Description:Brick/Mortar
- Levels:1 Story
Schools
- High school:Union
- Middle school:Union
- Elementary school:Union
Utilities
- Water:County Water, Water Connected
Finances and disclosures
- Price:$375,000
- Price per sq. ft.:$191.72
Features and amenities
- Appliances:Dishwasher, Dryer, Refrigerator, Washer
- Laundry features:Dryer, Laundry Room, Washer, Washer Hookup
- Amenities:Bookcases, Ceiling Fan(s)
Parking
- Total parking spaces:2
- Parking description:Circular Driveway, Concrete, Detached, Garage, Parking Pad, Paved
- Garage:Yes
- Garage spaces:2

New listings near 10966 Garland Highway
- New
 $290,000Active4 beds 2 baths1,944 sq. ft.
3634 Ozzie Road, Clinton, NC 28328
MLS# 100615210Listed by: ISLAND REAL ESTATE, INC. - New
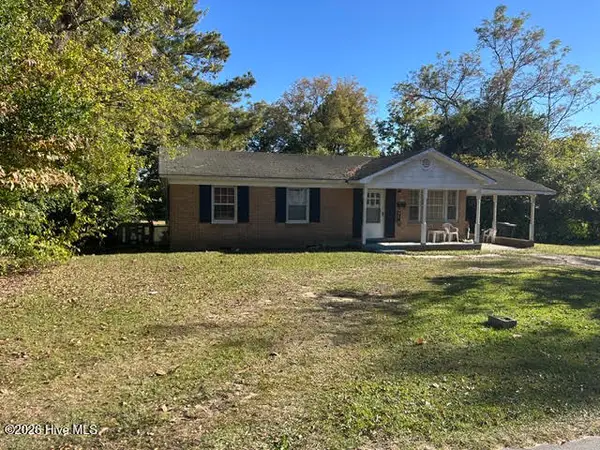 $149,900Active2 beds 1 baths1,025 sq. ft.
101 Byrd Street, Clinton, NC 28328
MLS# 100615177Listed by: SOUTHERN HERITAGE REALTY LLC - New
 $124,900Active3 beds 1 baths1,288 sq. ft.
1009 Bunting Street, Clinton, NC 28328
MLS# 10202223Listed by: SOUTHERN HERITAGE REALTY LLC - New
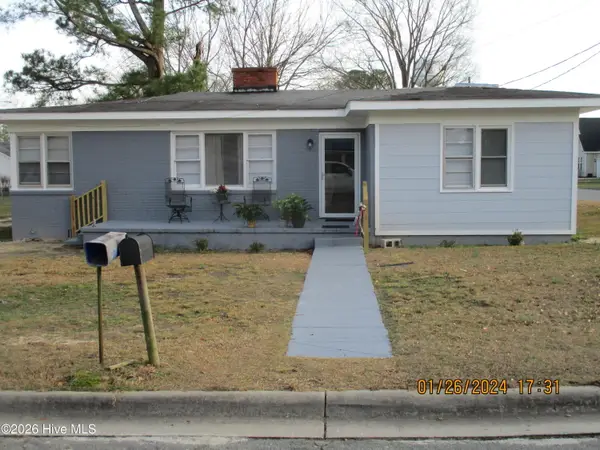 $149,900Active3 beds 1 baths1,184 sq. ft.
219 W Carter Street, Clinton, NC 28328
MLS# 100614902Listed by: SOUTHERN HERITAGE REALTY LLC - New
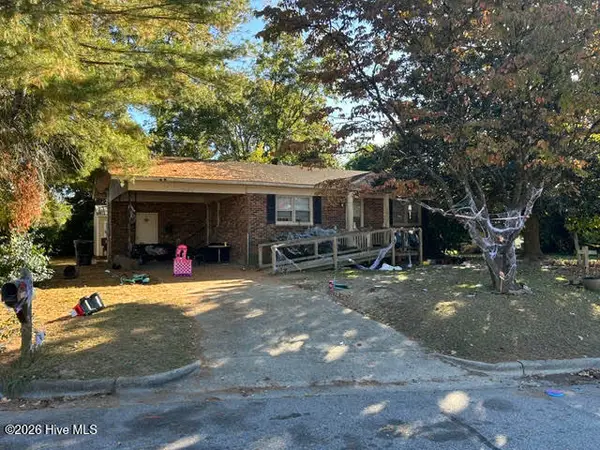 $129,900Active2 beds 1 baths960 sq. ft.
535 Edgar Street, Clinton, NC 28328
MLS# 100614910Listed by: SOUTHERN HERITAGE REALTY LLC - New
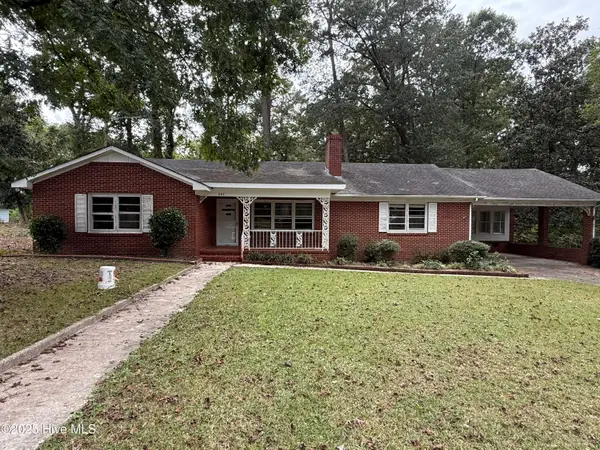 $202,000Active4 beds 2 baths2,173 sq. ft.
807 Stewart Avenue, Clinton, NC 28328
MLS# 100614675Listed by: ELC REAL ESTATE INC. - New
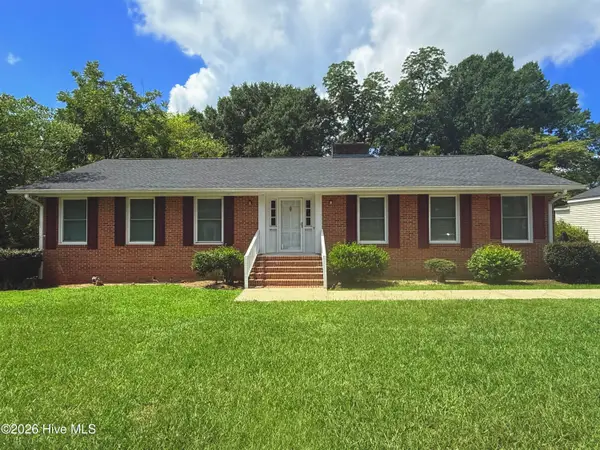 $247,999Active3 beds 2 baths1,848 sq. ft.
114 Eastover Avenue, Clinton, NC 28328
MLS# 100614514Listed by: ELC REAL ESTATE INC. - New
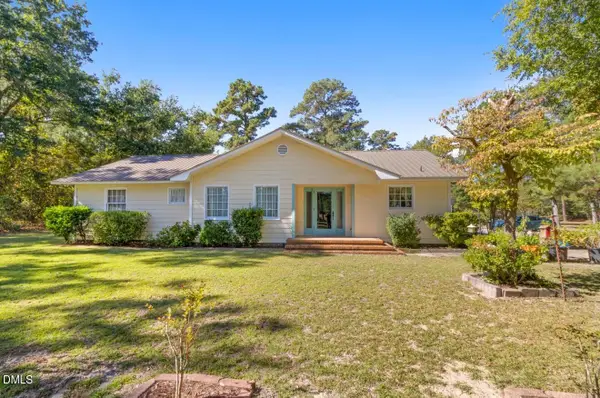 $335,000Active2 beds 2 baths1,670 sq. ft.
3068 Odom Road, Clinton, NC 28328
MLS# 10201704Listed by: JA REALTY & CONSULTING LLC - New
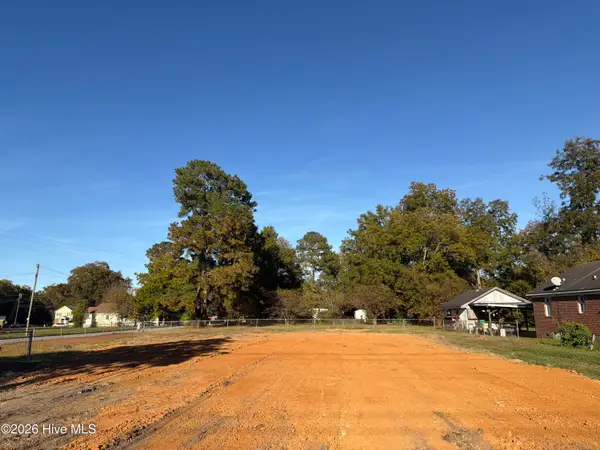 $30,000Active0.32 Acres
712 Mckoy Street, Clinton, NC 28328
MLS# 100614260Listed by: ELC REAL ESTATE INC. - New
 $314,900Active3 beds 2 baths1,954 sq. ft.
904 Walking Stick Trail, Clinton, NC 28328
MLS# 100614139Listed by: COLDWELL BANKER HOWARD PERRY & WALSTON


Protect your home and budget from life's surprises with an Assurant Home Warranty, backed by a partner that supports you through every step of homeownership. Explore Plans.
© 2026 Better Homes and Gardens Real Estate LLC. An Anywhere Real Estate company. All rights reserved. Better Homes and Gardens® Real Estate is a registered trademark owned by Meredith Operations Corporation, licensed to Better Homes and Gardens Real Estate LLC and used with permission. Better Homes and Gardens Real Estate LLC fully supports the principles of the Fair Housing Act and the Equal Opportunity Act. Listing information is deemed reliable but is not guaranteed accurate.
Each office is independently owned and operated.
Any services or products provided by third parties are not provided by, affiliated with or related to Better Homes and Gardens Real Estate LLC, or its affiliated companies.