
113 A Jefferson Street, Clinton, NC 28328
Local realty services provided by:Better Homes and Gardens Real Estate Treasure
113 A Jefferson Street,Clinton, NC 28328
$199,000
- 3 Beds
- 3 Baths
- - sq. ft.
- Single family
- Sold
Listed by: gail k gainey
Office: clinton realty co.
MLS#:100591591
Source:NC_CCAR
Sorry, we are unable to map this address
Price summary
- Price:$199,000
About this home
Don't miss this well-maintained 3 -bedroom, 3-bath home offering a spacious open floor plan home. It is freshly painted throughout with beautiful new flooring, and move-in ready.
The spacious primary suite features a large dressing area and a walk-in shower. The open living area flows seamlessly into the kitchen and dining space, while an additional room provides the flexibility for a home office, playroom, or 4th bedroom. A convenient laundry rooms adds to the home's functionality.
Ideally located near schools, this home combines modern updates and a desirable location. Low maintenance vinyl siding and a 2025 heat pump.
Schedule your private showing today!
Contact an agent
Home facts
- Year built:1988
- Subdivision & Development:Colonial Heights
- Listing ID #:100591591
- Added:59 day(s) ago
- Updated:September 23, 2026 at 06:55 AM
Rooms and interior
- Bedrooms:3
- Total bathrooms:3
- Full bathrooms:3
- Rooms Total:6
- Bathrooms Description:Walk-in Shower
Heating and cooling
- Cooling:Heat Pump
- Heating:Electric, Heat Pump, Heating
Structure and exterior
- Roof:Shingle
- Year built:1988
- Construction Materials:Vinyl Siding, Wood Frame
- Exterior Features:Covered
- Foundation Description:Crawl Space
- Levels:1 Story
Schools
- High school:Clinton High
- Middle school:Sampson Middle
- Elementary school:Butler Avenue Elementary
Utilities
- Sewer:Sewer Connected
Finances and disclosures
- Price:$199,000
Parking
- Parking description:Concrete

New listings near 113 A Jefferson Street
- New
 $100,000Active3 beds 1 baths944 sq. ft.
178 Sunshine Lane, Clinton, NC 28328
MLS# LP769346Listed by: THE BROWN KEYS REAL ESTATE - New
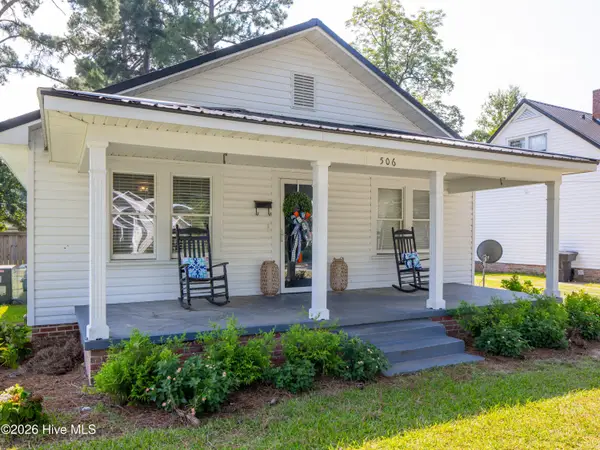 $239,900Active2 beds 1 baths1,068 sq. ft.
506 W Cutchin Street, Clinton, NC 28328
MLS# 100604928Listed by: NAYLOR REALTY - New
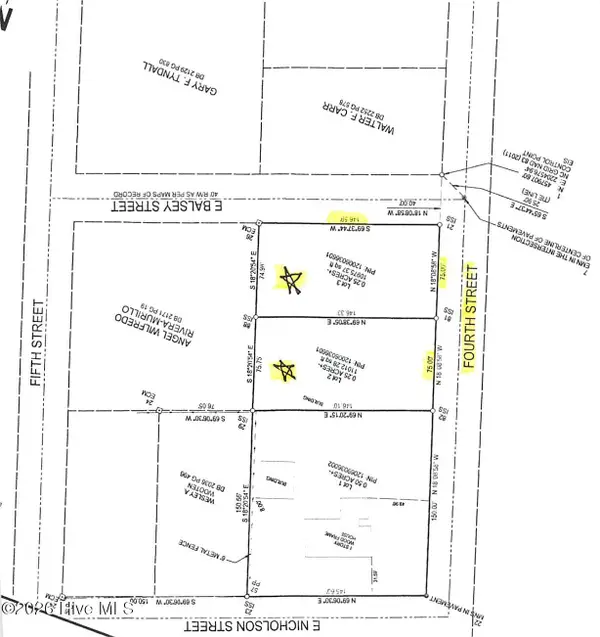 $42,000Active0.51 Acres
2 Fourth Street, Clinton, NC 28328
MLS# 100604578Listed by: CLINTON REALTY CO. - New
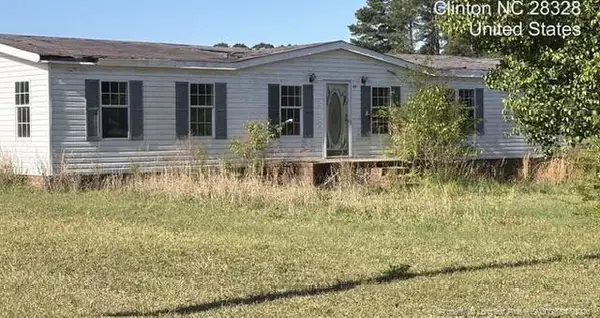 $95,000Active3 beds 2 baths1,836 sq. ft.
64 Serenity Lake Drive, Clinton, NC 28328
MLS# LP769459Listed by: NANCE REAL ESTATE - New
 $42,500Active0.3 Acres
123 Village Circle, Clinton, NC 28328
MLS# 100603215Listed by: G WILSON REALTY, INC - New
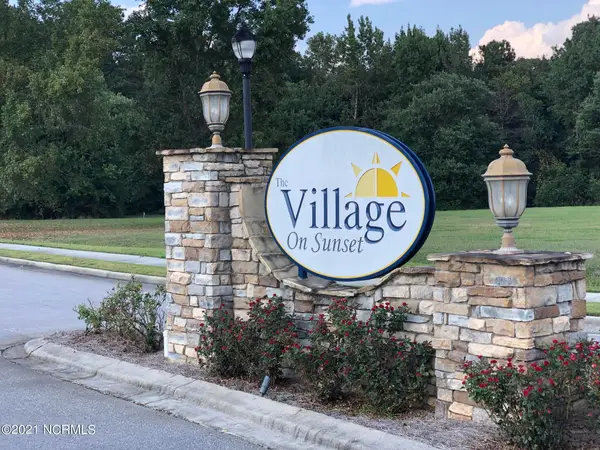 $39,500Active0.2 Acres
210 Fountain Drive, Clinton, NC 28328
MLS# 100603211Listed by: G WILSON REALTY, INC - New
 $215,000Active3 beds 2 baths1,738 sq. ft.
502 Lafayette Street, Clinton, NC 28328
MLS# 100603151Listed by: SOUTHERN HERITAGE REALTY LLC 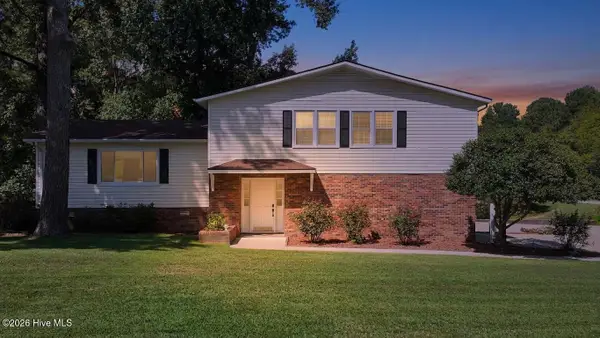 $395,000Pending4 beds 3 baths2,510 sq. ft.
1013 Lakeview Drive, Clinton, NC 28328
MLS# 100602976Listed by: ELC REAL ESTATE INC.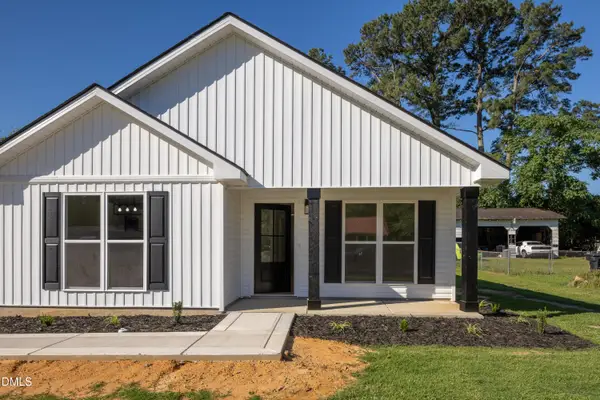 $289,900Active4 beds 3 baths1,600 sq. ft.
103 Harmon Street, Clinton, NC 28328
MLS# 10192220Listed by: SOUTHERN HERITAGE REALTY LLC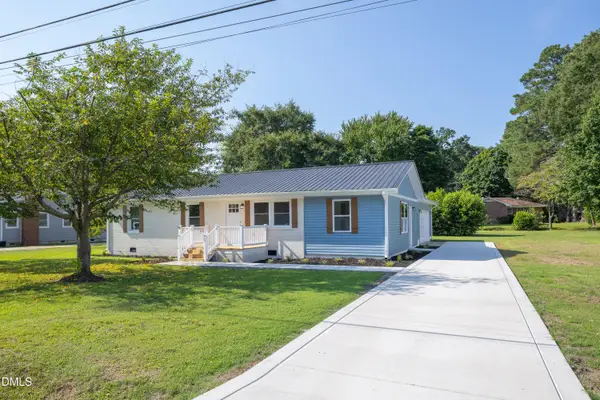 $269,900Active3 beds 2 baths1,500 sq. ft.
105 Harmon Street, Clinton, NC 28328
MLS# 10192228Listed by: SOUTHERN HERITAGE REALTY LLC


Protect your home and budget from life's surprises with an Assurant Home Warranty, backed by a partner that supports you through every step of homeownership. Explore Plans.
© 2026 Better Homes and Gardens Real Estate LLC. An Anywhere Real Estate company. All rights reserved. Better Homes and Gardens® Real Estate is a registered trademark owned by Meredith Operations Corporation, licensed to Better Homes and Gardens Real Estate LLC and used with permission. Better Homes and Gardens Real Estate LLC fully supports the principles of the Fair Housing Act and the Equal Opportunity Act. Listing information is deemed reliable but is not guaranteed accurate.
Each office is independently owned and operated.
Any services or products provided by third parties are not provided by, affiliated with or related to Better Homes and Gardens Real Estate LLC, or its affiliated companies.