
407 Cooper Drive, Clinton, NC 28328
Local realty services provided by:Better Homes and Gardens Real Estate Treasure
407 Cooper Drive,Clinton, NC 28328
$274,900
- 4 Beds
- 2 Baths
- 2,138 sq. ft.
- Single family
- Active
Listed by: tiffany rivenbark
Office: butler & faircloth, realtors
MLS#:100608741
Source:NC_CCAR
Price summary
- Price:$274,900
- Price per sq. ft.:$128.58
About this home
Great opportunity for homebuyers, medical/business professionals, or investors! This property is located next to Sampson Regional Medical Center & is zoned for Office/Institution, but can also be used as a single-family residence. Take a step back in time with this custom-built 1950 home; this property has been lovingly owned & well-maintained by the same family since it was built! Home improvements include roof replacement in 2010 (approx.), new first-floor HVAC unit (electric/gas) installed in 2017, new second-floor HVAC unit (heat pump) installed in 2026, & fresh exterior paint. Property also offers a transferable termite bond with Orkin, paid through 10/27. Natural light floods the windows & beautiful hardwood floors throughout the day in the living room, dining room, den/office, & two first-floor bedrooms. Wood-burning fireplaces can be found in both the living room & den/office. The kitchen cabinetry & built-in bookcases in the den/office reflect a time when things were built with a master carpenter's expertise & quality materials. The second floor offers two more spacious bedrooms/offices, both with built-in drawers & access to unfinished attic space for additional storage, & a full bathroom. The fenced in backyard (see agent remarks) features mature pecan trees & includes an 18' x 20' detached garage/workshop for additional parking, storage, or workspace. Don't miss this rare opportunity to own such a well-maintained property filled with character, craftsmanship, & flexibility in an incredibly convenient location!...
Contact an agent
Home facts
- Year built:1950
- Subdivision & Development:Not In Subdivision
- Listing ID #:100608741
- Added:1 day(s) ago
- Updated:October 08, 2026 at 10:38 AM
Rooms and interior
- Bedrooms:4
- Total bathrooms:2
- Full bathrooms:2
- Rooms Total:8
- Flooring:Carpet, Tile, Vinyl
- Dining Description:Eat-in Kitchen
- Bathrooms Description:Walk-in Shower
- Kitchen Description:Dishwasher, Eat-in Kitchen
- Bedroom Description:Master Downstairs, Walk-In Closet(s)
- Living area:2,138 sq. ft.
Heating and cooling
- Cooling:Central Air, Heat Pump
- Heating:Electric, Gas Pack, Heat Pump, Heating, Natural Gas
- Central air:Yes
Structure and exterior
- Roof:Shingle
- Year built:1950
- Building area:2,138 sq. ft.
- Lot area:0.38 Acres
- Lot Features:Level
- Construction Materials:Brick, Wood Frame
- Foundation Description:Crawl Space
- Levels:1.5 Story
Schools
- High school:Clinton High
- Middle school:Sampson Middle
- Elementary school:Butler Avenue Elementary
Utilities
- Water:Water Connected
- Sewer:Sewer Connected
Finances and disclosures
- Price:$274,900
- Price per sq. ft.:$128.58
Features and amenities
- Appliances:Dishwasher
- Laundry features:In Kitchen, Laundry Chute, Washer Hookup
- Amenities:Blinds/Shades, Bookcases, Walk-In Closet(s)
Parking
- Total parking spaces:6
- Parking description:Concrete, Detached, Garage, Off Street, On Site
- Garage:Yes
- Garage spaces:1
- Carport spaces:2

New listings near 407 Cooper Drive
- New
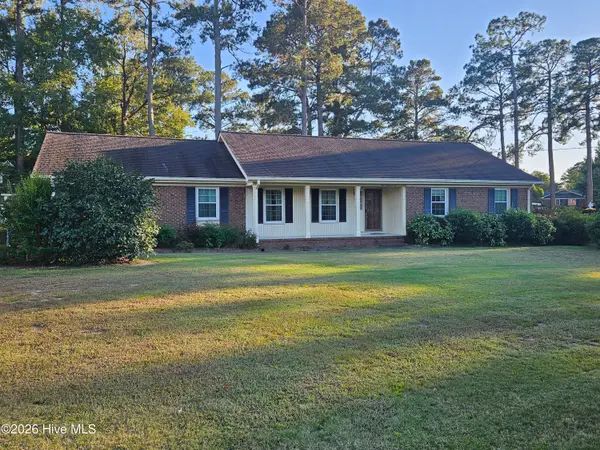 $299,900Active3 beds 2 baths1,772 sq. ft.
105 Lake Drive, Clinton, NC 28328
MLS# 100608690Listed by: CLINTON REALTY CO. - New
 $192,500Active4.97 Acres
103 Burgess Lane, Clinton, NC 28328
MLS# 100608376Listed by: UNITED REAL ESTATE EAST CAROLINA - New
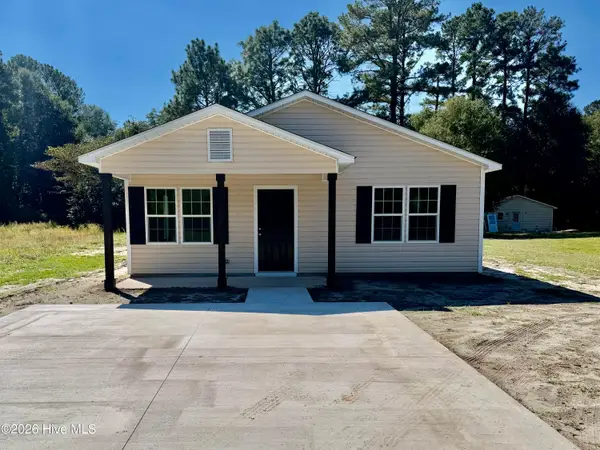 $220,000Active3 beds 2 baths1,120 sq. ft.
769 Five Road, Clinton, NC 28328
MLS# 100608509Listed by: ELC REAL ESTATE INC. - New
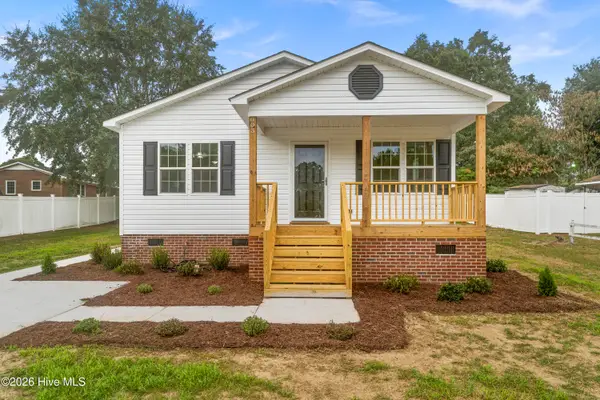 $229,900Active3 beds 2 baths1,080 sq. ft.
603 Ashford Drive, Clinton, NC 28328
MLS# 100608176Listed by: 1ST CLASS REAL ESTATE LEGACY PARTNERS - New
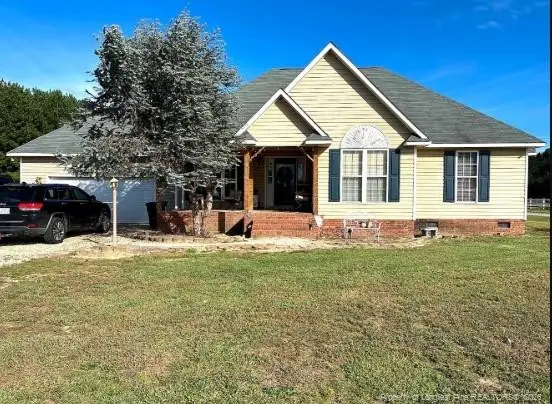 $265,000Active3 beds 2 baths1,546 sq. ft.
1665 Odom Road, Clinton, NC 28328
MLS# LP770344Listed by: THE BROWN KEYS REAL ESTATE - New
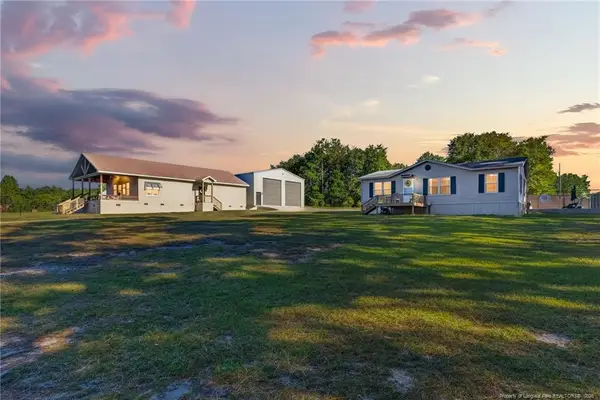 $515,000Active3 beds 2 baths2,680 sq. ft.
1744 Sampson Acres Drive, Clinton, NC 28328
MLS# LP770286Listed by: NAYLOR REALTY - New
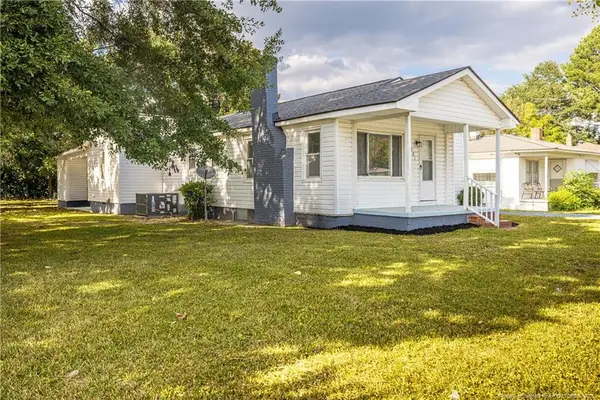 $199,999Active3 beds 2 baths1,319 sq. ft.
321 Martin Luther King Jr Boulevard, Clinton, NC 28328
MLS# 10196278Listed by: RALEIGH REALTY INC. - New
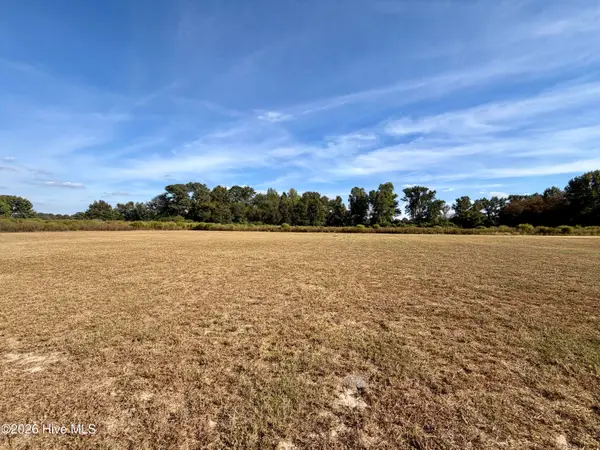 $45,000Active1 Acres
730 Daughtry Town Road, Clinton, NC 28328
MLS# 100607678Listed by: NAYLOR REALTY - New
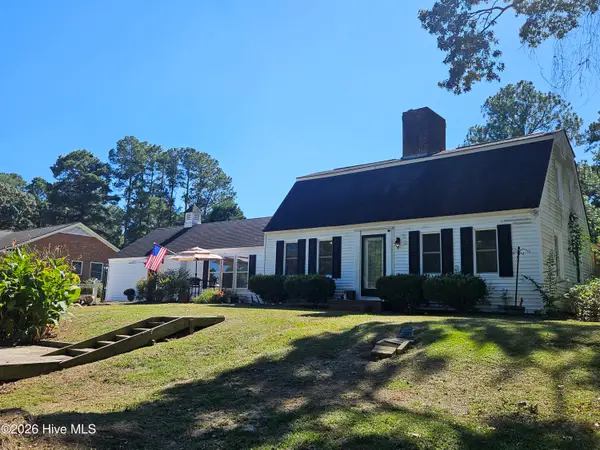 $269,500Active3 beds 2 baths2,100 sq. ft.
206 Woodland Drive, Clinton, NC 28328
MLS# 100607233Listed by: CLINTON REALTY CO.


Protect your home and budget from life's surprises with an Assurant Home Warranty, backed by a partner that supports you through every step of homeownership. Explore Plans.
© 2026 Better Homes and Gardens Real Estate LLC. An Anywhere Real Estate company. All rights reserved. Better Homes and Gardens® Real Estate is a registered trademark owned by Meredith Operations Corporation, licensed to Better Homes and Gardens Real Estate LLC and used with permission. Better Homes and Gardens Real Estate LLC fully supports the principles of the Fair Housing Act and the Equal Opportunity Act. Listing information is deemed reliable but is not guaranteed accurate.
Each office is independently owned and operated.
Any services or products provided by third parties are not provided by, affiliated with or related to Better Homes and Gardens Real Estate LLC, or its affiliated companies.