
410 Coharie Drive, Clinton, NC 28328
Local realty services provided by:Better Homes and Gardens Real Estate Elliott Coastal Living
410 Coharie Drive,Clinton, NC 28328
$487,500
- 4 Beds
- 4 Baths
- 2,542 sq. ft.
- Single family
- Active
Listed by: tiffany rivenbark
Office: butler & faircloth, realtors
MLS#:100552204
Source:NC_CCAR
Price summary
- Price:$487,500
- Price per sq. ft.:$191.78
About this home
PRICE IMPROVEMENT & $2500 SELLER CONCESSION at closing for buyer to use as needed! Beautifully updated traditional brick home on quiet corner lot in sought after area of Coharie Country Club! Property is move-in ready & renovated by Jack Harvey Properties in 2021; sellers have done further repairs/maintenance & updating to attic space, crawlspace, HVAC, back porch, & primary shower. Home offers over 2500 sqft of living space, including 4 spacious bdrms, 3.5 ba, & upgrades throughout; a detailed list is attached in documents. Property also includes a sauna room & 20'x32' detached building w/ electric for added storage space or workshop. Neighborhood conveniently located near shopping, dining, schools, & Hwy 24 to Fayetteville/I-95. A short walk or quick golf cart ride takes you to Coharie Country Club; optional membership avail offering pool, golf, tennis, dining, & fun events! Clinton Area: POI map- https://www.google.com/maps/d/edit?mid=1k3MG7e1Lejp-Yr67ZRPsXo_AynyT30U&usp=sharing
Contact an agent
Home facts
- Year built:1991
- Listing ID #:100552204
- Added:113 day(s) ago
- Updated:May 24, 2026 at 10:13 AM
Rooms and interior
- Bedrooms:4
- Total bathrooms:4
- Full bathrooms:3
- Half bathrooms:1
- Rooms Total:6
- Bathrooms Description:Walk-in Shower
- Kitchen Description:Dishwasher, Disposal, Kitchen Island, Pantry, Refrigerator
- Bedroom Description:Master Downstairs, Walk-In Closet(s)
- Living area:2,542 sq. ft.
Heating and cooling
- Cooling:Central Air
- Heating:Electric, Heat Pump, Heating
- Central air:Yes
Structure and exterior
- Roof:Architectural Shingle
- Year built:1991
- Building area:2,542 sq. ft.
- Lot area:0.73 Acres
- Lot Features:Corner Lot
- Construction Materials:Brick, Wood Frame
- Exterior Features:Covered, Open, Porch
- Foundation Description:Crawl Space
- Levels:2 Story
Schools
- High school:Clinton High
- Middle school:Sampson Middle
- Elementary school:LC Kerr Elementary
Utilities
- Water:Water Connected
- Sewer:Sewer Connected
Finances and disclosures
- Price:$487,500
- Price per sq. ft.:$191.78
Features and amenities
- Appliances:Dishwasher, Disposal, Refrigerator
- Laundry features:Laundry Room
- Amenities:Blinds/Shades, Ceiling Fan(s), Clubhouse, Community Pool, Golf Course, Restaurant, Sauna, Tennis Court(s), Walk-In Closet(s)
- Pool features:Community Pool
Parking
- Parking description:Concrete, Covered, On Site
- Carport spaces:1

New listings near 410 Coharie Drive
- New
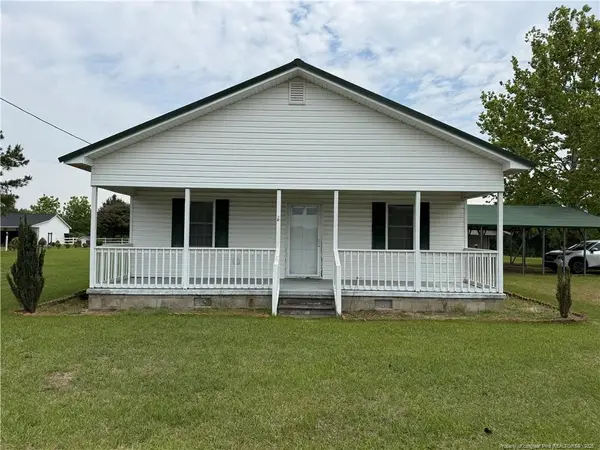 $145,000Active5 beds 1 baths1,500 sq. ft.
1123 Merkle Lane, Clinton, NC 28328
MLS# LP762994Listed by: LPT REALTY LLC - New
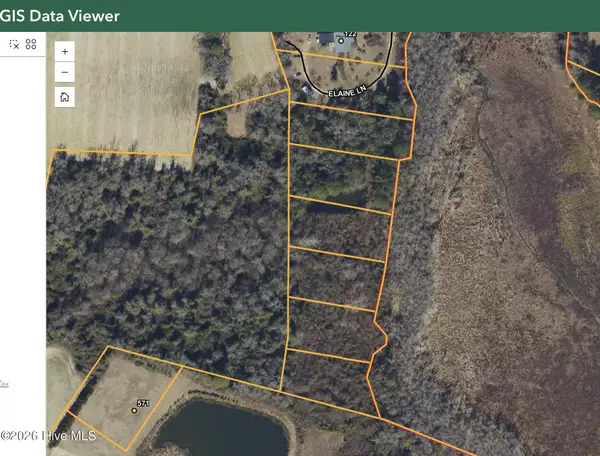 $35,000Active4.46 Acres
Lots 7-12 Elaine Lane, Clinton, NC 28328
MLS# 100575712Listed by: CARR REAL ESTATE COMPANY - New
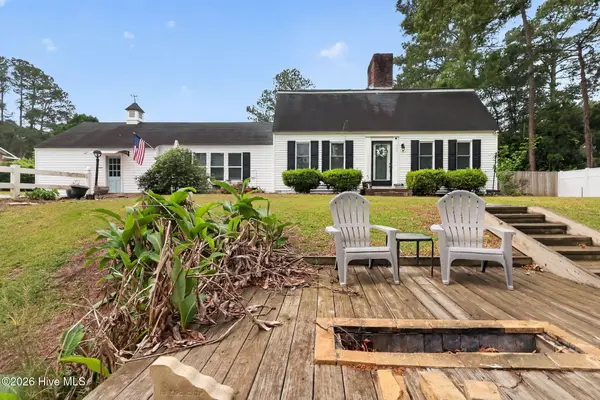 $310,000Active3 beds 2 baths2,113 sq. ft.
206 Woodland Drive, Clinton, NC 28328
MLS# 100575140Listed by: INNOVATION PROPERTIES, LLC - New
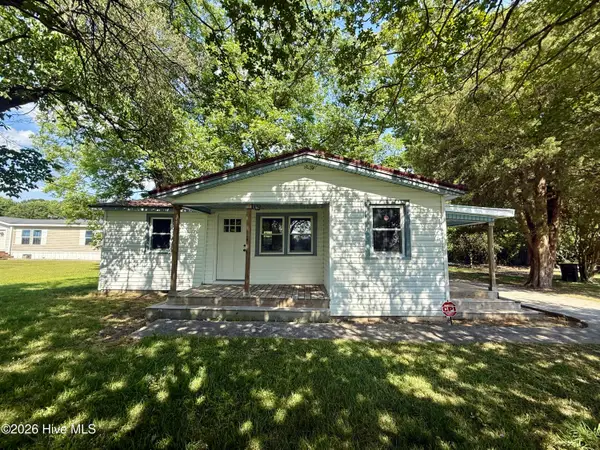 $167,000Active3 beds 1 baths792 sq. ft.
9936 Hobbton Highway, Clinton, NC 28328
MLS# 100575113Listed by: ELC REAL ESTATE INC. - New
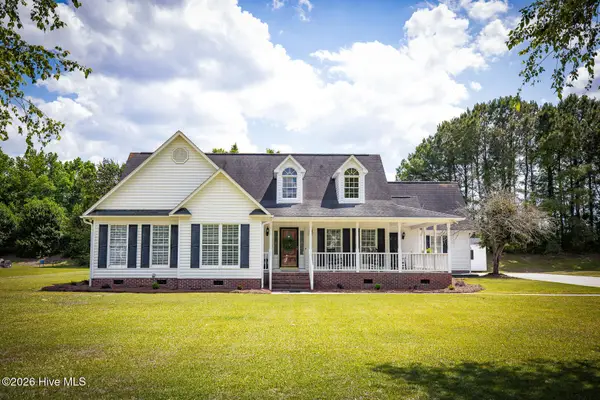 $339,500Active3 beds 2 baths2,124 sq. ft.
35 Cypress Trail Lane, Clinton, NC 28328
MLS# 100574848Listed by: COASTAL REALTY ASSOCIATES LLC - New
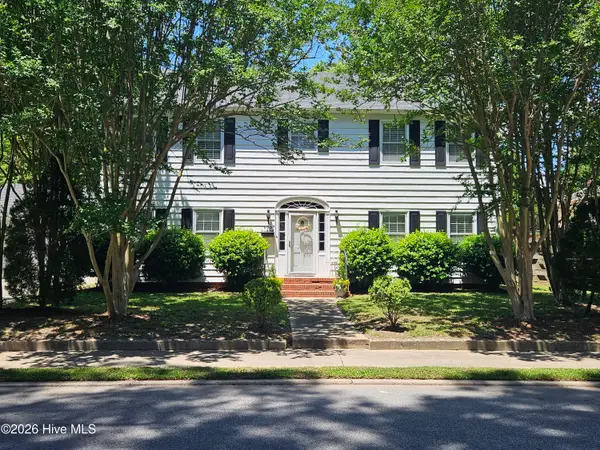 $349,000Active4 beds 2 baths2,826 sq. ft.
605 W Cutchin Street, Clinton, NC 28328
MLS# 100574202Listed by: CLINTON REALTY CO. - New
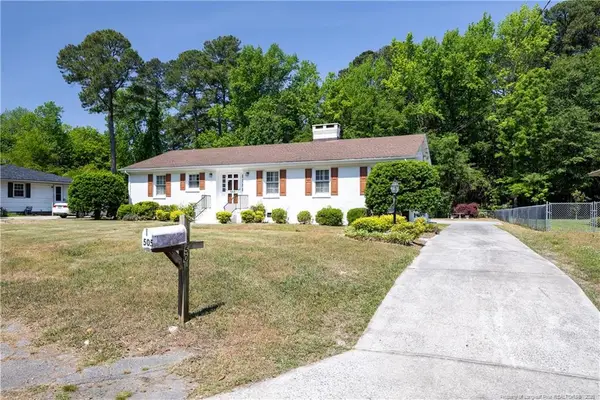 $269,900Active3 beds 2 baths1,733 sq. ft.
505 Lafayette Street, Clinton, NC 28328
MLS# LP762560Listed by: NAYLOR REALTY  $399,900Active80.17 Acres
Big Piney Grove Road, Clinton, NC 28328
MLS# LP762414Listed by: NAYLOR REALTY $520,000Active5 beds 4 baths3,740 sq. ft.
612 College Street, Clinton, NC 28328
MLS# 100573046Listed by: BUTLER & FAIRCLOTH, REALTORS $369,900Active3 beds 2 baths1,792 sq. ft.
12477 N Us 421 Highway, Clinton, NC 28328
MLS# 100572682Listed by: NAYLOR REALTY


Protect your home and budget from life's surprises with an Assurant Home Warranty, backed by a partner that supports you through every step of homeownership. Explore Plans.
© 2026 Better Homes and Gardens Real Estate LLC. An Anywhere Real Estate company. All rights reserved. Better Homes and Gardens® Real Estate is a registered trademark owned by Meredith Operations Corporation, licensed to Better Homes and Gardens Real Estate LLC and used with permission. Better Homes and Gardens Real Estate LLC fully supports the principles of the Fair Housing Act and the Equal Opportunity Act. Listing information is deemed reliable but is not guaranteed accurate.
Each office is independently owned and operated.
Any services or products provided by third parties are not provided by, affiliated with or related to Better Homes and Gardens Real Estate LLC, or its affiliated companies.