
55 Evelene Way, Clinton, NC 28328
Local realty services provided by:Better Homes and Gardens Real Estate Paracle
55 Evelene Way,Clinton, NC 28328
$319,900
- 3 Beds
- 3 Baths
- 1,623 sq. ft.
- Single family
- Active
Listed by: donna stanley
Office: fathom realty nc, llc. fay.
MLS#:761024
Source:NC_FRAR
Price summary
- Price:$319,900
- Price per sq. ft.:$197.1
- Monthly HOA dues:$15
About this home
MAJOR PRICE REDUCTION with a $ 15,000 buyer incentive!!! BLINDS AND REFRIGERATOR INCLUDED!!! DO NOT MISS THIS!!Welcome to your dream home in a peaceful country setting! This beautifully designed 3-bedroom, 2.5 bath home offers 1,623 square feet of comfortable living space, perfectly situated on a spacious lot.
Step inside to discover a bright and inviting interior featuring quartz countertops throughout, adding a touch of elegance to the kitchen and bathrooms. The open living area is highlighted by a cozy electric fireplace, creating the perfect space to relax or entertain.
The spacious primary suite is a true retreat, complete with elegant crown molding, a stunning shiplap accent wall, and a large walk-in closet. The home also features a generously sized pantry, providing plenty of storage for all your kitchen essentials.
Enjoy the convenience of a 2-car garage, offering ample parking and storage space. Start your mornings or unwind in the evenings on the covered front and back porches, perfect for taking in the peaceful country surroundings.
Located just minutes from the highly desirable Midway School District, this property offers the perfect blend of rural charm and modern convenience.
Don't miss your chance to own this beautifully upgraded home in a serene setting! Agent is related to seller....
Contact an agent
Home facts
- Year built:2026
- Subdivision & Development:HONEYCUTT FARMS
- Listing ID #:761024
- Added:206 day(s) ago
- Updated:November 12, 2026 at 05:45 PM
Rooms and interior
- Bedrooms:3
- Total bathrooms:3
- Full bathrooms:2
- Half bathrooms:1
- Rooms Total:8
- Flooring:Carpet, Luxury Vinyl Plank
- Bathrooms Description:Double Vanity, Separate Shower, Tub Shower, Walk-in Shower, Water Closets
- Kitchen Description:Dishwasher, Kitchen Island, Microwave, Plumbed For Ice Maker
- Bedroom Description:Walk-in Closets
- Living area:1,623 sq. ft.
Heating and cooling
- Heating:Forced Air, Heat Pump
Structure and exterior
- Year built:2026
- Building area:1,623 sq. ft.
- Lot area:0.59 Acres
- Lot Features:Cleared, Level
- Construction Materials:Vinyl Siding
- Exterior Features:Front Porch, Porch
- Levels:2 Story
Schools
- High school:Sampson - Midway
- Middle school:Sampson - Midway
Utilities
- Water:Public
- Sewer:Private Sewer
Finances and disclosures
- Price:$319,900
- Price per sq. ft.:$197.1
Features and amenities
- Appliances:Dishwasher, Microwave, Plumbed For Ice Maker
- Laundry features:Dryer Hookup, In Unit, Upper Level, Washer Hookup
- Amenities:Ceiling Fans, Tray Ceilings
Parking
- Parking description:Attached, Garage
- Garage:Yes
- Garage spaces:2
New listings near 55 Evelene Way
- New
 $290,000Active4 beds 2 baths1,944 sq. ft.
3634 Ozzie Road, Clinton, NC 28328
MLS# 100615210Listed by: ISLAND REAL ESTATE, INC. - New
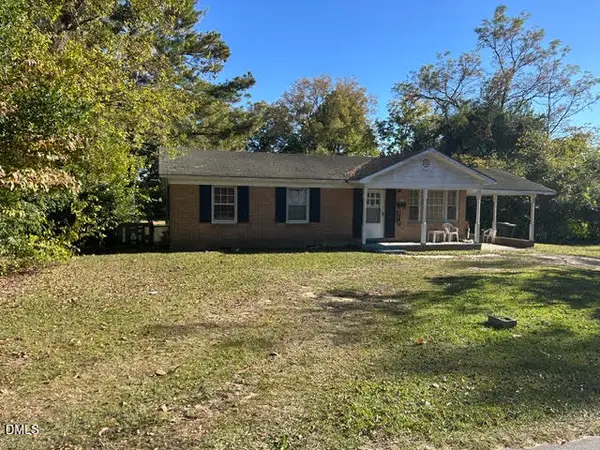 $149,900Active2 beds 1 baths1,025 sq. ft.
101 Byrd Street, Clinton, NC 28328
MLS# 10202259Listed by: SOUTHERN HERITAGE REALTY LLC - New
 $124,900Active3 beds 1 baths1,288 sq. ft.
1009 Bunting Street, Clinton, NC 28328
MLS# 10202223Listed by: SOUTHERN HERITAGE REALTY LLC - New
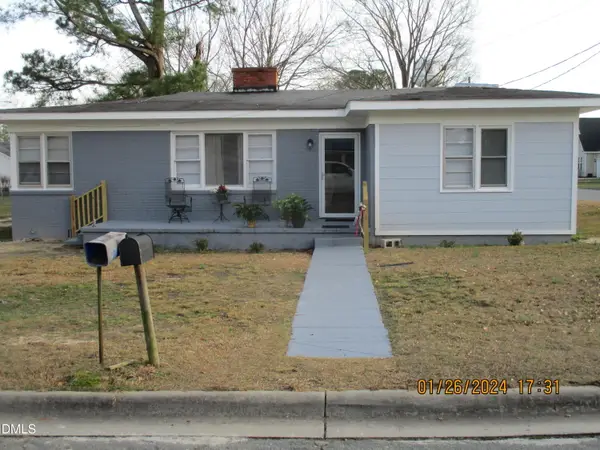 $149,900Active3 beds 1 baths1,184 sq. ft.
219 W Carter Street, Clinton, NC 28328
MLS# 10202236Listed by: SOUTHERN HERITAGE REALTY LLC - New
 $129,900Active2 beds 1 baths960 sq. ft.
535 Edgar Street, Clinton, NC 28328
MLS# 10202248Listed by: SOUTHERN HERITAGE REALTY LLC - New
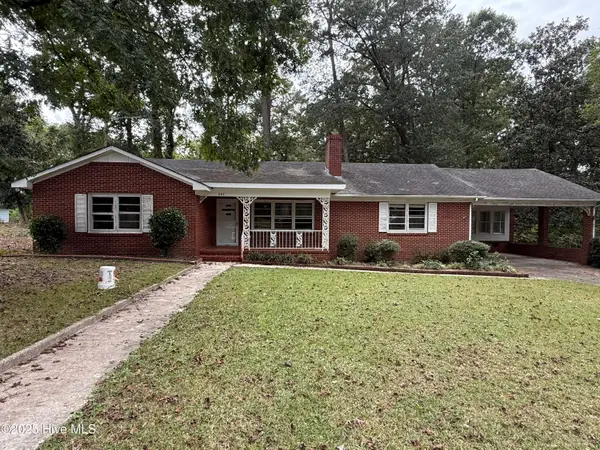 $202,000Active4 beds 2 baths2,173 sq. ft.
807 Stewart Avenue, Clinton, NC 28328
MLS# 100614675Listed by: ELC REAL ESTATE INC. - New
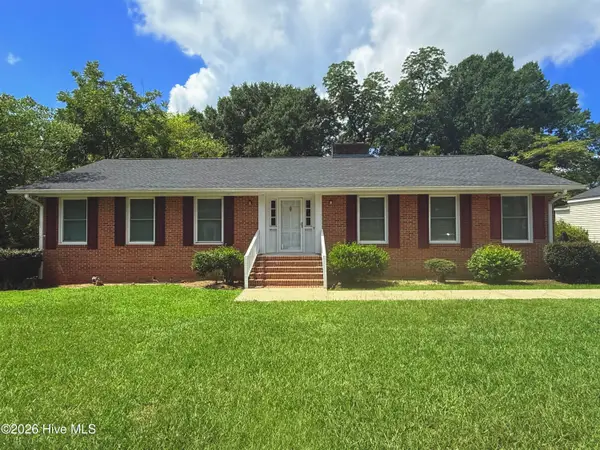 $247,999Active3 beds 2 baths1,848 sq. ft.
114 Eastover Avenue, Clinton, NC 28328
MLS# 100614514Listed by: ELC REAL ESTATE INC. - New
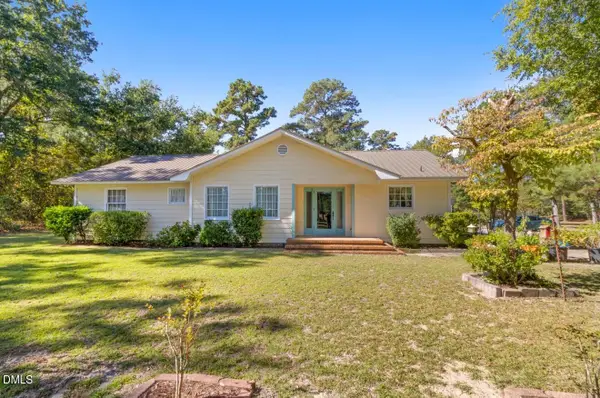 $335,000Active2 beds 2 baths1,670 sq. ft.
3068 Odom Road, Clinton, NC 28328
MLS# 10201704Listed by: JA REALTY & CONSULTING LLC - New
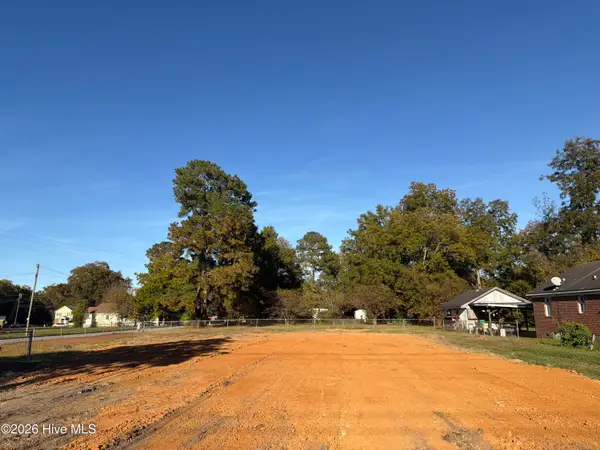 $30,000Active0.32 Acres
712 Mckoy Street, Clinton, NC 28328
MLS# 100614260Listed by: ELC REAL ESTATE INC. - New
 $314,900Active3 beds 2 baths1,954 sq. ft.
904 Walking Stick Trail, Clinton, NC 28328
MLS# 100614139Listed by: COLDWELL BANKER HOWARD PERRY & WALSTON


Protect your home and budget from life's surprises with an Assurant Home Warranty, backed by a partner that supports you through every step of homeownership. Explore Plans.
© 2026 Better Homes and Gardens Real Estate LLC. An Anywhere Real Estate company. All rights reserved. Better Homes and Gardens® Real Estate is a registered trademark owned by Meredith Operations Corporation, licensed to Better Homes and Gardens Real Estate LLC and used with permission. Better Homes and Gardens Real Estate LLC fully supports the principles of the Fair Housing Act and the Equal Opportunity Act. Listing information is deemed reliable but is not guaranteed accurate.
Each office is independently owned and operated.
Any services or products provided by third parties are not provided by, affiliated with or related to Better Homes and Gardens Real Estate LLC, or its affiliated companies.