
705 Peterson Street, Clinton, NC 28328
Local realty services provided by:Better Homes and Gardens Real Estate Lifestyle Property Partners
705 Peterson Street,Clinton, NC 28328
$315,000
- 3 Beds
- 3 Baths
- 2,048 sq. ft.
- Single family
- Active
Listed by: nakyshae g mccallop
Office: inspired by desire real estate
MLS#:100606754
Source:NC_CCAR
Price summary
- Price:$315,000
- Price per sq. ft.:$153.81
About this home
HOME WITH A FULL BASEMENT AND UPSTAIRS EXTRA SUITE! MUST SEE IN PERSON TO BELIEVE HOW GREAT THIS HOME IS! CALL NOW!
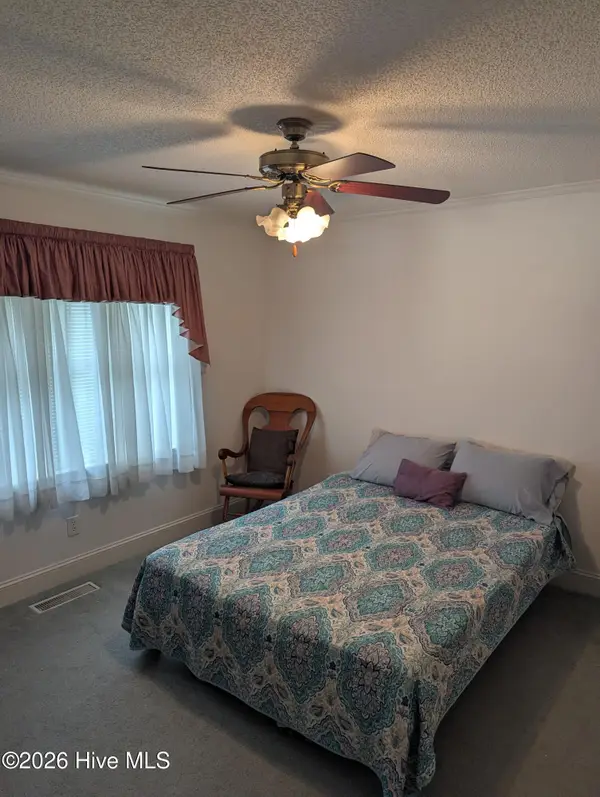
Spacious home, full basement, large yard, great location. 705 Peterson Street is a 3-bedroom, 3-full-bath home with approximately 2,048 square feet, plus an approximately 1,360 square foot full basement, all on roughly half an acre with a very large yard. Inside, you'll find hardwood floors, a comfortable living room with a gas log fireplace, a formal dining room, flexible office or bonus space, and a kitchen that opens to a large deck, ideal for relaxing or entertaining. Upstairs, the spacious bedroom suite offers privacy, with its own full bath, kitchen bar area, and extra space. The full basement includes a bar area and provides ample room for recreation, hobbies, storage, or future customization. Additional highlights include a two-car garage, generous yard space, and a convenient location in an established area near the hospital and everyday amenities. Shed will be removed from backyard prior to closing. The property is reported as zoned Mixed-Use Residential R15. So, come see the space, layout, and possibilities for yourself. Zoning, square footage, permitted uses, and all other property information to be verified by the buyer....
Contact an agent
Home facts
- Year built:1992
- Subdivision & Development:Not In Subdivision
- Listing ID #:100606754
- Added:54 day(s) ago
- Updated:November 22, 2026 at 11:42 AM
Rooms and interior
- Bedrooms:3
- Total bathrooms:3
- Full bathrooms:3
- Rooms Total:8
- Flooring:Wood
- Bathrooms Description:Walk-in Shower
- Bedroom Description:Master Downstairs
- Living area:2,048 sq. ft.
Heating and cooling
- Cooling:Central Air
- Heating:Electric, Heat Pump, Heating
- Central air:Yes
Structure and exterior
- Roof:Shingle
- Year built:1992
- Building area:2,048 sq. ft.
- Lot area:0.51 Acres
- Construction Materials:Brick Veneer, Wood Frame
- Exterior Features:Deck
- Foundation Description:Crawl Space
- Levels:1.5 Story
Schools
- High school:Clinton High
- Middle school:Sampson
- Elementary school:Sampson
Finances and disclosures
- Price:$315,000
- Price per sq. ft.:$153.81
Features and amenities
- Laundry features:Laundry Closet
- Amenities:Ceiling Fan(s)
Parking
- Total parking spaces:2
- Parking description:Additional Parking, Attached, Attached Garage, Garage, Parking Pad, Paved
- Garage:Yes
- Garage spaces:2

New listings near 705 Peterson Street
- New
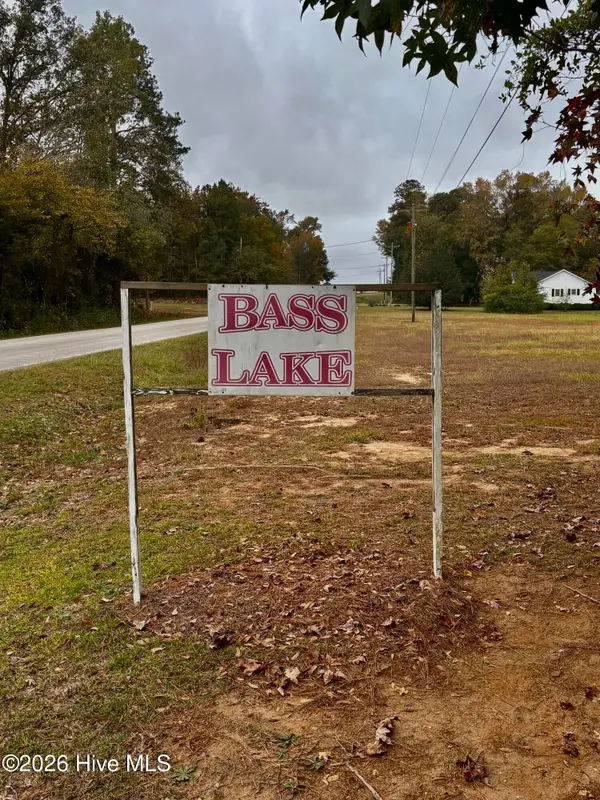 $290,000Active41 Acres
0 Bass Lake Road, Clinton, NC 28328
MLS# 100617686Listed by: ELC REAL ESTATE INC. - New
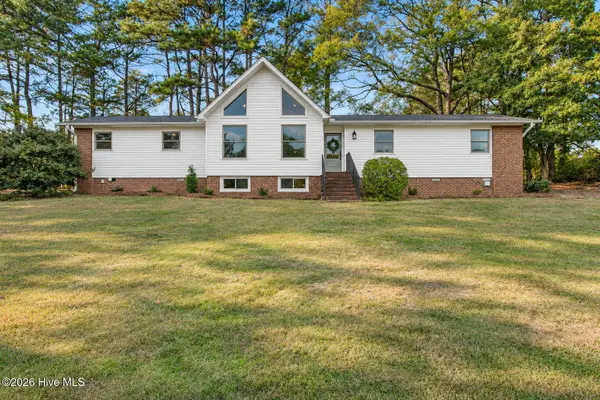 $389,900Active3 beds 2 baths1,740 sq. ft.
1102 Bass Drive, Clinton, NC 28328
MLS# 100617236Listed by: TATUM REALTY LLC - New
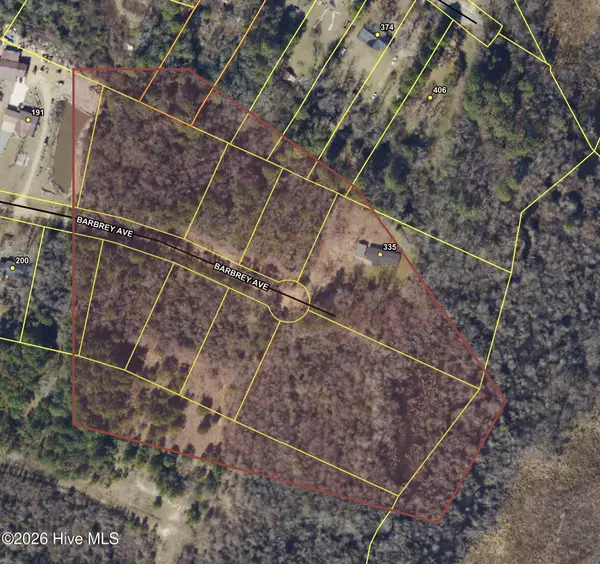 $145,000Active10.37 Acres
0 Barbrey Avenue, Clinton, NC 28328
MLS# 100616920Listed by: ELC REAL ESTATE INC. - New
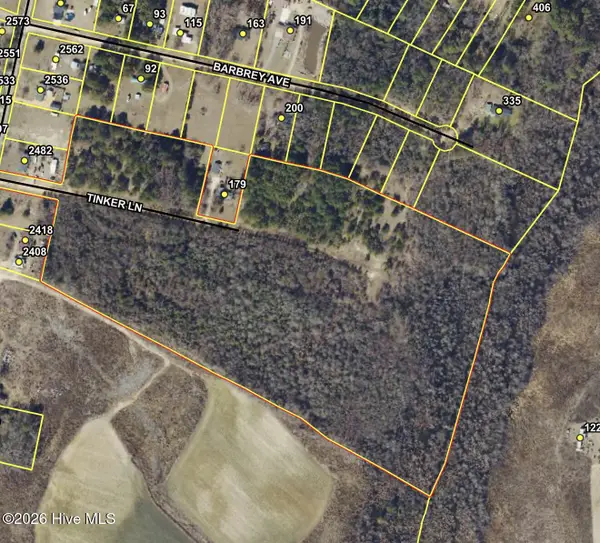 $90,000Active35.24 Acres
0 Tinker Lane, Clinton, NC 28328
MLS# 100616930Listed by: ELC REAL ESTATE INC. - New
 $50,000Active0.39 Acres
5 Foxcroft Drive, Clinton, NC 28328
MLS# 10203732Listed by: ELC REAL ESTATE INC. - New
 $425,000Active3 beds 4 baths2,467 sq. ft.
58 Hubbard Place, Clinton, NC 28328
MLS# 100616601Listed by: NAYLOR REALTY - New
 $195,000Active3 beds 2 baths1,485 sq. ft.
101 Terrell Lane, Clinton, NC 28328
MLS# 100616503Listed by: COMMUNITY REAL ESTATE SERVICES OF CLINTON - New
 $269,900Active3 beds 2 baths1,500 sq. ft.
1111 Southwest Boulevard, Clinton, NC 28328
MLS# 100616295Listed by: COMMUNITY REAL ESTATE SERVICES OF CLINTON - New
 $295,000Active3 beds 2 baths1,551 sq. ft.
113 Jefferson Street, Clinton, NC 28328
MLS# 100616299Listed by: NAYLOR REALTY - New
 $289,000Active2 beds 2 baths1,440 sq. ft.
2527 N Us 421 Highway, Clinton, NC 28328
MLS# 100616181Listed by: CLINTON REALTY CO.


Protect your home and budget from life's surprises with an Assurant Home Warranty, backed by a partner that supports you through every step of homeownership. Explore Plans.
© 2026 Better Homes and Gardens Real Estate LLC. An Anywhere Real Estate company. All rights reserved. Better Homes and Gardens® Real Estate is a registered trademark owned by Meredith Operations Corporation, licensed to Better Homes and Gardens Real Estate LLC and used with permission. Better Homes and Gardens Real Estate LLC fully supports the principles of the Fair Housing Act and the Equal Opportunity Act. Listing information is deemed reliable but is not guaranteed accurate.
Each office is independently owned and operated.
Any services or products provided by third parties are not provided by, affiliated with or related to Better Homes and Gardens Real Estate LLC, or its affiliated companies.