
145 Hiaway Trail, Clyde, NC 28721
Local realty services provided by:Better Homes and Gardens Real Estate Heritage
Listed by: michelle mcelroy
Office: howard hanna beverly-hanks waynesville
MLS#:4401337
Source:CH
145 Hiaway Trail,Clyde, NC 28721
$449,000
- 2 Beds
- 2 Baths
- 1,309 sq. ft.
- Single family
- Active
Price summary
- Price:$449,000
- Price per sq. ft.:$343.01
About this home
Perched on a wooded acre with impressive rock outcroppings, this pine board-and-batten craftsman home offers a beautiful blend of artisan charm and character. Originally built as an artist's studio, the residence features striking architectural angles, sturdy 2x6 framing, and exceptional craftsman finishes throughout. Inside, the light-filled layout shines with oak floors, native walnut accents, and custom mahogany kitchen cabinetry topped with granite surfaces. The open kitchen flows into a cozy sitting area with a gas wood stove and a tiled sunroom perfect for dining. Offered turn-key and fully furnished, this serene retreat is completely move-in ready—making it an effortless choice for a primary residence or a peaceful second-home getaway. Outside, enjoy quiet mountain privacy and natural beauty while staying connected to everything. Located just 5 minutes from I-40 (Exit 24), you are only 15 minutes to shopping in Waynesville and 30 to Asheville—perfect for anyone appreciating quality construction and distinct mountain living....
Contact an agent
Home facts
- Year built:2008
- Subdivision & Development:Hiaway Trace
- Listing ID #:4401337
- Updated:September 14, 2026 at 01:58 PM
Rooms and interior
- Bedrooms:2
- Total bathrooms:2
- Full bathrooms:2
- Flooring:Carpet, Tile, Wood
- Kitchen Description:Dishwasher, Gas Oven, Gas Range, Microwave, Refrigerator
- Basement:Yes
- Living area:1,309 sq. ft.
Heating and cooling
- Cooling:Heat Pump
- Heating:Heat Pump
- Central air:Yes
Structure and exterior
- Roof:Metal
- Year built:2008
- Building area:1,309 sq. ft.
- Lot area:1.01 Acres
- Lot Features:Rolling Slope, Steep Slope, Views, Wooded
- Architectural Style:Arts and Crafts
- Construction Materials:Wood
- Foundation Description:Basement
Schools
- High school:Tuscola
- Elementary school:Riverbend
Utilities
- Water:Shared Well
- Sewer:Septic (At Site)
Finances and disclosures
- Price:$449,000
- Price per sq. ft.:$343.01
Features and amenities
- Laundry features:In Basement, Laundry Room, Utility Room
- Amenities:Breakfast Bar, Open Floorplan, Walk-In Closet(s)
Parking
- Parking description:Driveway
- Carport spaces:1
 Listings courtesy of Canopy MLS as distributed by MLS GRID. Copyright 2021 Canopy MLS. All rights reserved. Canopy MLS, provides content displayed here (“provided content”) on an “as is” basis and makes no representations or warranties regarding the provided content, including, but not limited to those of non-infringement, timeliness, accuracy, or completeness. Individuals and companies using information presented are responsible for verification and validation of information they utilize and present to their customers and clients. Canopy MLS will not be liable for any damage or loss resulting from use of the provided content or the products available through Portals, IDX, VOW, and/or Syndication. Recipients of this information shall not resell, redistribute, reproduce, modify, or otherwise copy any portion thereof without the expressed written consent of Canopy MLS.
New listings near 145 Hiaway Trail
- New
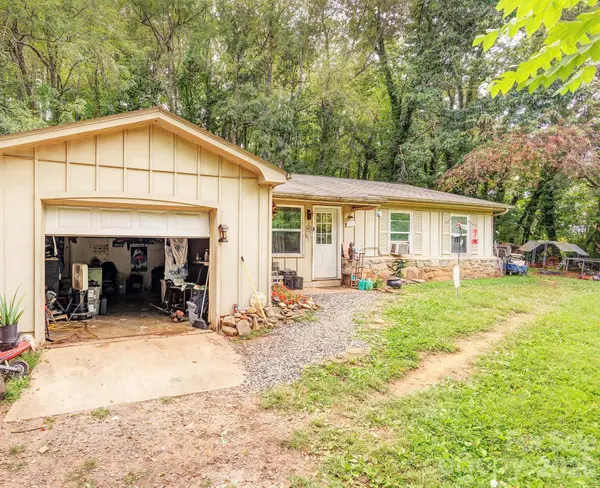 $350,000Active6 beds 3 baths2,292 sq. ft.
41 and 51 Bird View Drive, Clyde, NC 28721
MLS# 4415815Listed by: EXP REALTY LLC - New
 $260,000Active2 beds 2 baths1,060 sq. ft.
177 Forest Drive #11, Clyde, NC 28721
MLS# 4424243Listed by: KELLER WILLIAMS GREAT SMOKIES - New
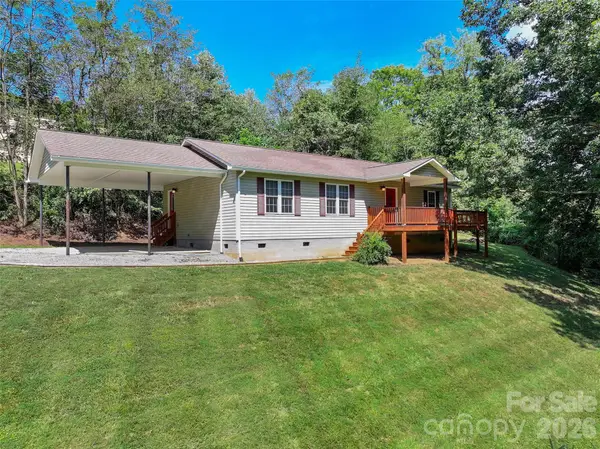 $415,000Active3 beds 2 baths1,428 sq. ft.
111 Natures Trail, Clyde, NC 28721
MLS# 4424133Listed by: KELLER WILLIAMS GREAT SMOKIES - New
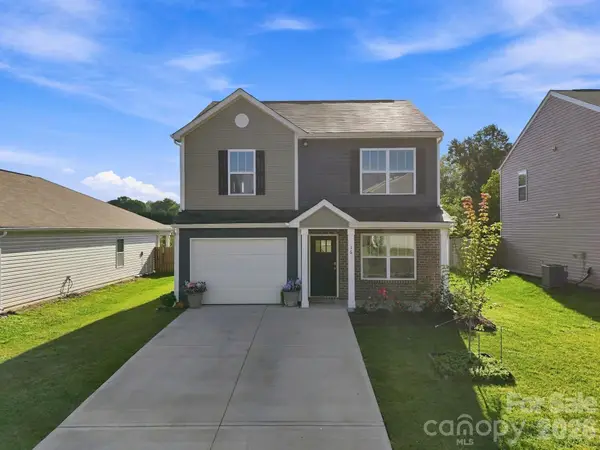 $395,000Active3 beds 3 baths1,518 sq. ft.
16 Madelyn Drive, Clyde, NC 28721
MLS# 4423396Listed by: KELLER WILLIAMS GREAT SMOKIES - New
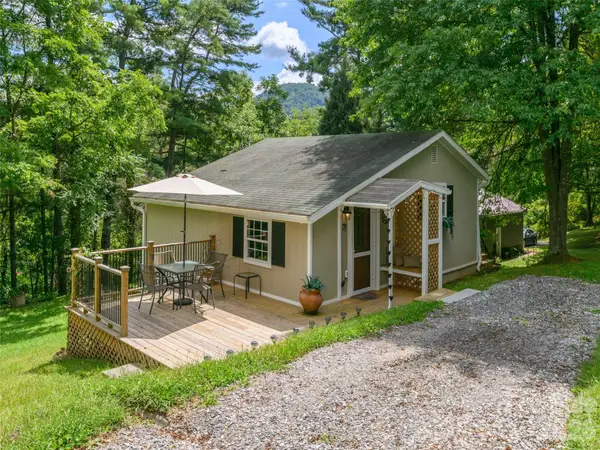 $300,000Active2 beds 2 baths1,297 sq. ft.
78 London Lane, Clyde, NC 28721
MLS# 4423352Listed by: HOWARD HANNA BEVERLY-HANKS WAYNESVILLE - New
 $23,000Active1.2 Acres
000 Justin Ridge #M, Clyde, NC 28721
MLS# 4422888Listed by: CREST PROPERTIES - New
 $625,000Active3 beds 3 baths2,056 sq. ft.
31 Baby Bear Cove, Clyde, NC 28721
MLS# 4415038Listed by: KELLER WILLIAMS GREAT SMOKIES - New
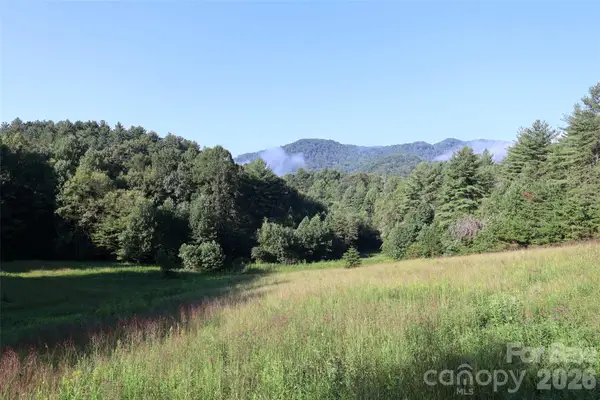 $1,978,000Active82.76 Acres
99999 Dream Valley Drive, Clyde, NC 28721
MLS# 4422093Listed by: HOWARD HANNA BEVERLY-HANKS WAYNESVILLE - New
 $265,000Active20.52 Acres
00 Sugar Cove Road, Clyde, NC 28721
MLS# 4421297Listed by: HOWARD HANNA BEVERLY-HANKS WAYNESVILLE 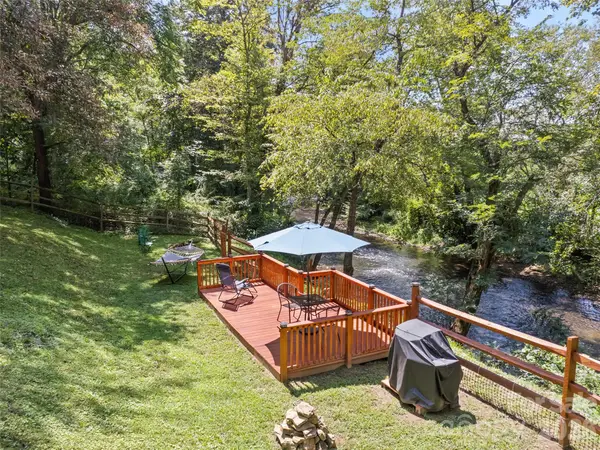 $499,000Pending4 beds 3 baths2,444 sq. ft.
404 Loop Road, Clyde, NC 28721
MLS# 4417771Listed by: RE/MAX EXECUTIVE


Protect your home and budget from life's surprises with an Assurant Home Warranty, backed by a partner that supports you through every step of homeownership. Explore Plans.
© 2026 Better Homes and Gardens Real Estate LLC. An Anywhere Real Estate company. All rights reserved. Better Homes and Gardens® Real Estate is a registered trademark owned by Meredith Operations Corporation, licensed to Better Homes and Gardens Real Estate LLC and used with permission. Better Homes and Gardens Real Estate LLC fully supports the principles of the Fair Housing Act and the Equal Opportunity Act. Listing information is deemed reliable but is not guaranteed accurate.
Each office is independently owned and operated.
Any services or products provided by third parties are not provided by, affiliated with or related to Better Homes and Gardens Real Estate LLC, or its affiliated companies.