
252 Oak Park Drive, Clyde, NC 28721
Local realty services provided by:Better Homes and Gardens Real Estate Heritage
Listed by: carla pressley, mike andrew
Office: keller williams great smokies
MLS#:4381377
Source:CH
252 Oak Park Drive,Clyde, NC 28721
$360,000
- 4 Beds
- 3 Baths
- 2,130 sq. ft.
- Single family
- Active
Price summary
- Price:$360,000
- Price per sq. ft.:$169.01
About this home
Bring the whole family. This residence has 4 bedrooms and 3 full baths, offering room and flexibility to grow. The primary bedroom has an ensuite and walk-in closet. Easy access to this family friendly neighborhood offers everyday convenience. In addition to the spacious main living area, the lower level features a large family room - ideal for playroom, home gym or teen hangout. This property also has a large back deck overlooking the completely fenced yard. Whether hosting a crowd or just a family night at home this home can handle it all.
Contact an agent
Home facts
- Year built:1992
- Listing ID #:4381377
- Updated:July 27, 2026 at 01:58 PM
Rooms and interior
- Bedrooms:4
- Total bathrooms:3
- Full bathrooms:3
- Kitchen Description:Dishwasher, Electric Range, Refrigerator
- Basement:Yes
- Basement Description:Garage Door
- Living area:2,130 sq. ft.
Heating and cooling
- Cooling:Central Air
- Heating:Baseboard
Structure and exterior
- Year built:1992
- Building area:2,130 sq. ft.
- Lot area:0.35 Acres
- Construction Materials:Vinyl
- Foundation Description:Basement
Schools
- High school:Pisgah
- Elementary school:Clyde
Utilities
- Sewer:Public Sewer
Finances and disclosures
- Price:$360,000
- Price per sq. ft.:$169.01
Features and amenities
- Laundry features:In Kitchen, Main Level
Parking
- Parking description:Attached Garage, Driveway
- Garage:Yes
- Garage spaces:1
 Listings courtesy of Canopy MLS as distributed by MLS GRID. Copyright 2021 Canopy MLS. All rights reserved. Canopy MLS, provides content displayed here (“provided content”) on an “as is” basis and makes no representations or warranties regarding the provided content, including, but not limited to those of non-infringement, timeliness, accuracy, or completeness. Individuals and companies using information presented are responsible for verification and validation of information they utilize and present to their customers and clients. Canopy MLS will not be liable for any damage or loss resulting from use of the provided content or the products available through Portals, IDX, VOW, and/or Syndication. Recipients of this information shall not resell, redistribute, reproduce, modify, or otherwise copy any portion thereof without the expressed written consent of Canopy MLS.
New listings near 252 Oak Park Drive
- New
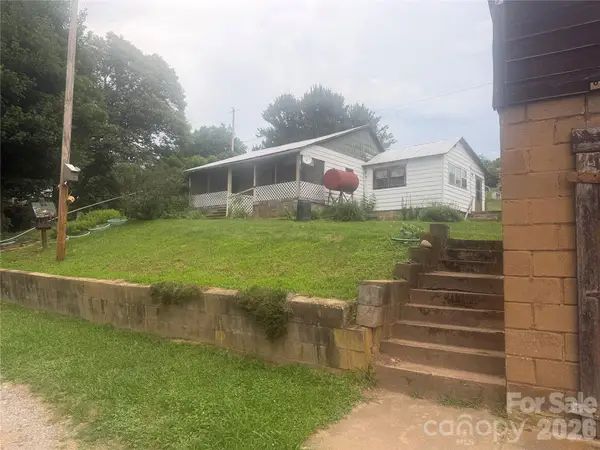 $165,000Active1 beds 1 baths1,105 sq. ft.
1920 Thickety Road, Clyde, NC 28721
MLS# 4407319Listed by: LOVELACE & LOWERY REAL ESTATE COMPANY - New
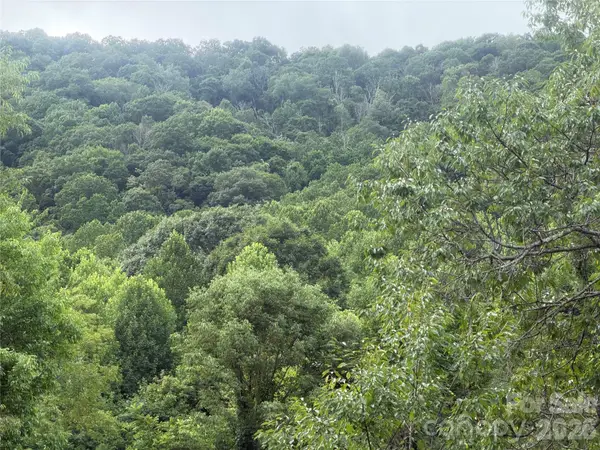 $215,000Active37.39 Acres
00 Trillium Way, Clyde, NC 28721
MLS# 4403848Listed by: WHITETAIL PROPERTIES REAL ESTATE LLC - New
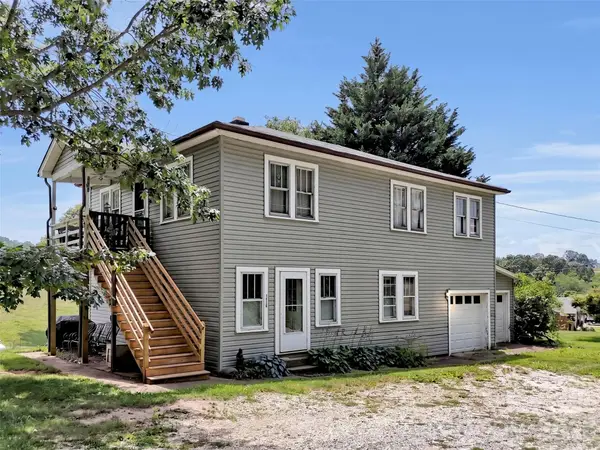 $475,000Active5 beds 2 baths1,083 sq. ft.
1114 Old Clyde Road, Clyde, NC 28721
MLS# 4405417Listed by: MOUNTAIN FARM REALTY - New
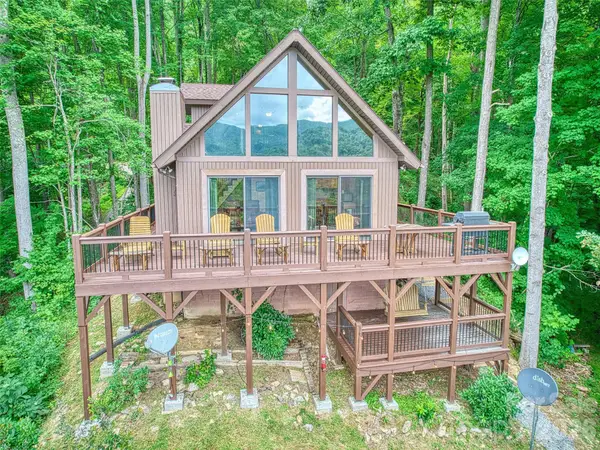 $525,000Active2 beds 2 baths1,171 sq. ft.
171 Jade Drive, Clyde, NC 28721
MLS# 4404580Listed by: KELLER WILLIAMS GREAT SMOKIES - New
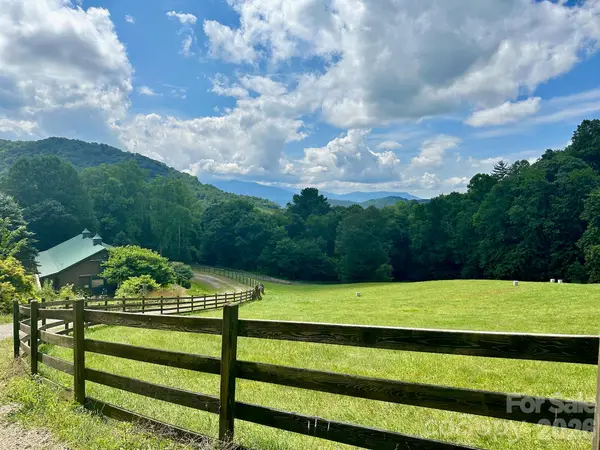 $69,999Active3.16 Acres
35 Flying Hawk Way, Clyde, NC 28721
MLS# 4404748Listed by: ASHEVILLE REALTY GROUP - New
 $368,500Active3 beds 2 baths2,068 sq. ft.
4687 Old Clyde Road, Clyde, NC 28721
MLS# 4404601Listed by: HOWARD HANNA BEVERLY-HANKS WAYNESVILLE 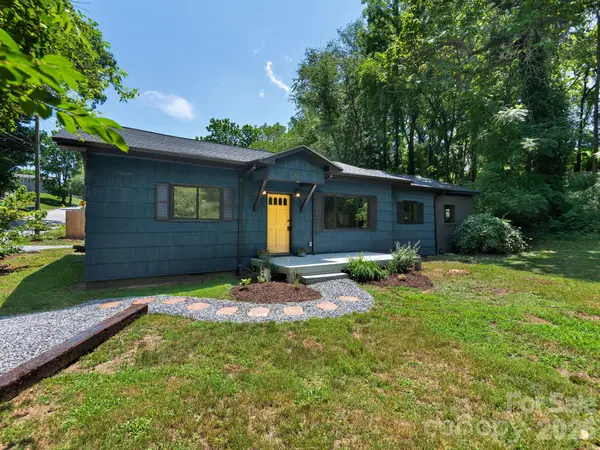 $384,540Active3 beds 2 baths1,508 sq. ft.
78 Travis Street, Clyde, NC 28721
MLS# 4404246Listed by: ZEN MOUNTAIN REALTY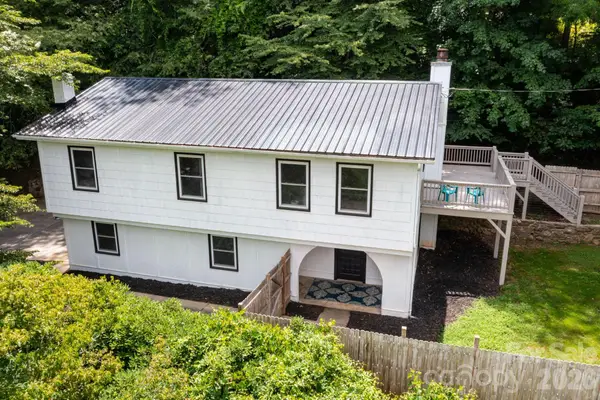 $350,000Active3 beds 3 baths1,990 sq. ft.
144 Pinehaven Drive, Clyde, NC 28721
MLS# 4400037Listed by: KELLER WILLIAMS PROFESSIONALS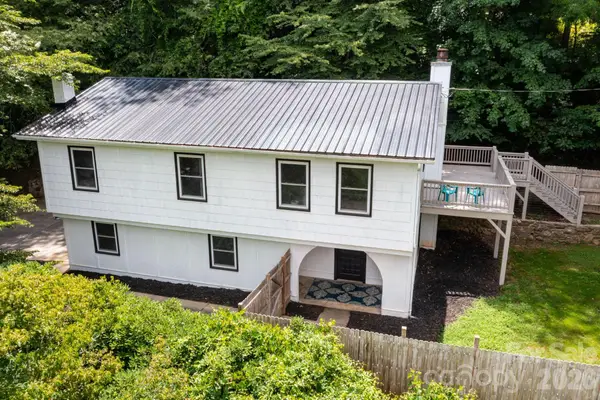 $375,000Pending3 beds 3 baths1,990 sq. ft.
144 Pinehaven Drive, Clyde, NC 28721
MLS# 4403894Listed by: KELLER WILLIAMS PROFESSIONALS $50,000Active0.72 Acres
Lot 14 Pinehaven Drive, Clyde, NC 28721
MLS# 4403895Listed by: KELLER WILLIAMS PROFESSIONALS


Protect your home and budget from life's surprises with an Assurant Home Warranty, backed by a partner that supports you through every step of homeownership. Explore Plans.
© 2026 Better Homes and Gardens Real Estate LLC. An Anywhere Real Estate company. All rights reserved. Better Homes and Gardens® Real Estate is a registered trademark owned by Meredith Operations Corporation, licensed to Better Homes and Gardens Real Estate LLC and used with permission. Better Homes and Gardens Real Estate LLC fully supports the principles of the Fair Housing Act and the Equal Opportunity Act. Listing information is deemed reliable but is not guaranteed accurate.
Each office is independently owned and operated.
Any services or products provided by third parties are not provided by, affiliated with or related to Better Homes and Gardens Real Estate LLC, or its affiliated companies.